- Single Family Residence, Residential
- 4
- 3
- 5
- 3935 m²

Description
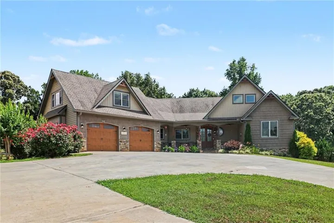
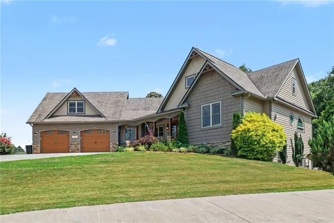
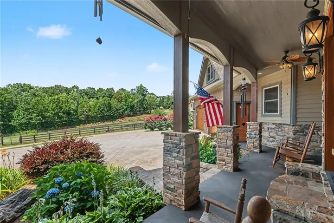
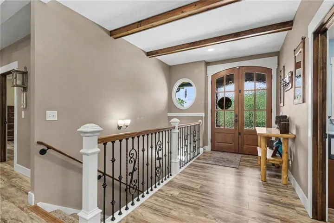
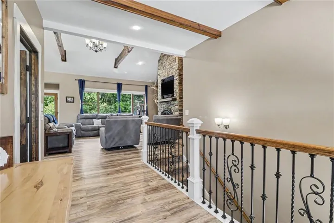
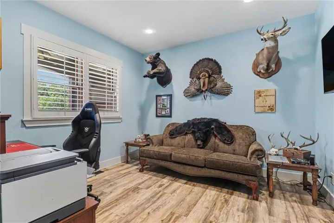
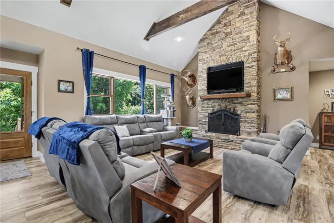
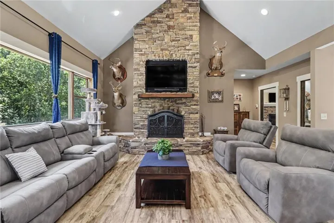
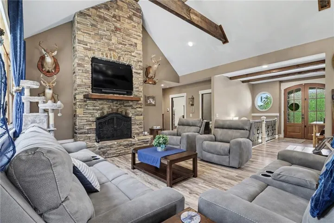
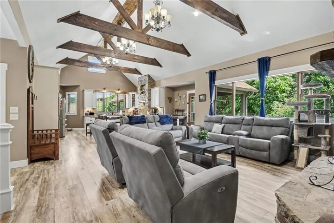
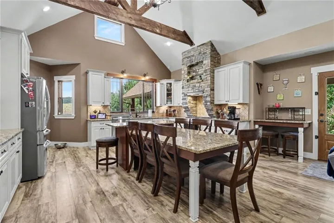
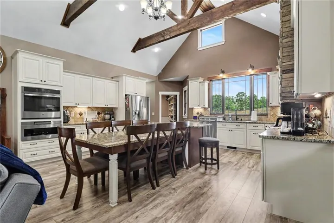
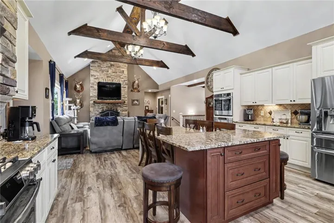
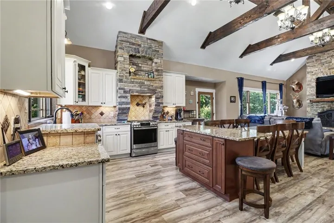
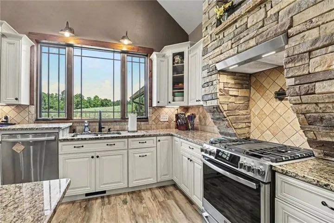
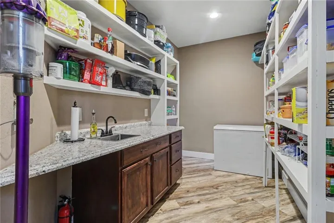
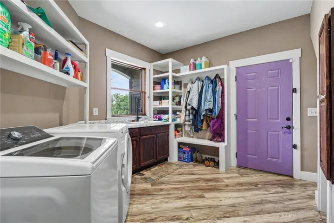
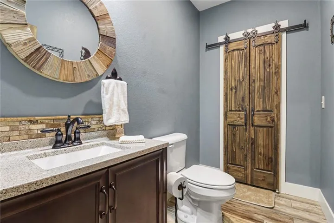
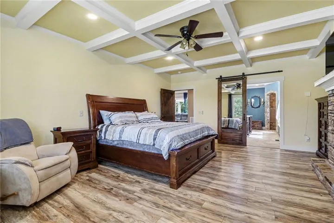
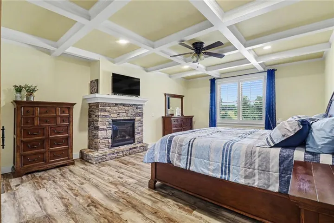
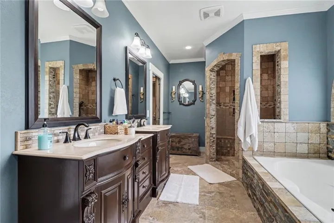
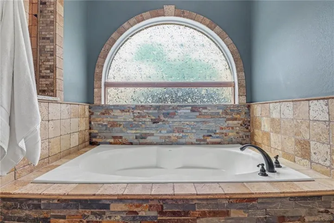
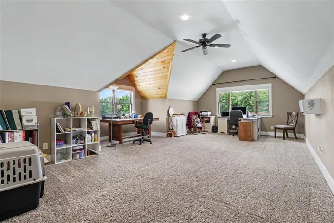
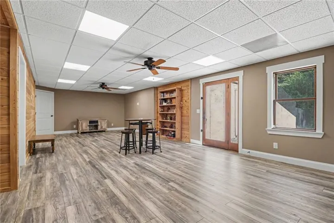
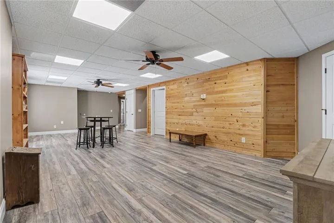
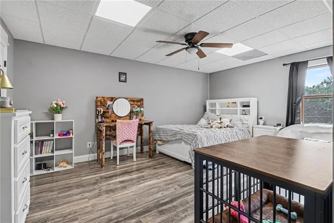
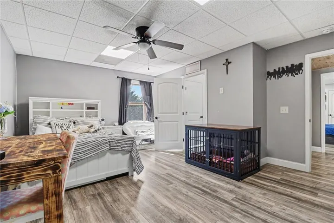
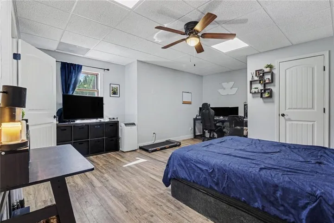
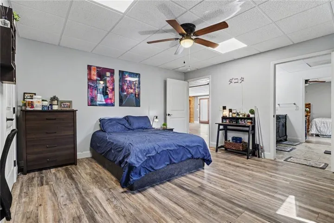
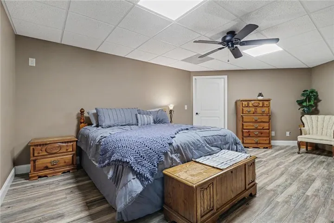
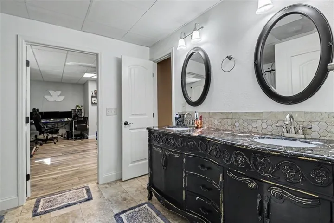
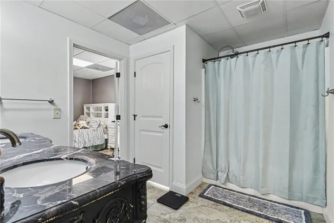
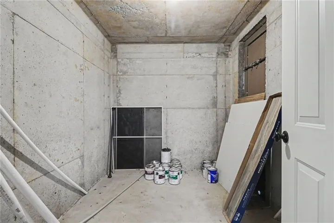
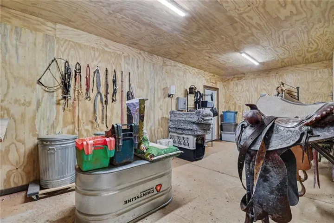
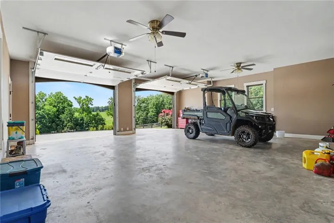
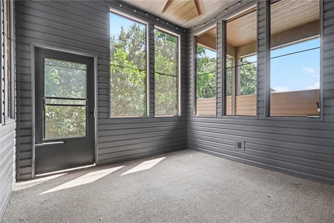
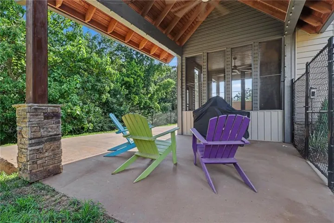
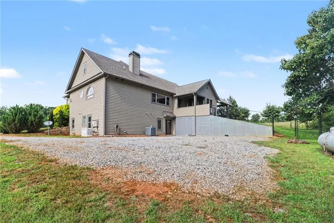
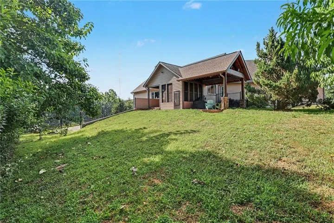
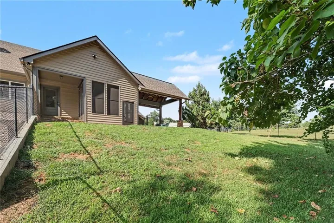
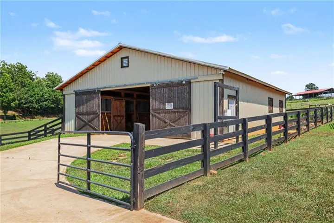
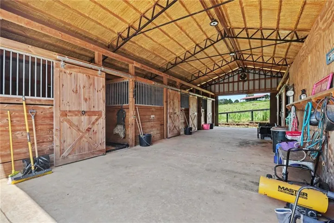
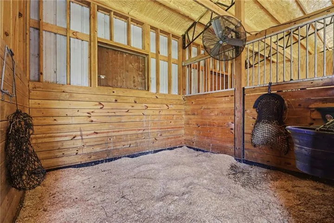
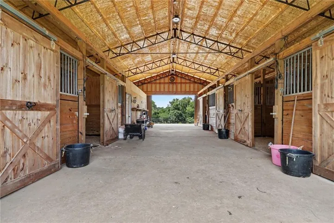
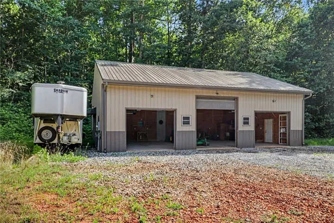
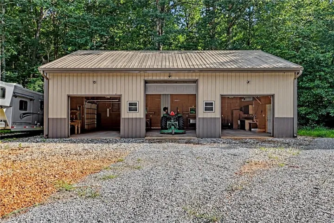
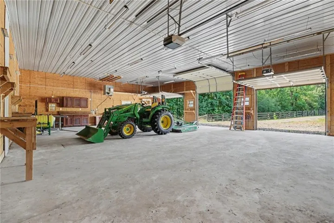
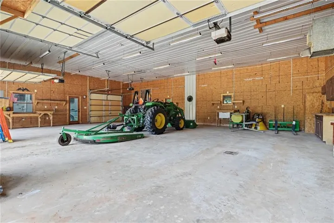
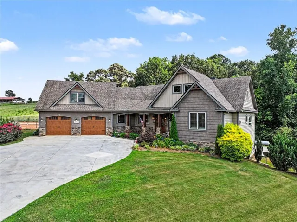
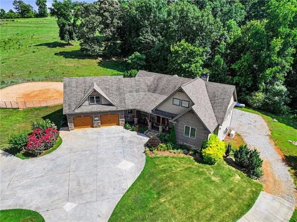
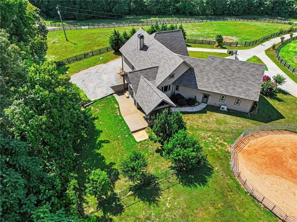
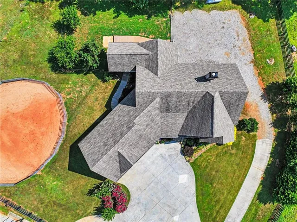
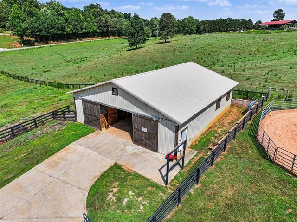
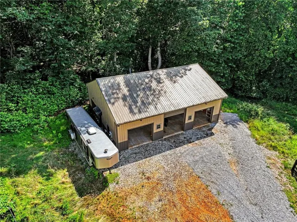
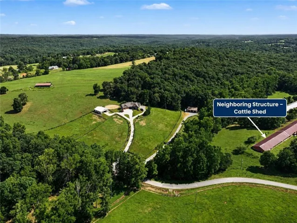
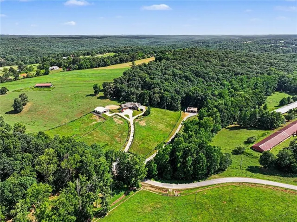
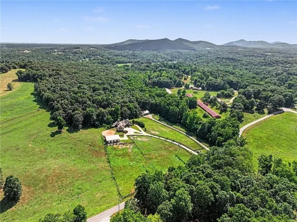
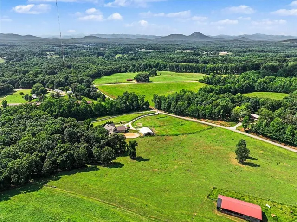
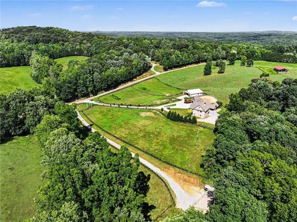
The ultimate 16-acre luxury equestrian estate and private retreat! Tucked away on over 16 pristine acres, this immaculately custom-built ranch estate offers the rare combination of high-end luxury living, fully equipped equestrian facilities, and a massive detached workshop. With a meticulously designed living space and a brand-new high-efficiency HVAC system, this property is completely turn-key and ready for you to enjoy the ultimate country lifestyle. The open-concept main floor boasts soaring vaulted ceilings with exposed wood beams, anchored by a stunning floor-to-ceiling stone wood-burning fireplace. The Chef’s Kitchen is an entertainer’s dream, featuring a gas cooktop, pot filler, walk-in pantry, and seamless access to a secluded screened-in patio. The expansive main-floor Owner’s Suite serves as a private oasis, complete with a coffered ceiling, gas log fireplace, and a magnificent spa-inspired en-suite. Above the oversized attached 2-car garage is a massive multi-purpose bonus suite (4th bedroom) equipped with its own mini-split system. Downstairs, the finished basement features a sprawling recreation room, two generous guest bedrooms connected by a Jack-and-Jill bath, a dedicated gym/craft room (potential 5th bedroom), and a solid concrete storm shelter/safe room. For the equestrian, the property features a premium, less-than-5-year-old barn offering 6 stalls, a 12×24 tack room, an adjacent round pen, and approximately 3, 900 linear feet of new fencing separating 4 dedicated pastures. Car enthusiasts and hobbyists will be blown away by the detached 3-bay workshop. It features three automatic garage doors, a fourth roll-up door, spray foam insulation, gas heating, hot/cold plumbing, and a 50-amp RV/5th wheel hookup. Combine this with the main home’s garage for a total of 5 enclosed parking spaces! This home was built to outlast the elements with incredible attention to detail: 2×6 exterior walls, full spray foam insulation, instant hot water, symmetrical fiber optic internet for remote work, and a massive 22kw whole-house propane generator so you never lose power. Enjoy the peaceful creek running along the western border and a small fenced backyard area perfect for pets. If you have been waiting for a luxury property that refuses to compromise on quality, acreage, or outbuildings—this is it.
Address
Open on Google Maps-
Address: 1050 Ricky West Road, Cleveland, Georgia 30528
-
City: Cleveland
-
State/county: GA
-
Zip/Postal Code: 30528
-
Area: NONE
Details
Updated on August 28, 2026 at 4:49 pm-
Property ID 7800047
-
Price $1,249,900
-
Property Size 3935 m²
-
Land Area 16.33 m²
-
Bedrooms 4
-
Bathrooms 3
-
Garages 5
-
Year Built 2019
-
Property Type Single Family Residence, Residential
-
Property Status Active, For Sale
Additional details
-
Roof Composition
-
Utilities Cable Available, Electricity Available, Natural Gas Available, Phone Available, Underground Utilities
-
Sewer Septic Tank
-
Cooling Ceiling Fan(s), Central Air
-
Heating Central, Electric, Natural Gas
-
Flooring Hardwood, Tile
-
County White - GA
-
Property Type Residential
-
Pool None
-
Parking Attached, Detached, Garage, Garage Door Opener, Kitchen Level, RV Access/Parking
-
Elementary School Jack P Nix
-
Middle School White County
-
High School White County
-
Community Features None
-
Waterfront Creek, Stream
-
Architectural Style Craftsman
Mortgage Calculator
-
Down Payment
-
Loan Amount
-
Monthly Mortgage Payment
-
Property Tax
-
Home Insurance
-
PMI
-
Monthly HOA Fees

- Jason Tatum