



- Single Family Residence, Residential
- 5
- 4
- 2
- 4110 m²

Description
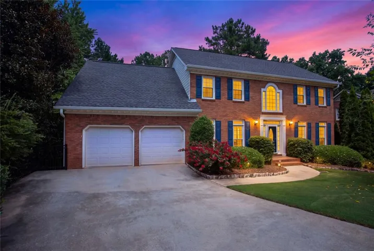
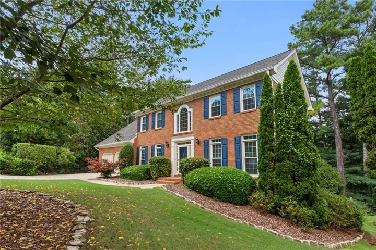
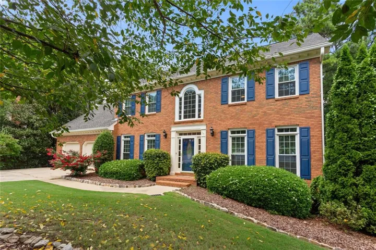
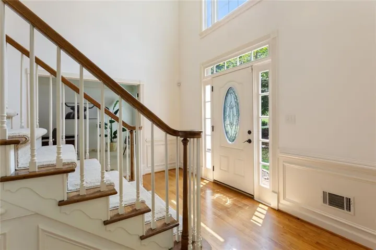
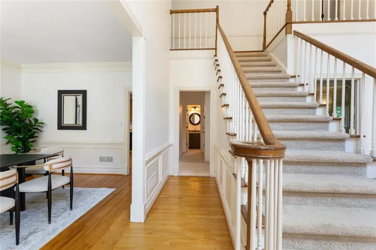
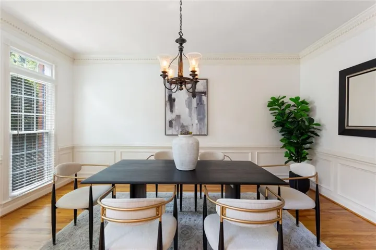
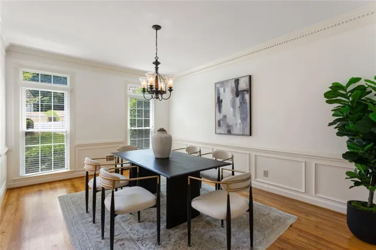
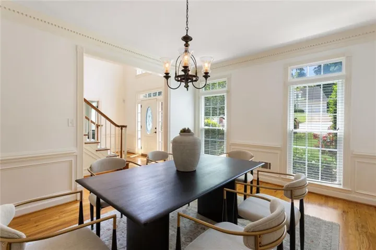
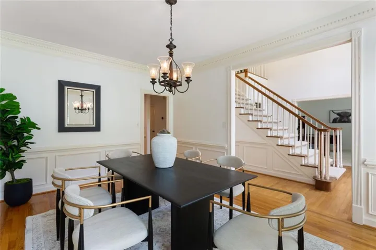
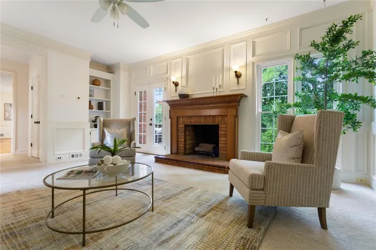
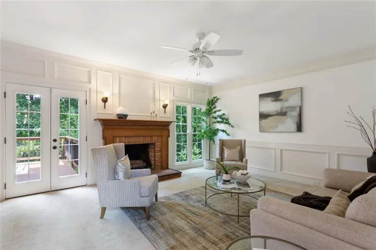
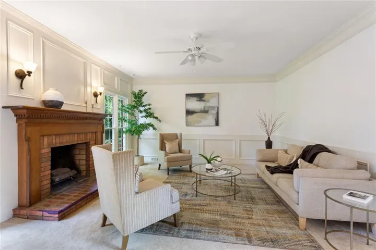
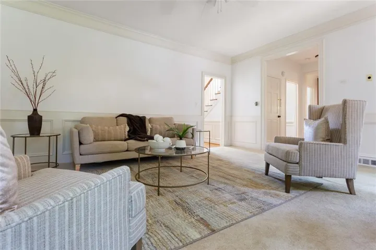
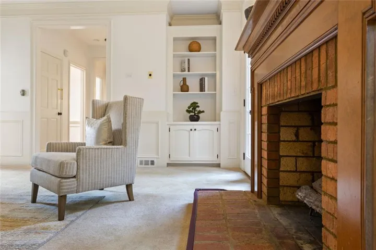
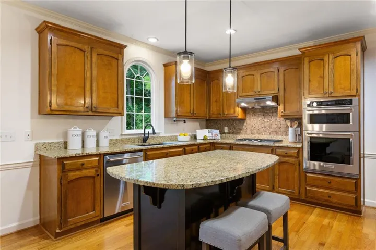
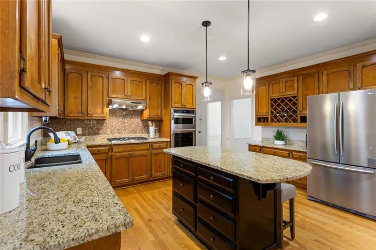
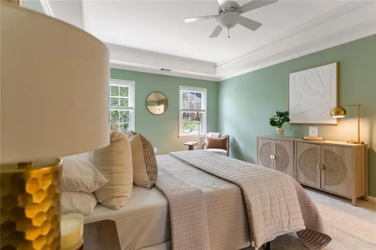
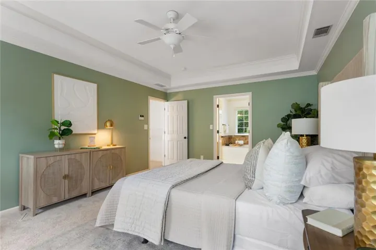
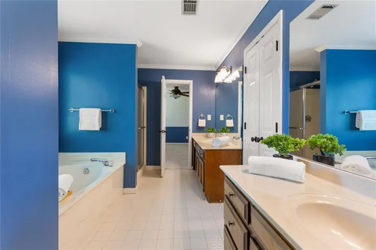
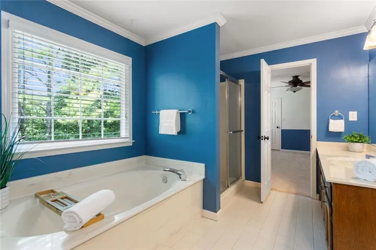
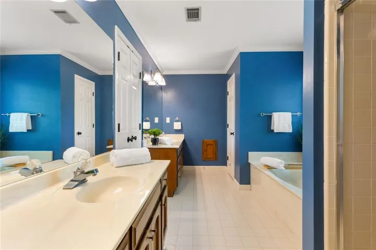
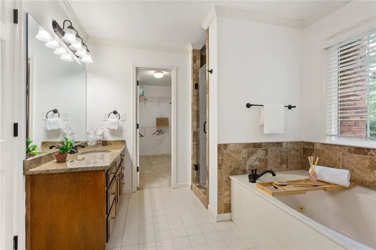
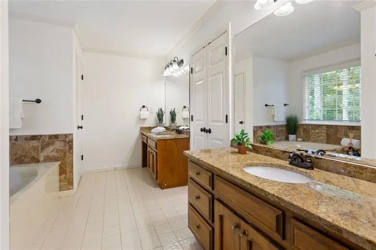
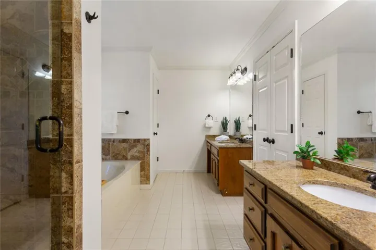
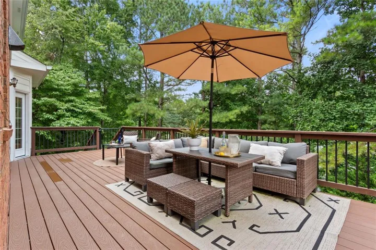
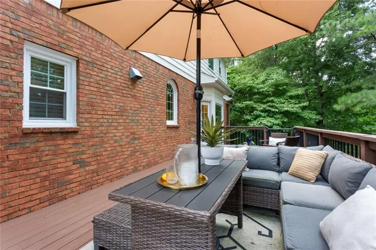
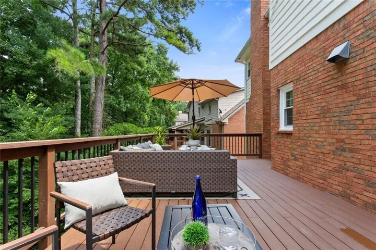
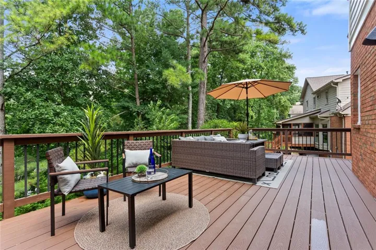
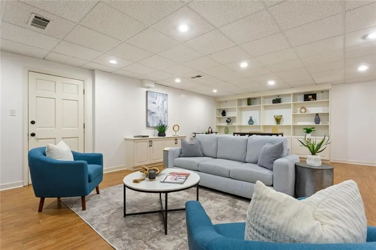
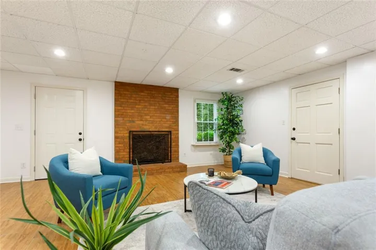
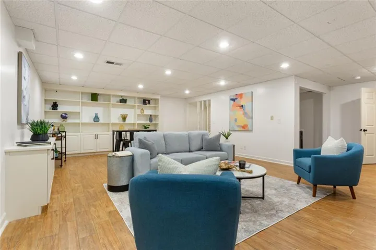
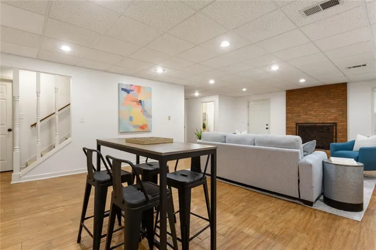
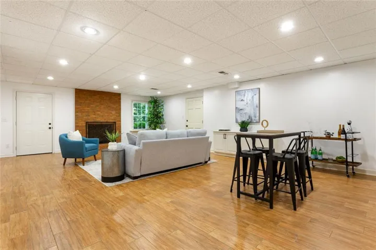
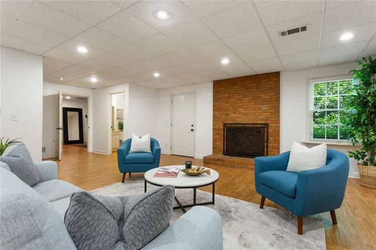
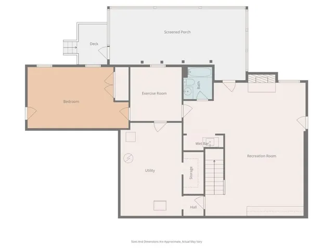
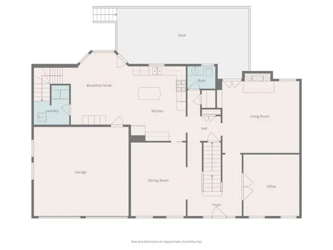
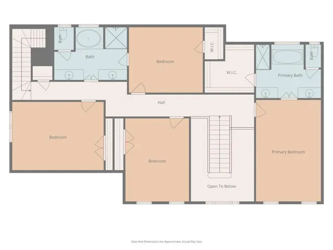
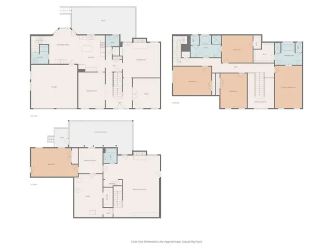
AMAZING $50, 000 PRICE IMPROVEMENT on this beautifully maintained five-bedroom home offering over 4, 000 square feet of living space – including a refinished daylight basement! The sellers poured over $220, 000 into this home, and it shows. The big-ticket items are already covered for you, including a NEW electrical system (2025), NEW windows (2024), a NEW HVAC system (2021) & a NEW water heater (2020), each providing you with significant peace of mind. Imagine summer evenings in your own backyard sanctuary, featuring a NEWLY rebuilt double decker back deck, screened in at the terrace level (2021) and a NEW retaining wall & drainage system (2023). A sleek stainless steel fence and gorgeous landscaping create a lush, private backyard. The spacious kitchen has abundant natural light, a built-in pantry (2015) and newer appliances (2022/2024). A large basement, refinished in 2017, features a Trotter fingerspace system. And the updates continue, including built-in bookshelves/entertainment center (2024) and R-60 attic insulation (2024). With ample room to grow, gather, and unwind, this move-in-ready home is built to last! Swim & Tennis memberships are available to non-residents at the Hartridge Subdivision right next door.
Address
Open on Google Maps-
Address: 9305 Mackinac Drive, Johns Creek, Georgia 30022
-
City: Johns Creek
-
State/county: GA
-
Zip/Postal Code: 30022
-
Area: Mackinac
Details
Updated on September 16, 2026 at 1:50 am-
Property ID 7824336
-
Price $650,000
-
Property Size 4110 m²
-
Land Area 0.293 m²
-
Bedrooms 5
-
Bathrooms 4
-
Garages 2
-
Year Built 1988
-
Property Type Single Family Residence, Residential
-
Property Status Active, For Sale
Additional details
-
Listing Terms Cash, Conventional
-
Association Fee 200
-
Roof Composition
-
Utilities Electricity Available, Cable Available, Natural Gas Available, Phone Available, Sewer Available, Water Available
-
Sewer Public Sewer
-
Cooling Central Air
-
Heating Forced Air, Natural Gas
-
Flooring Carpet, Hardwood
-
County Fulton - GA
-
Property Type Residential
-
Pool None
-
Parking Garage, Attached, Garage Door Opener, Garage Faces Front, Kitchen Level
-
Elementary School Hillside
-
Middle School Haynes Bridge
-
High School Centennial
-
Community Features None
-
Waterfront None
-
Architectural Style Colonial
Mortgage Calculator
-
Down Payment
-
Loan Amount
-
Monthly Mortgage Payment
-
Property Tax
-
Home Insurance
-
PMI
-
Monthly HOA Fees

- Jason Tatum