


- Single Family Residence, Residential
- 5
- 6
- 3
- 5157 m²

Description
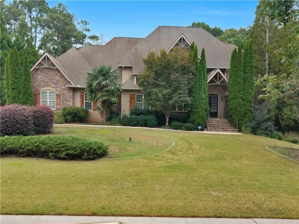
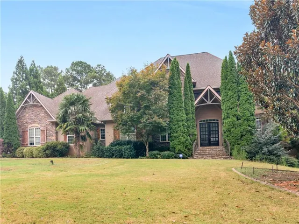
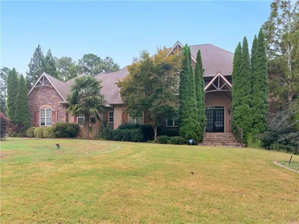
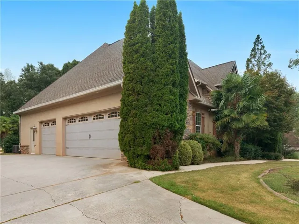
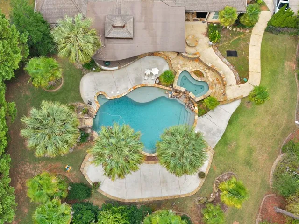
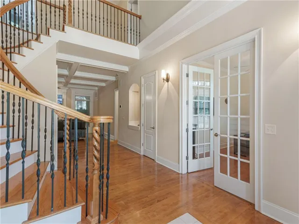
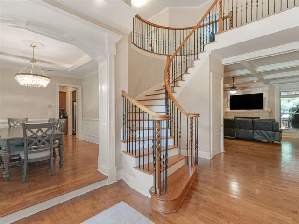
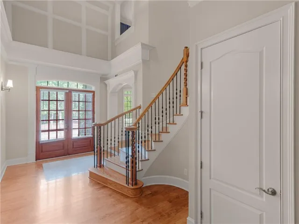
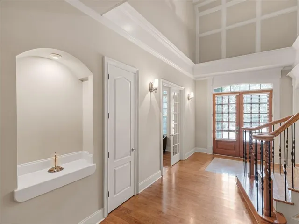
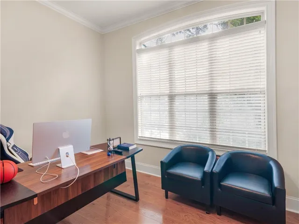
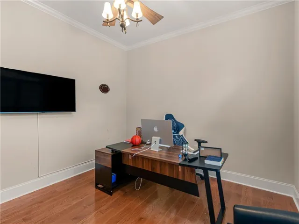
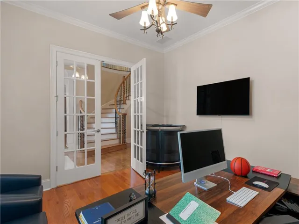
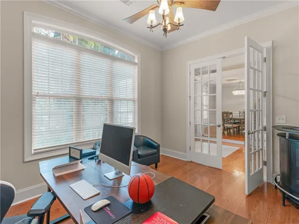
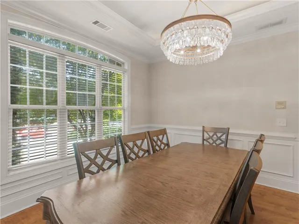
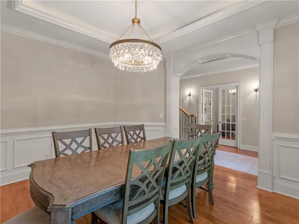
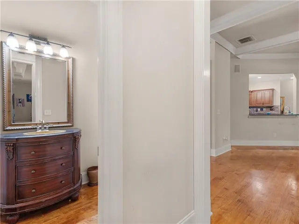
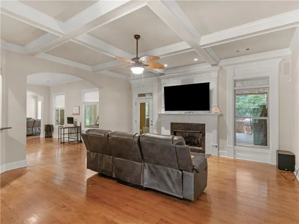
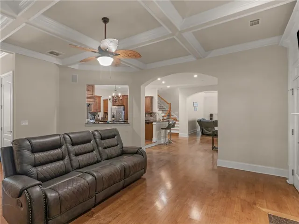
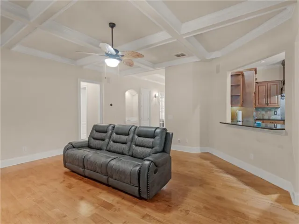
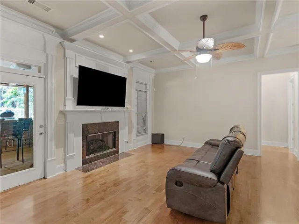
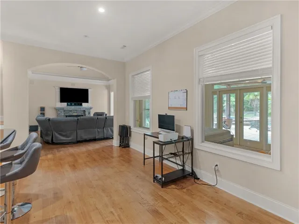
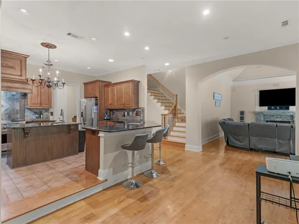
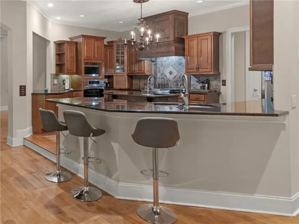
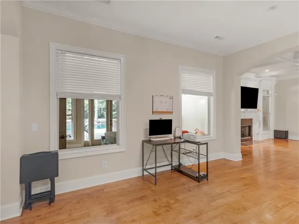
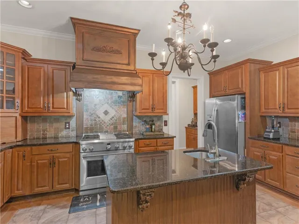
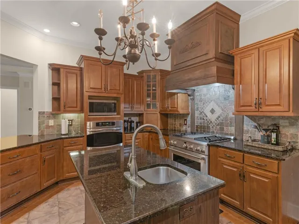
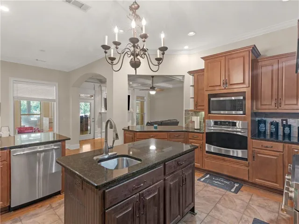
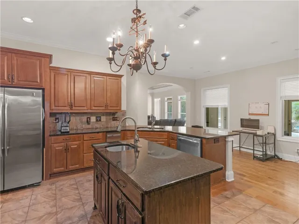
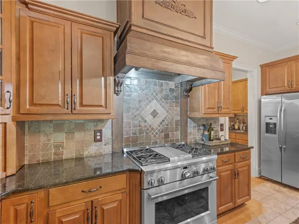
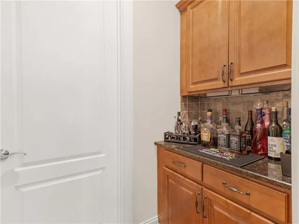
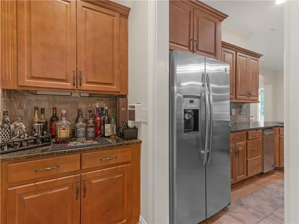
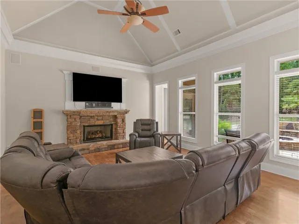
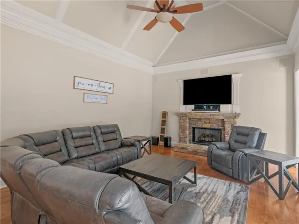
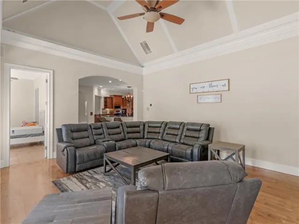
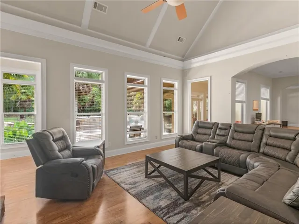
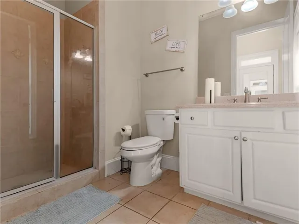
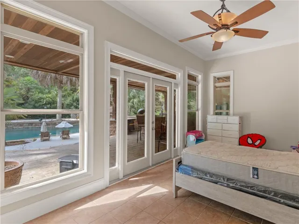
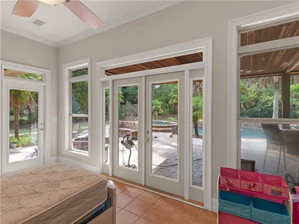
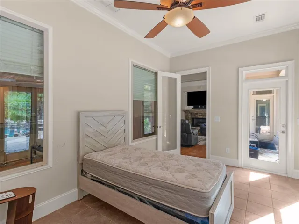
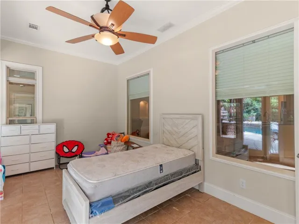
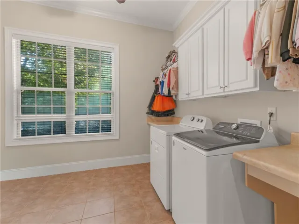
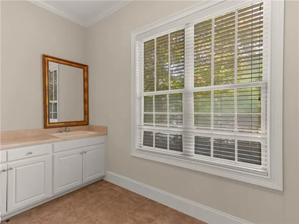
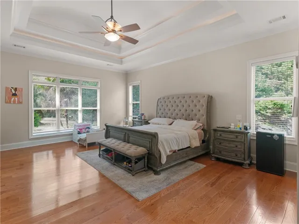
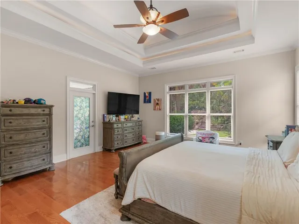
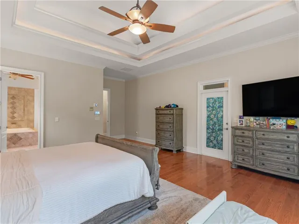
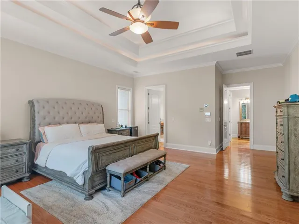
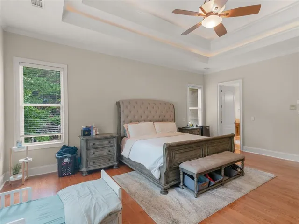
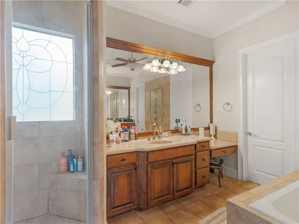
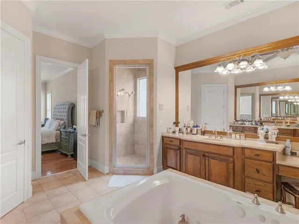
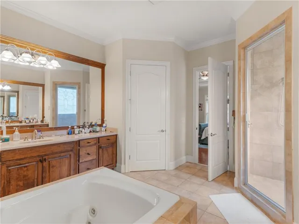
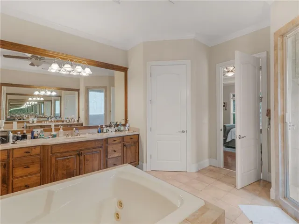
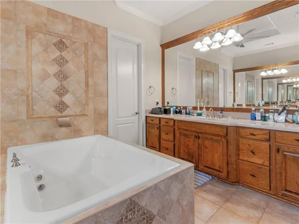
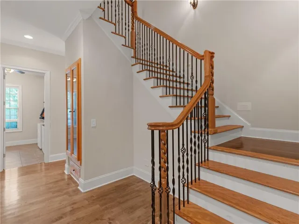
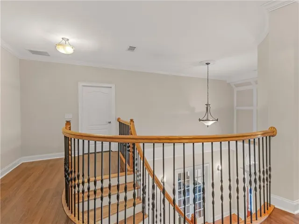
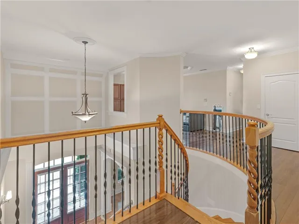
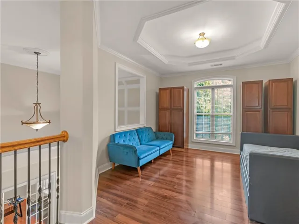
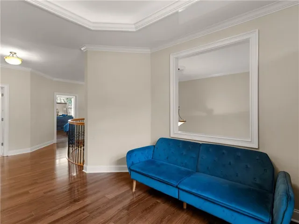
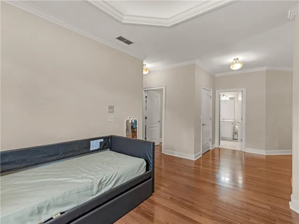
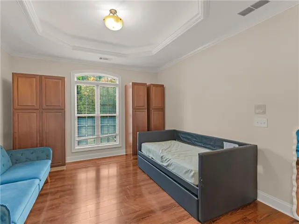
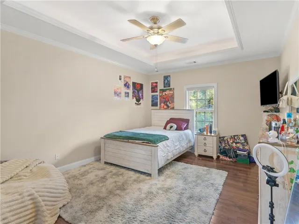
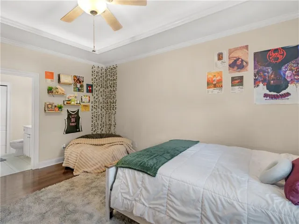
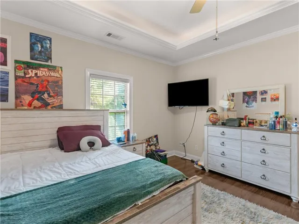
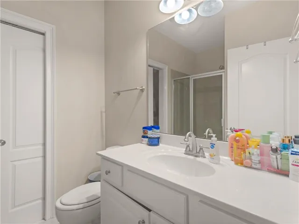
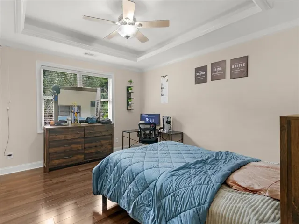
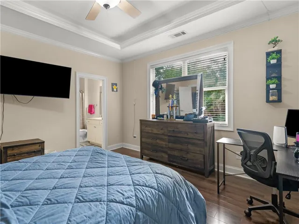
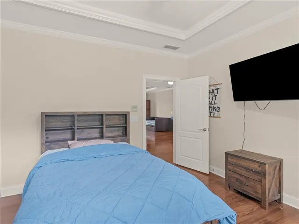
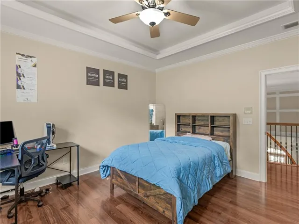
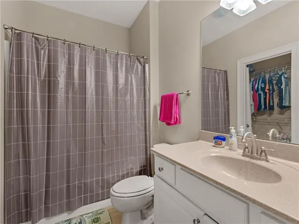
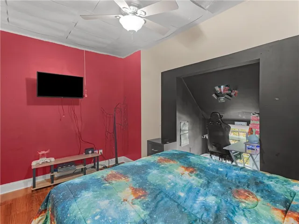
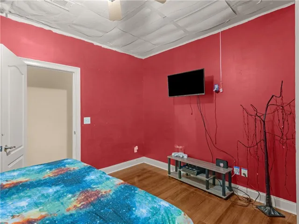
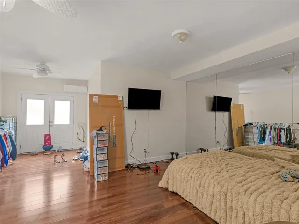
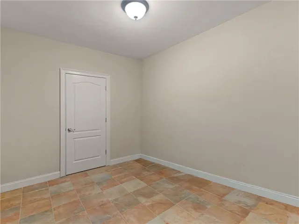
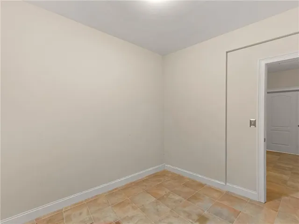
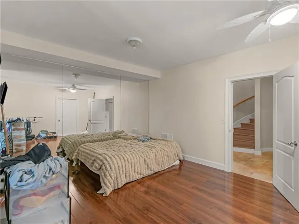
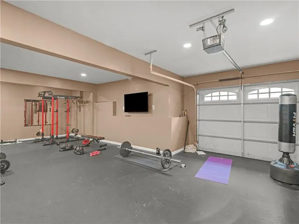
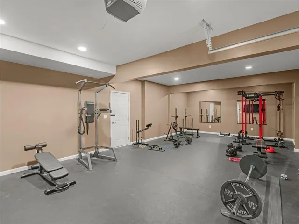
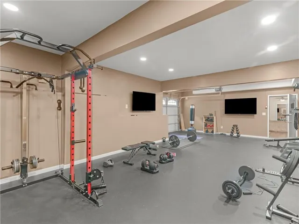
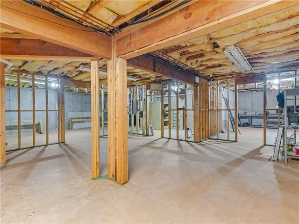
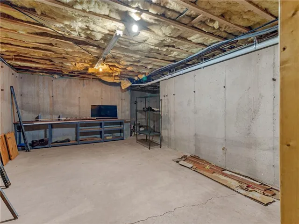
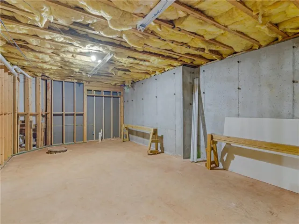
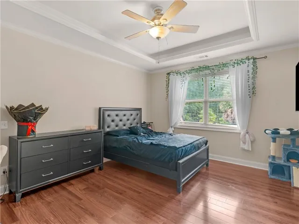
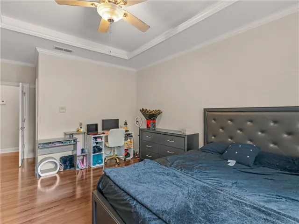
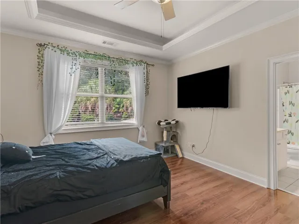
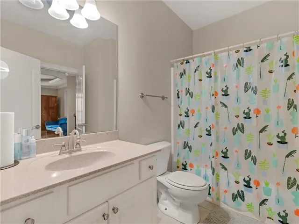
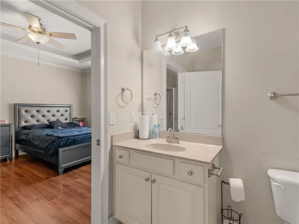
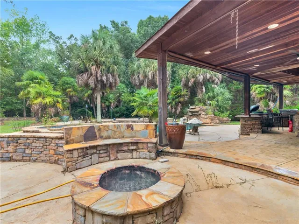
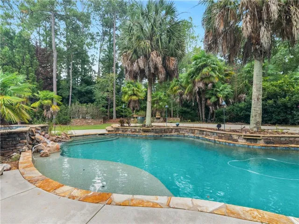
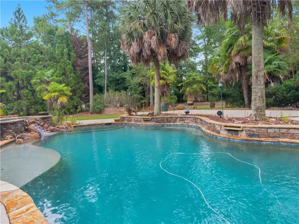
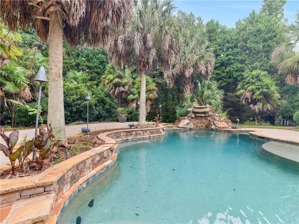
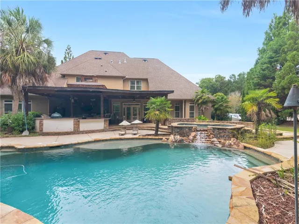
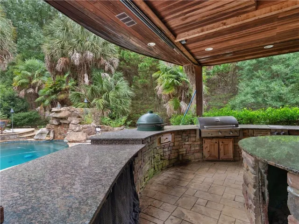
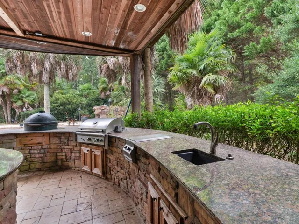
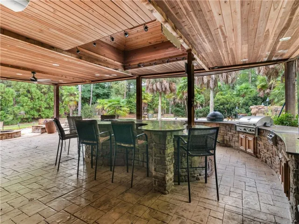
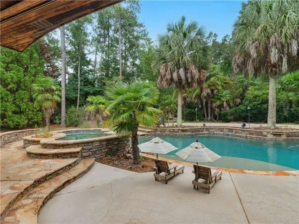
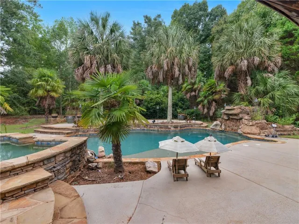
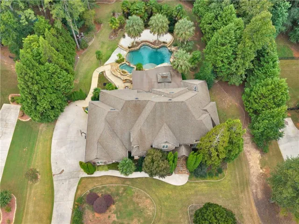
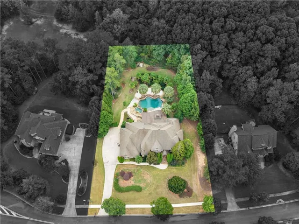
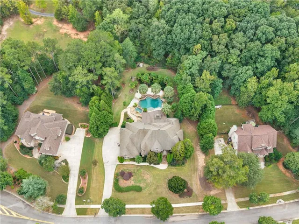
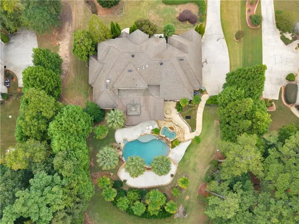
PRICE IMPROVEMENT- MOTIVATED SELLER!!! This exquisite custom-built luxury home in the prestigious Whitestone Community has it ALL. The exterior features a professionally landscaped yard with gorgeous curb appeal, an attached three-car garage. The backyard is a private oasis with resort-style amenities including a tropical pool, hot tub, outdoor TV/ Projector with retractable screen, and surround sound throughout yard, pool, and patio area, and remarkable kitchen/bar with 2 burner, gas grill, XL Green Egg, and ready for entertaining. The front walkway enters into a custom covered entry with oversized double glass doors opening into a massive two-story foyer with winding staircase. The main level encompasses multiple living areas, two fireplaces, and a large sunroom all anchored by a beautiful chef’s kitchen featuring granite countertops, custom cabinetry, stainless appliances with a separate service bar. All overlooking the breathtaking backyard. Off the living room is the oversized master suite offering wonderful daylight exposure. Opening into a bathroom oasis’s featuring a unique island-style garden jetted soaking tub in the center that separates his and her private dressing area with sink, ample counter space, in addition to expansive walk in closets. The master bedroom also allows private access onto the covered slate patio overlooking the beautiful backyard featuring a breathtaking pool, hot tub, accented by the stack stone waterfall surrounded with stunning landscaping and seasonal flowers. The patio also features a complete outdoor kitchen, bar area, and outdoor theater. At the top of the second-floor staircase is a spacious loft living area centered by the four spacious bedrooms. Two bedrooms have private baths, with the third and fourth bedrooms having hallway/bathroom access. All feature large closets, access to the main entry staircase as well as the back staircase from the kitchen hallway. The basement has 1800+ sqft partially completed. Currently one room is a designated full gym workout room with mirrored. The other unfinished space would be perfect for storage, workshop with garage door, or finish for more living space. Only shown by scheduled appt- Use Showing time
Address
Open on Google Maps-
Address: 105 Whitestone Drive, Mcdonough, Georgia 30253
-
City: Mcdonough
-
State/county: GA
-
Zip/Postal Code: 30253
-
Area: Whitestone
Details
Updated on October 8, 2026 at 5:58 pm-
Property ID 7842651
-
Price $889,900
-
Property Size 5157 m²
-
Land Area 1.0046 m²
-
Bedrooms 5
-
Bathrooms 6
-
Garages 3
-
Year Built 2005
-
Property Type Single Family Residence, Residential
-
Property Status Active, For Sale
Additional details
-
Association Fee 600
-
Roof Composition, Ridge Vents, Shingle
-
Utilities Cable Available, Electricity Available, Natural Gas Available, Phone Available, Underground Utilities, Water Available
-
Sewer Septic Tank
-
Cooling Ceiling Fan(s), Central Air
-
Heating Central
-
Flooring Carpet, Ceramic Tile, Hardwood, Tile
-
County Henry - GA
-
Property Type Residential
-
Pool Fenced, In Ground, Pool/Spa Combo, Waterfall
-
Parking Driveway, Garage, Garage Door Opener, Kitchen Level
-
Elementary School Mount Carmel - Henry
-
Middle School Hampton
-
High School Hampton
-
Community Features None
-
Waterfront None
-
Architectural Style Craftsman, Traditional
Mortgage Calculator
-
Down Payment
-
Loan Amount
-
Monthly Mortgage Payment
-
Property Tax
-
Home Insurance
-
PMI
-
Monthly HOA Fees

- Jason Tatum