- Single Family Residence, Residential
- 4
- 4
- 2
- 2680 m²

Description
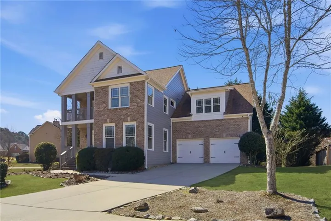
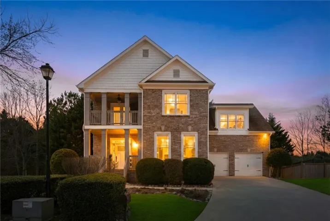
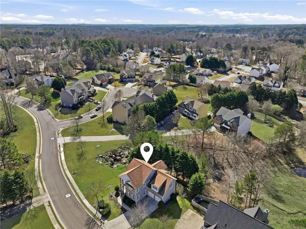
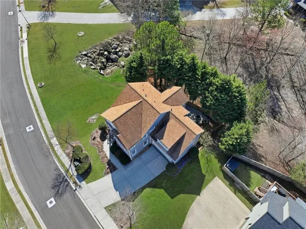
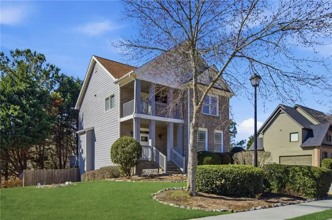
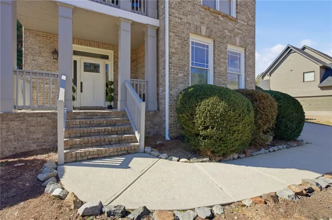
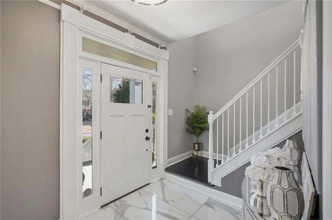
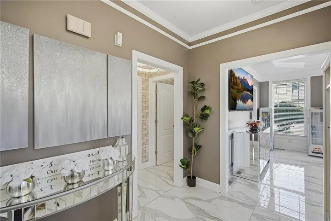
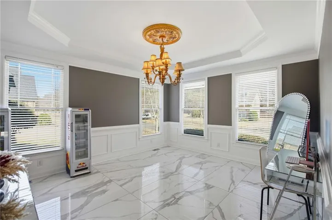
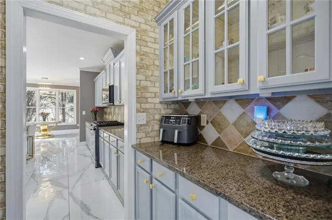
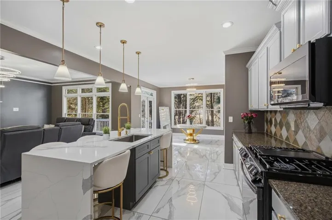
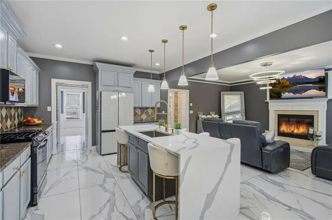
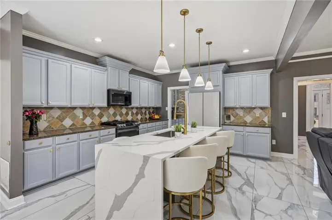
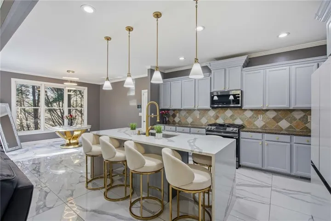
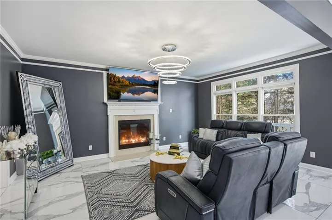
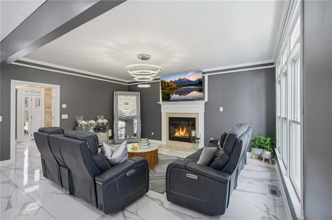
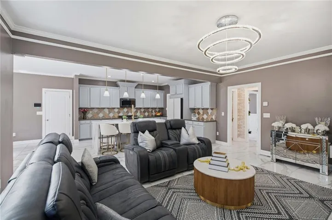
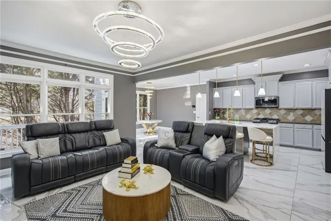
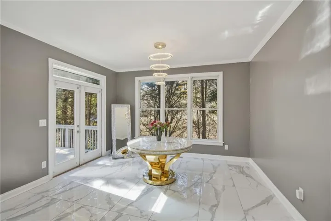
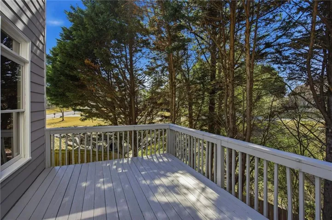
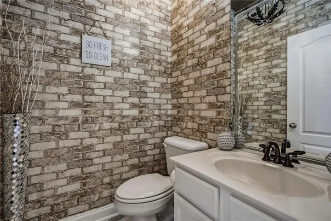
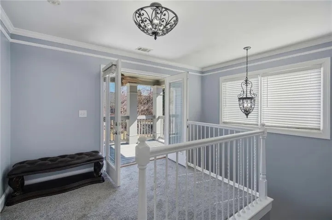
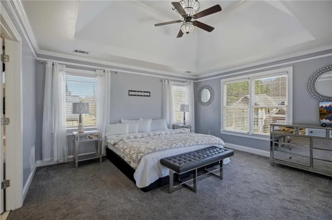
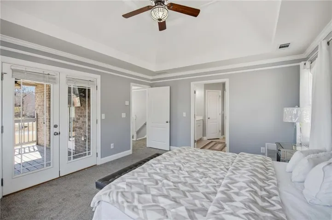
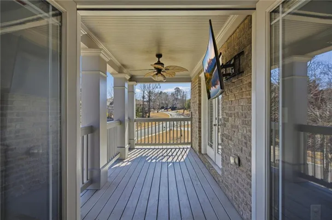
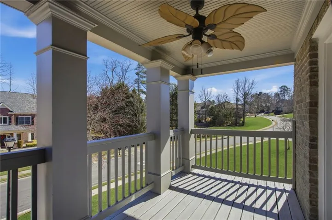
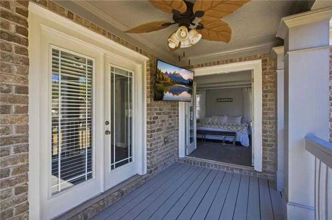
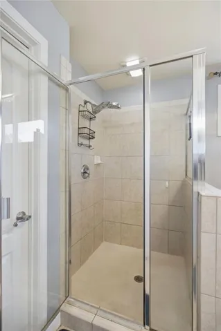
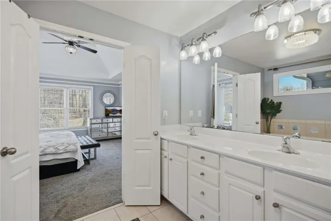
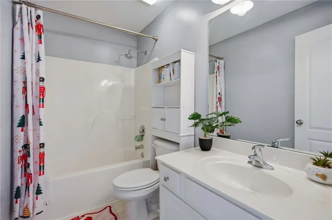
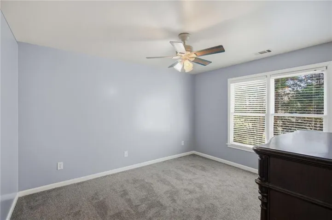
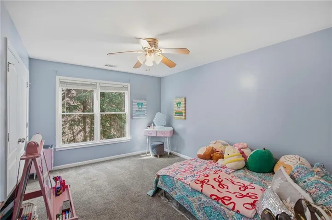
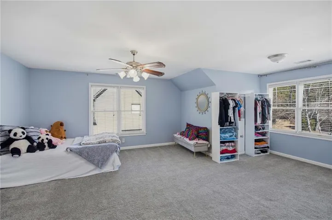
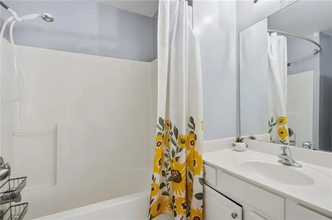
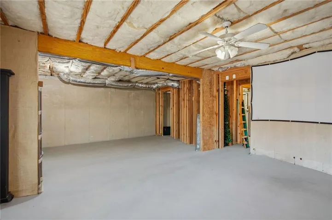
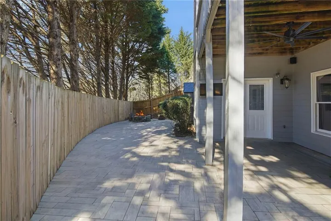
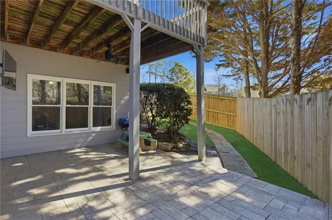
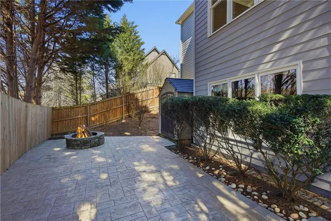
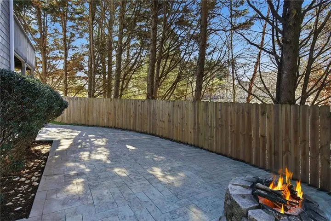
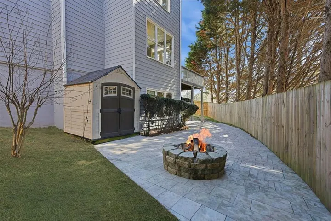
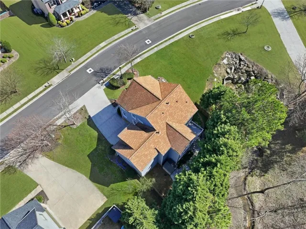
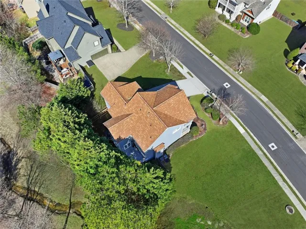
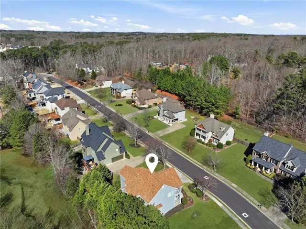
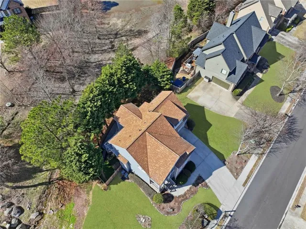
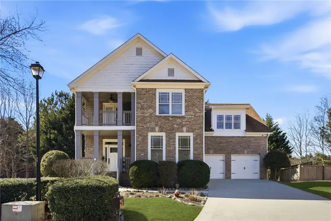
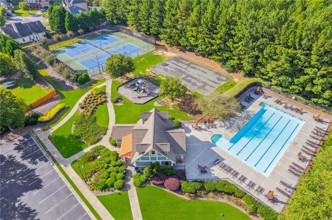
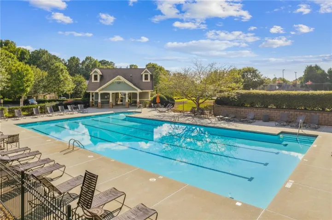
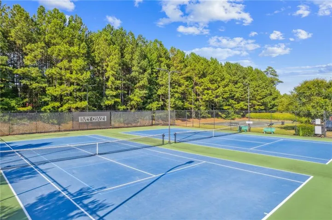
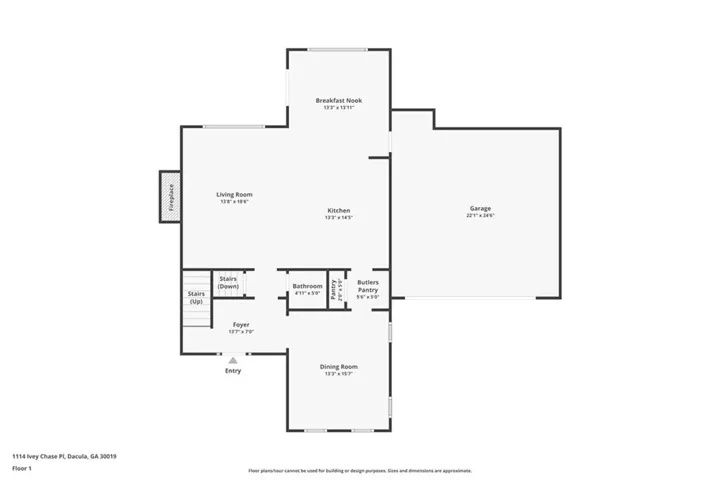
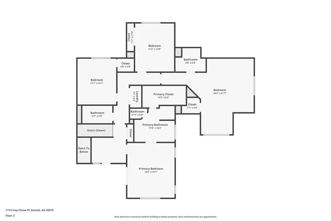
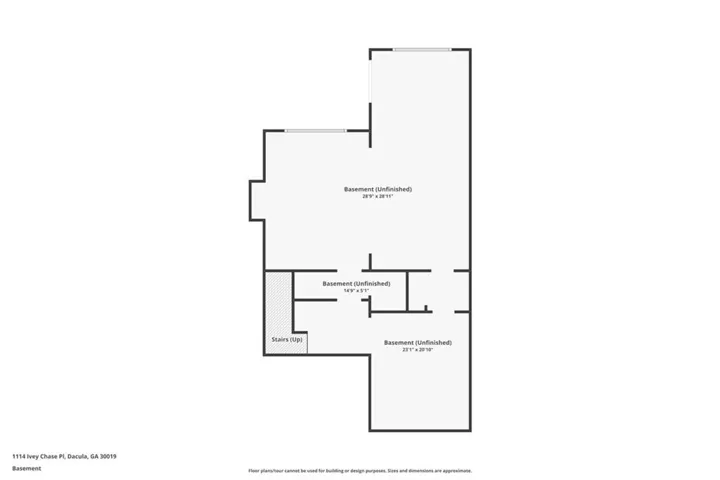
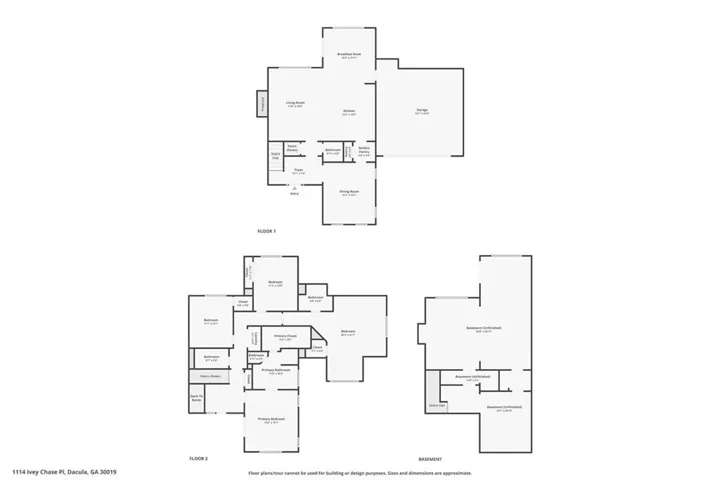
Welcome to this beautifully renovated 4-bedroom, 3.5-bath home nestled in a highly desirable swim and tennis community, just minutes from top-rated schools, parks, shopping, and dining. Thoughtfully updated with designer finishes and modern conveniences, this move-in-ready home offers the perfect blend of style, comfort, and functionality. Step inside to discover an inviting open concept floor plan featuring stunning large format tile flooring, fresh interior and exterior paint, and spacious living areas designed for both everyday living and effortless entertaining. The gourmet kitchen serves as the heart of the home, showcasing a dramatic quartz waterfall island, abundant custom cabinetry, and a convenient butler’s pantry connecting seamlessly to the formal dining room. Upstairs, generously sized bedrooms feature brand-new carpeting and an abundance of natural light. The luxurious primary suite is a true retreat, complete with elegant French doors that open onto a private second story front porch, the perfect setting for morning coffee or unwinding at the end of the day. Outdoor living is equally impressive with a custom designed patio and fully fenced backyard, offering privacy and ample space for gatherings, play, or relaxation. An expansive side yard maintained by the HOA provides additional green space and separation without the extra maintenance. The unfinished basement, already stubbed for a bathroom, presents endless opportunities to create additional living space, a home theater, gym, guest suite, or whatever best fits your lifestyle. Combining exceptional updates, versatile living spaces, and an unbeatable location, this turnkey home is ready to welcome its next owners. Don’t miss the opportunity to make it yours.
Address
Open on Google Maps-
Address: 1114 Ivey Chase Place, Dacula, Georgia 30019
-
City: Dacula
-
State/county: GA
-
Zip/Postal Code: 30019
-
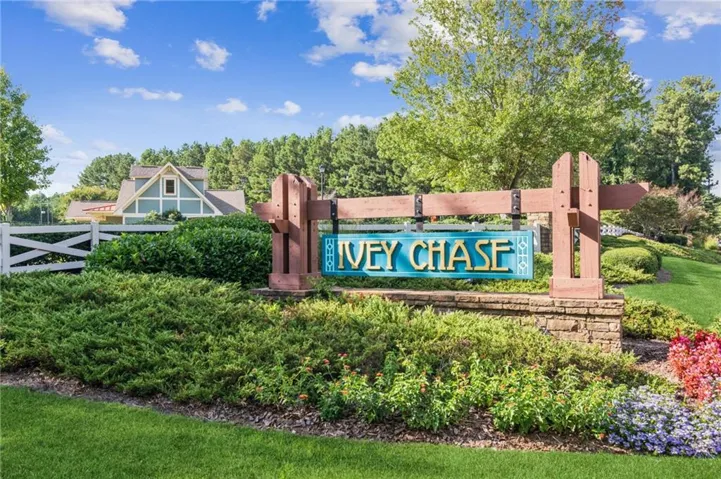
Area: IVEY CHASE
Details
Updated on August 31, 2026 at 12:45 pm-
Property ID 7823552
-
Price $449,000
-
Property Size 2680 m²
-
Land Area 0.25 m²
-
Bedrooms 4
-
Bathrooms 4
-
Garages 2
-
Year Built 2005
-
Property Type Single Family Residence, Residential
-
Property Status Pending, For Sale
Additional details
-
Listing Terms Cash, Conventional, FHA, VA Loan
-
Association Fee 525
-
Roof Composition
-
Utilities Cable Available, Electricity Available, Natural Gas Available, Phone Available, Sewer Available, Underground Utilities, Water Available
-
Sewer Public Sewer
-
Cooling Ceiling Fan(s), Central Air
-
Heating Central, Natural Gas
-
Flooring Carpet, Tile
-
County Gwinnett - GA
-
Property Type Residential
-
Pool None
-
Parking Garage, Garage Door Opener, Garage Faces Front, Kitchen Level, Level Driveway
-
Elementary School Dyer
-
Middle School Twin Rivers
-
High School Mountain View
-
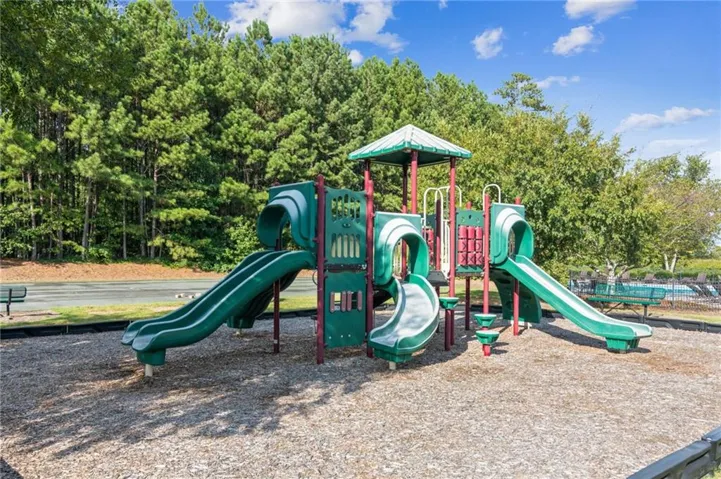
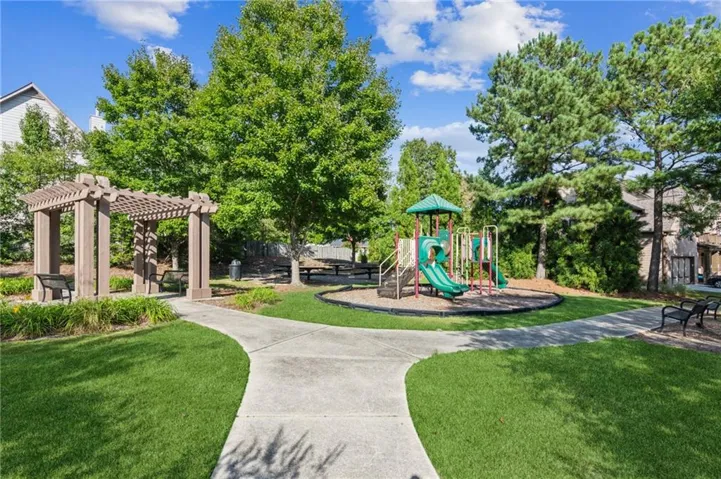
Community Features Homeowners Assoc, Near Schools, Near Shopping, Near Trails/Greenway, Playground, Pool, Sidewalks, Street Lights, Tennis Court(s)
-
Waterfront None
-
Architectural Style Craftsman
Mortgage Calculator
-
Down Payment
-
Loan Amount
-
Monthly Mortgage Payment
-
Property Tax
-
Home Insurance
-
PMI
-
Monthly HOA Fees

- Jason Tatum