
- Townhouse, Residential
- 4
- 4
- 2
- 1848 m²

Description
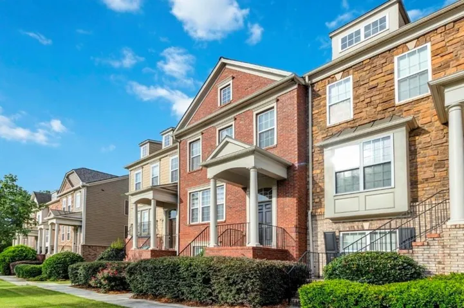
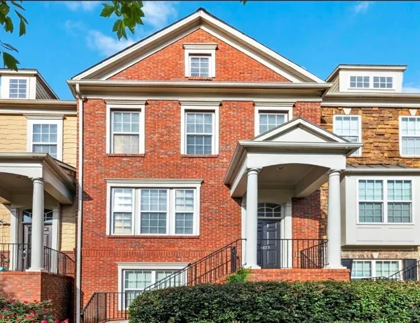
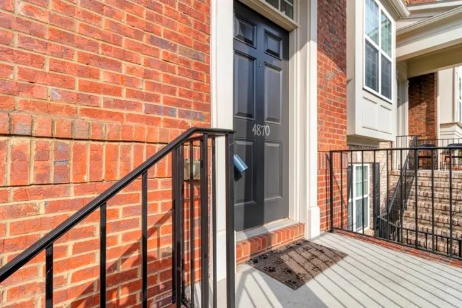
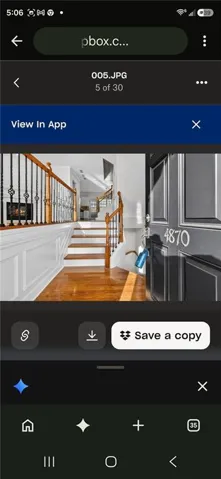
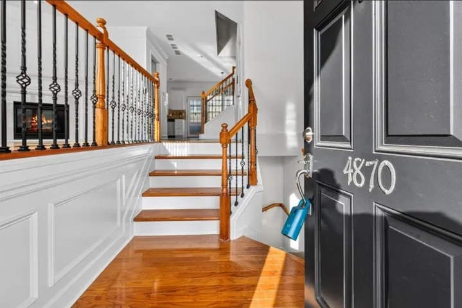
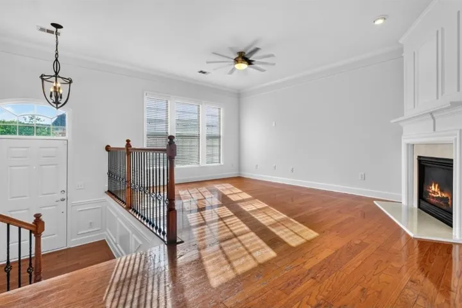
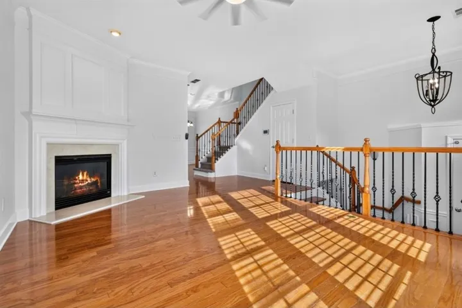
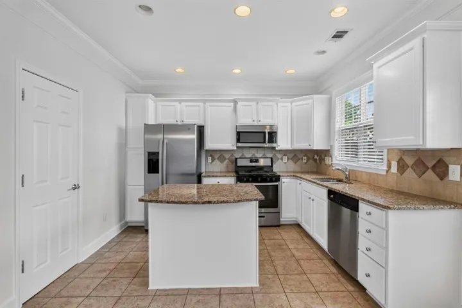
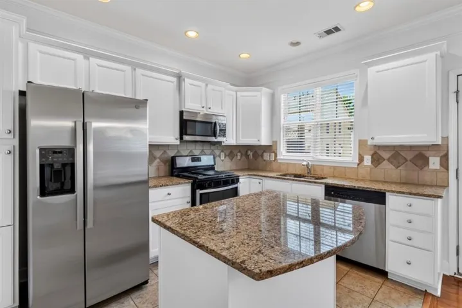
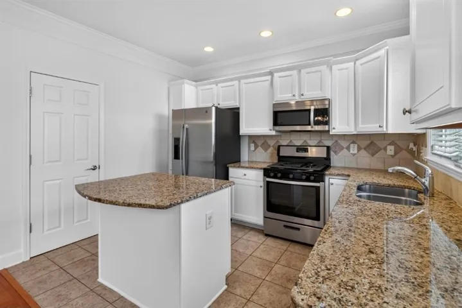
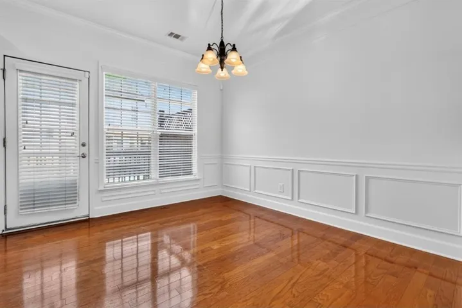
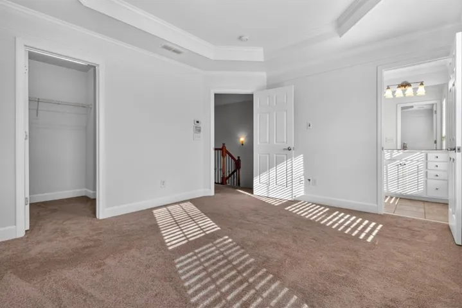
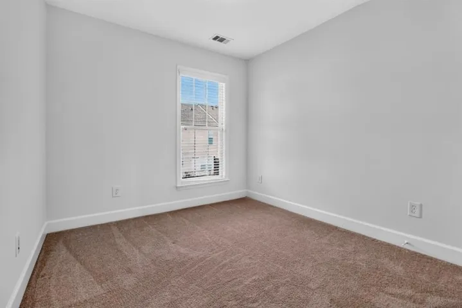
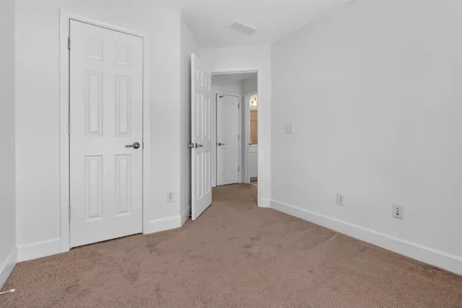
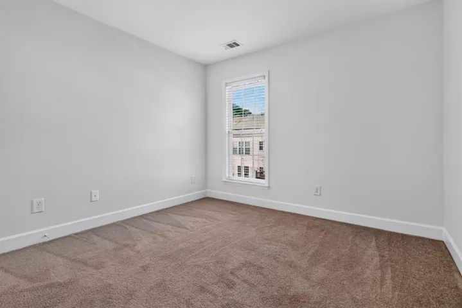
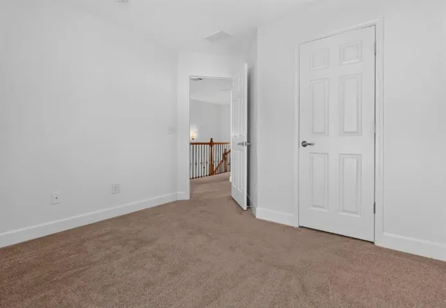
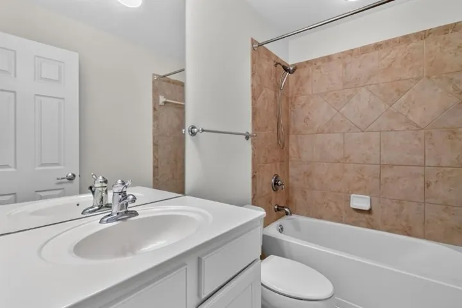
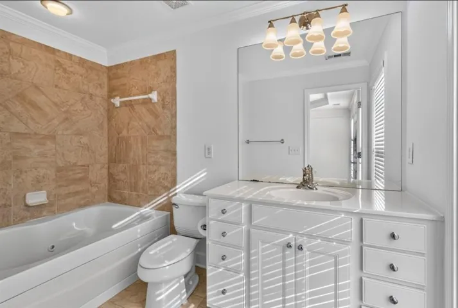
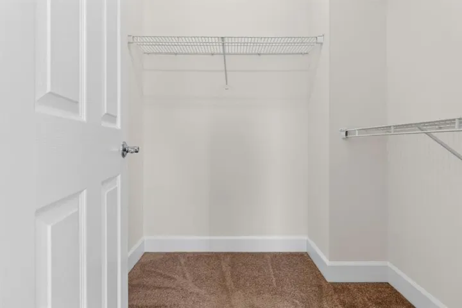
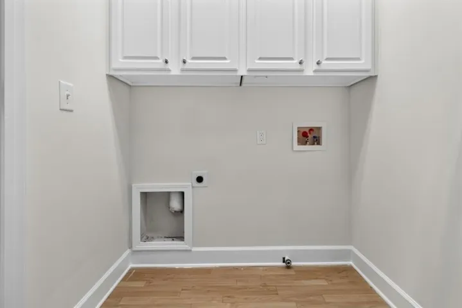
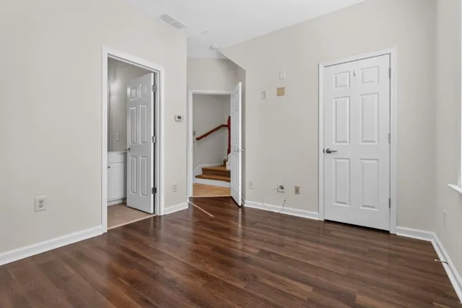
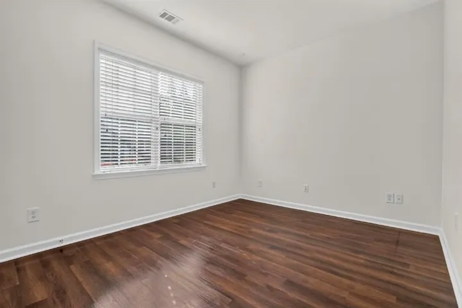
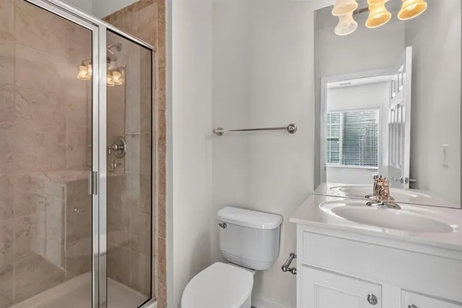
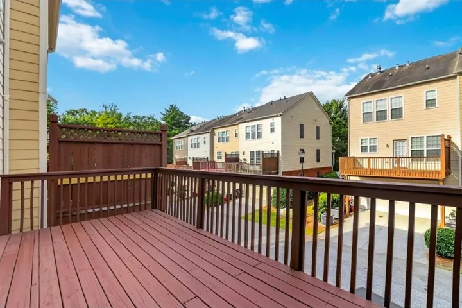
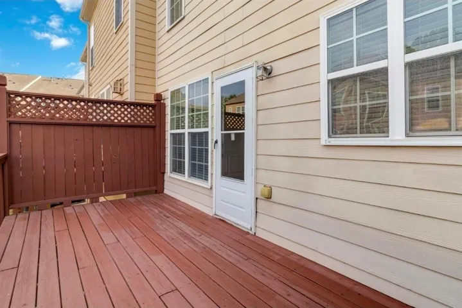
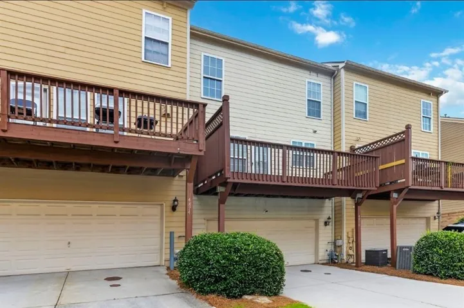
CLOSING COST INCENTIVE!!! Welcome HOME to your 3-story townhome in heart of Smyrna!! A spacious and inviting open floor plan on main level for great entertainment featuring kitchen space w/ solid granite countertops, lovely tile backsplash, appliances, white cabinets, pantry; Upstairs, the primary suite offers a retreat with a walk-in closet and an en-suite bathroom featuring a double vanity, soaking tub, and separate shower. Two additional bedrooms are generously sized and share a well-maintained full bathroom. Lower level has easy access to a two-car garage and a terrace level room that can double as an extra bedroom or an office. Outside, the private patio provides a lovely spot for outdoor dining or simply enjoying the fresh air. Residents will appreciate the quiet, well-maintained community with beautiful landscaping and amenities such as a pool, clubhouse, and walking paths. The location is unbeatable, with top-rated schools, shopping, dining, parks, and public transportation which are convenient. Don’t miss the opportunity to rent this exquisite townhome in a fantastic area. This unit also offers an additional storage room, 2-car garage, Beautiful landscaping maintained by HOA; Close distance to – I-285, I-75, Cumberland Mall, Vinings, Home Depot HQ; Smyrna Market Village shops & restaurants, SunTrust Park, and many nature trails!
Address
Open on Google Maps-
Address: 4870 Seldon Way Se, Smyrna, Georgia 30080
-
City: Smyrna
-
State/county: GA
-
Zip/Postal Code: 30080
-
Area: VIEWS PARK AVENUE
Details
Updated on October 13, 2026 at 7:19 pm-
Property ID 7851085
-
Price $372,000
-
Property Size 1848 m²
-
Land Area 1 m²
-
Bedrooms 4
-
Bathrooms 4
-
Garages 2
-
Year Built 2007
-
Property Type Townhouse, Residential
-
Property Status Active, For Sale
Additional details
-
Listing Terms Cash, Conventional, FHA, VA Loan
-
Association Fee 264
-
Roof Composition
-
Utilities Electricity Available, Natural Gas Available, Sewer Available, Underground Utilities, Water Available
-
Sewer Public Sewer
-
Cooling Ceiling Fan(s), Central Air
-
Heating Central
-
Flooring Carpet, Ceramic Tile, Hardwood
-
County Cobb - GA
-
Property Type Residential
-
Pool In Ground
-
Parking Garage, Garage Door Opener, Garage Faces Rear
-
Elementary School Nickajack
-
Middle School Campbell
-
High School Campbell
-
Community Features Homeowners Assoc
-
Waterfront None
-
Architectural Style Townhouse
Mortgage Calculator
-
Down Payment
-
Loan Amount
-
Monthly Mortgage Payment
-
Property Tax
-
Home Insurance
-
PMI
-
Monthly HOA Fees

- Jason Tatum