- Townhouse, Residential
- 3
- 3
- 2
- 2268 m²

Description
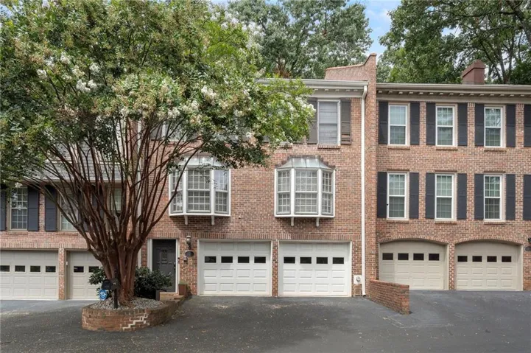
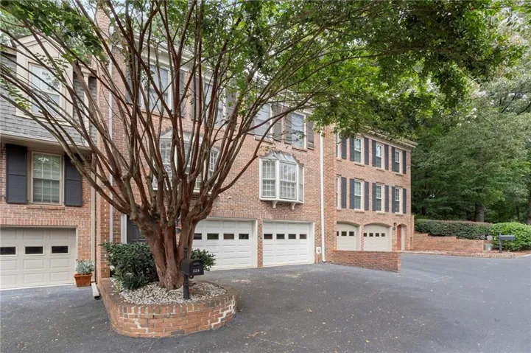
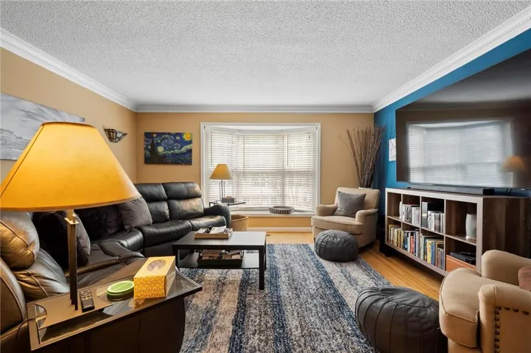
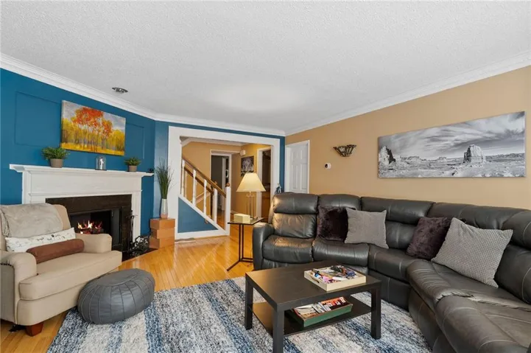
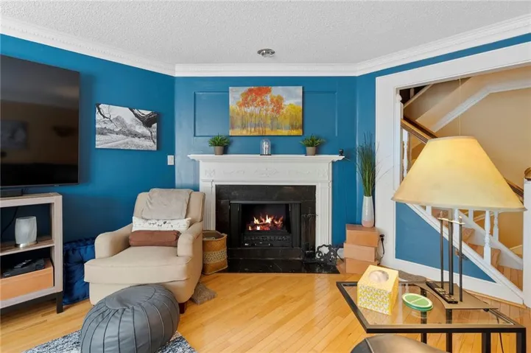
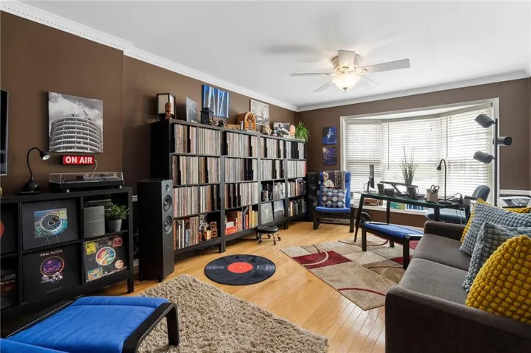
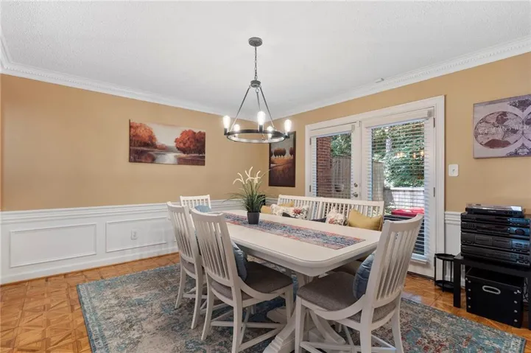
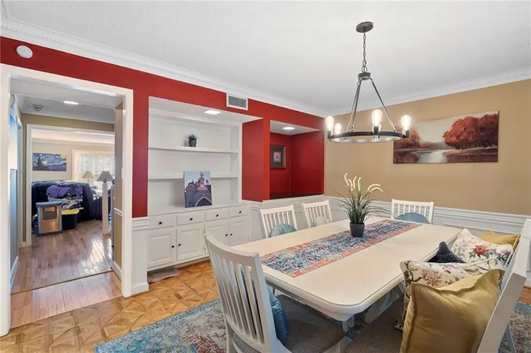
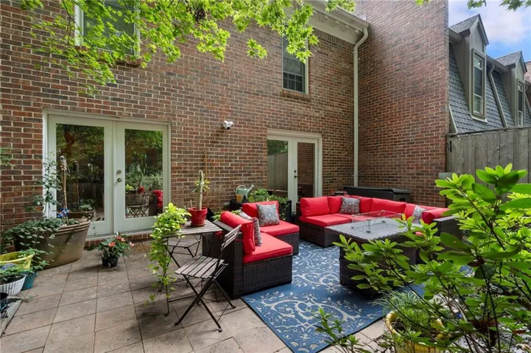
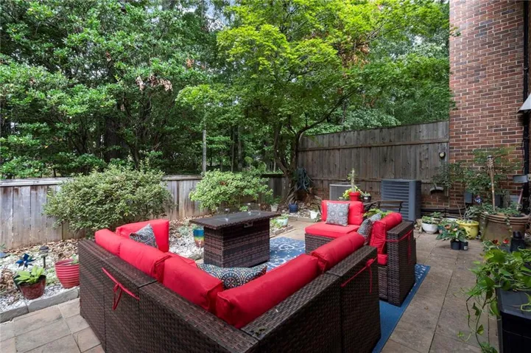
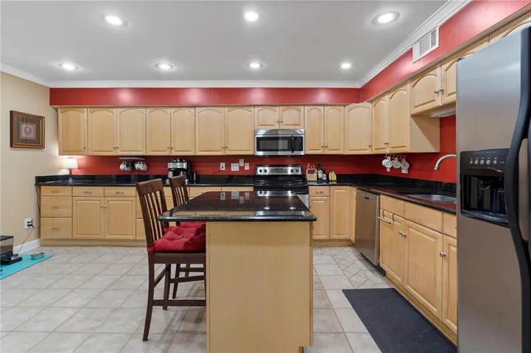
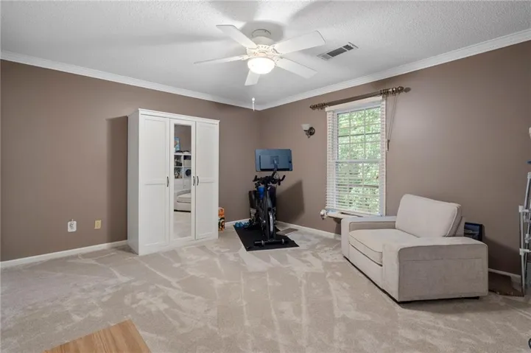
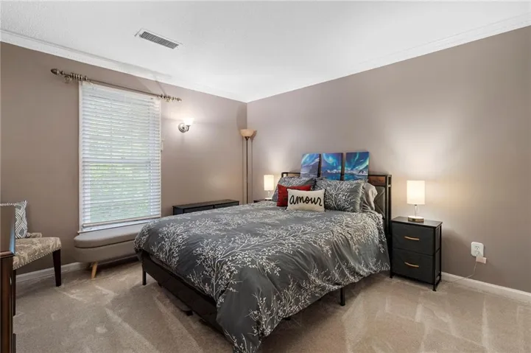
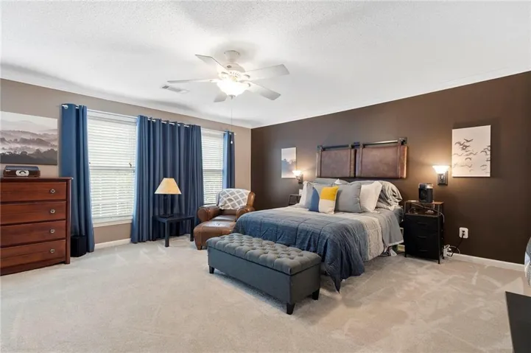
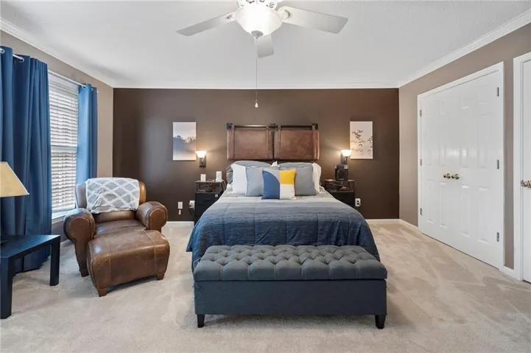
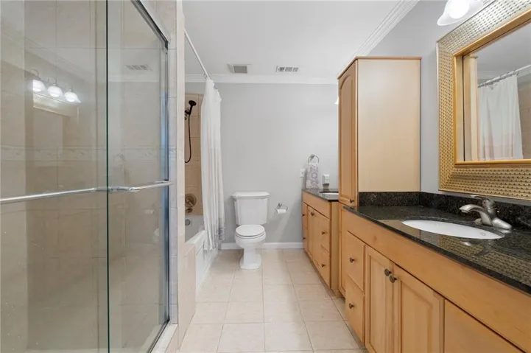
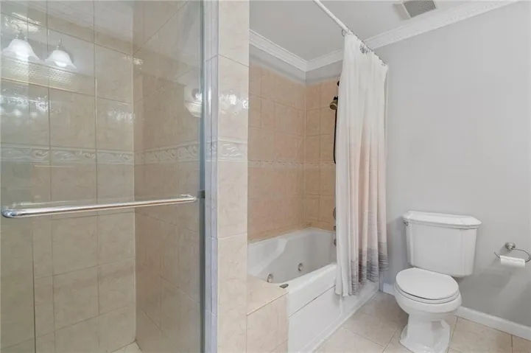
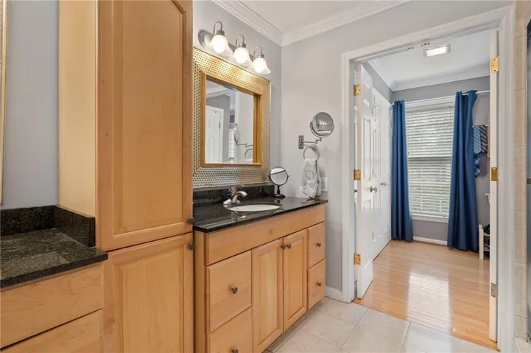
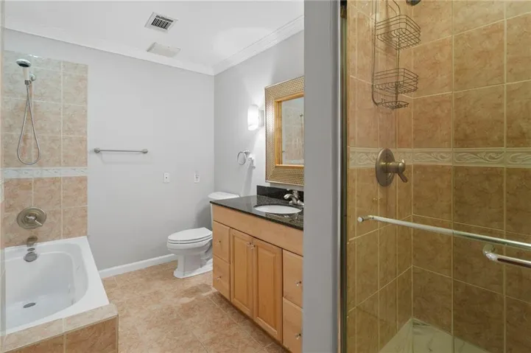
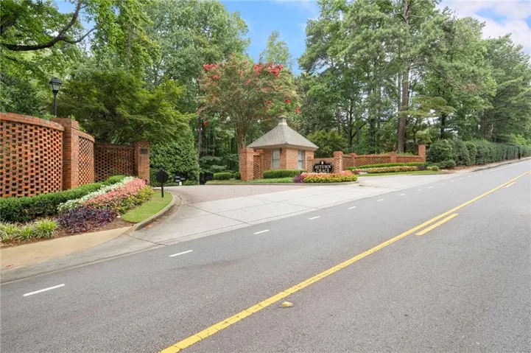
Welcome to Autumn Chase, where comfort, convenience, and location come together in the heart of Sandy Springs! This beautifully refreshed 3-bedroom home with a versatile bonus room—ideal for a home office, gym, or guest space—features brand-new carpet, fresh interior paint, and stylish new light fixtures, making it truly move-in ready. Situated just 2 minutes from GA-400 via the Hammond Drive exit, commuting is effortless while premier shopping, dining, parks, and entertainment are all just moments away. Inside, you’ll find a spacious great room with a custom fireplace and mantel, a separate formal dining room with elegant built-in shelving, and a large eat-in kitchen offering abundant cabinetry and direct access to a private patio—perfect for relaxing or entertaining. The oversized primary suite serves as a peaceful retreat with a spa-inspired bathroom featuring dual vanities, a soaking tub, and separate shower. Generously sized secondary bedrooms provide plenty of space for family and guests. Whether you’re looking for a low-maintenance lifestyle, a convenient commute, or a home in one of Metro Atlanta’s most desirable locations, this one checks all the boxes. Rarely does a home combine this much space, these recent updates, and such an unbeatable Sandy Springs location. Don’t miss your opportunity to make it yours!
Address
Open on Google Maps-
Address: 326 The Chace, Sandy Springs, Georgia 30328
-
City: Sandy Springs
-
State/county: GA
-
Zip/Postal Code: 30328
-
Area: Autumn Chase
Details
Updated on August 20, 2026 at 4:35 am-
Property ID 7812417
-
Price $475,000
-
Property Size 2268 m²
-
Land Area 0.0413 m²
-
Bedrooms 3
-
Bathrooms 3
-
Garages 2
-
Year Built 1980
-
Property Type Townhouse, Residential
-
Property Status Pending, For Sale
Additional details
-
Listing Terms Cash, Conventional, FHA, VA Loan
-
Association Fee 685
-
Roof Composition
-
Utilities Cable Available, Electricity Available, Phone Available, Sewer Available, Water Available
-
Sewer Public Sewer
-
Cooling Central Air
-
Heating Central, Electric
-
Flooring Carpet, Hardwood, Tile
-
County Fulton - GA
-
Property Type Residential
-
Pool None
-
Parking Garage
-
Elementary School High Point
-
Middle School Ridgeview Charter
-
High School Riverwood International Charter
-
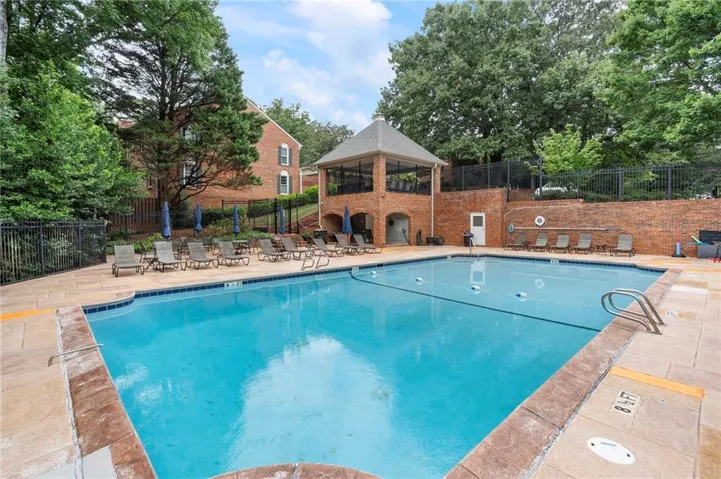
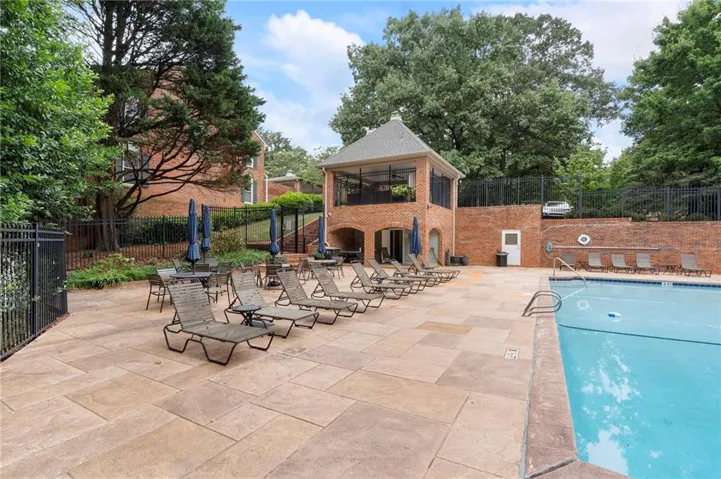
Community Features Near Schools, Near Shopping, Pool, Tennis Court(s)
-
Waterfront None
-
Architectural Style Townhouse, Traditional
Mortgage Calculator
-
Down Payment
-
Loan Amount
-
Monthly Mortgage Payment
-
Property Tax
-
Home Insurance
-
PMI
-
Monthly HOA Fees

- Jason Tatum