480 Dahlia Street, Mcdonough, Georgia 30253
- $424,125
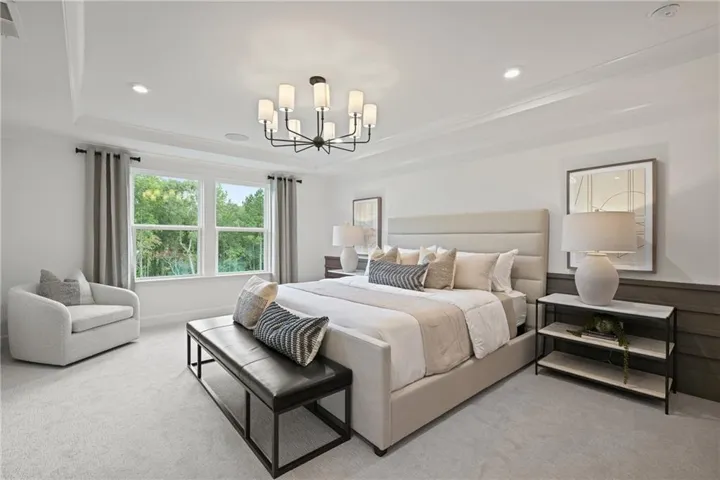
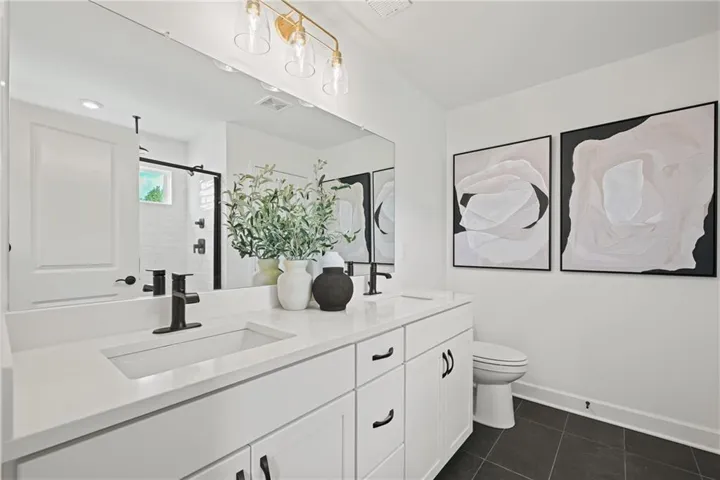
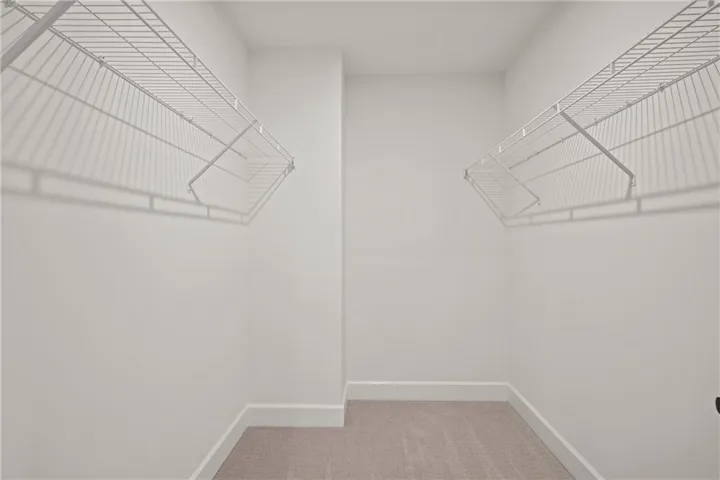
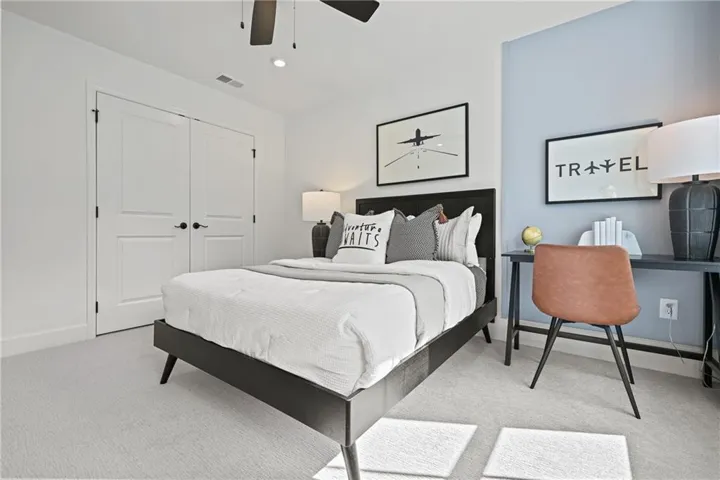
- Single Family Residence, Residential
- 5
- 3
- 2
- 2622 m²

- $424,125
Description
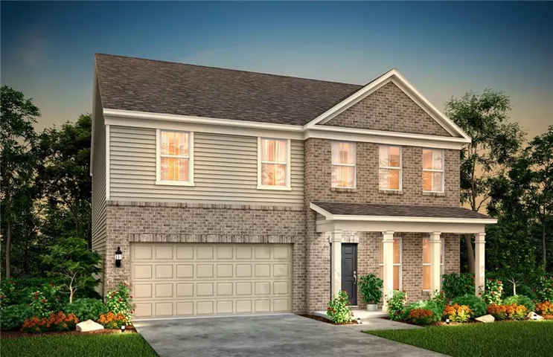
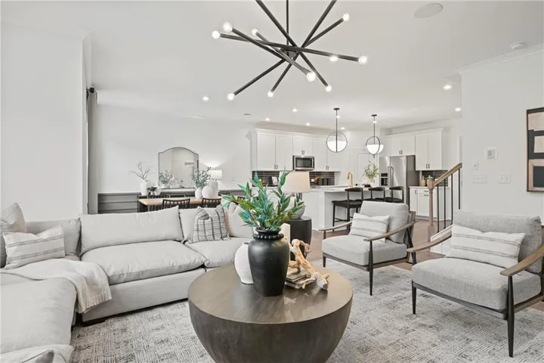
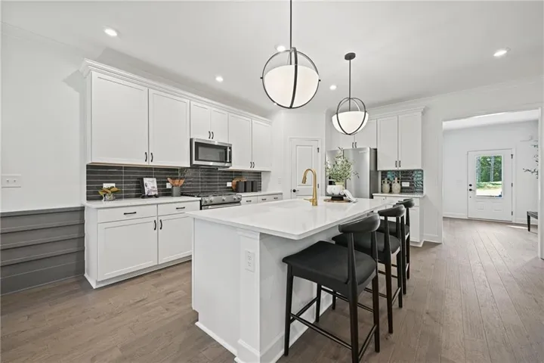
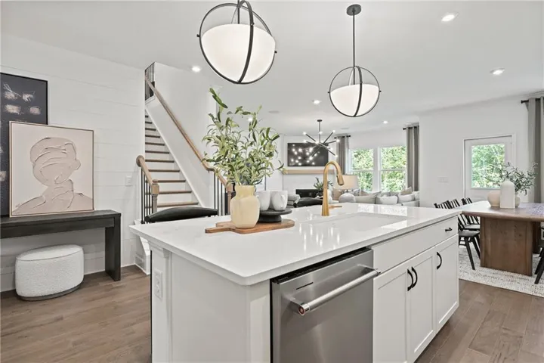
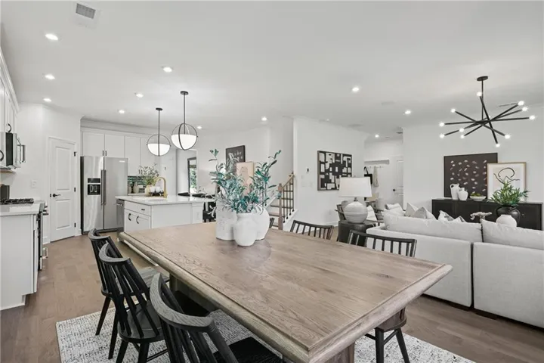
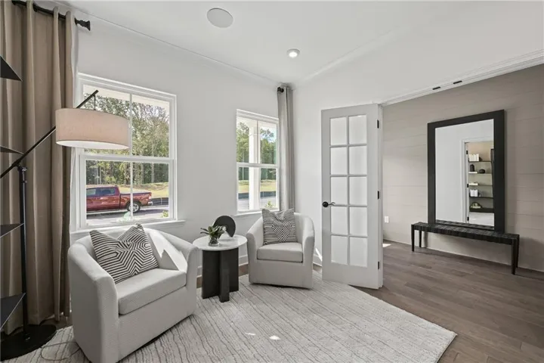
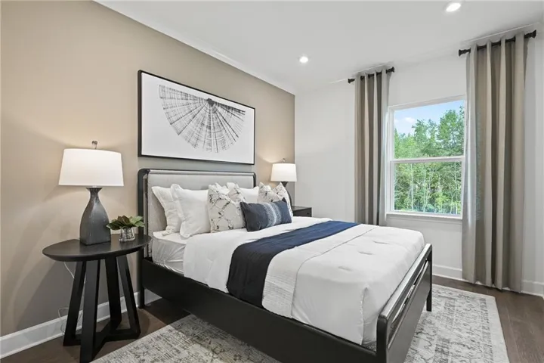
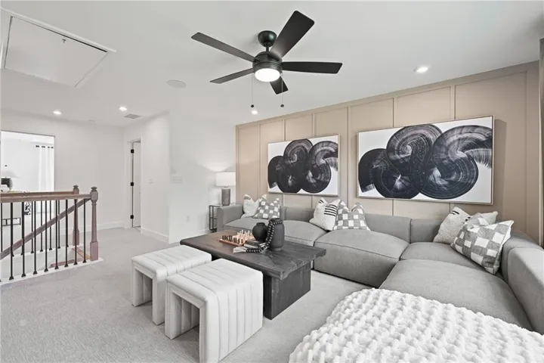
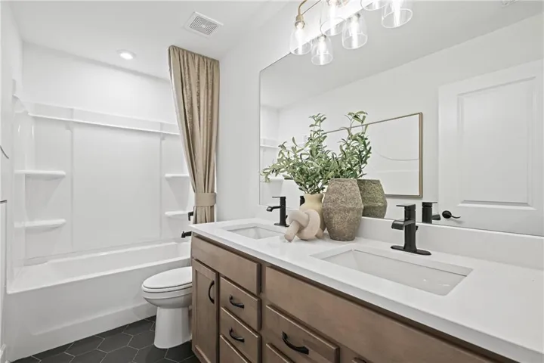
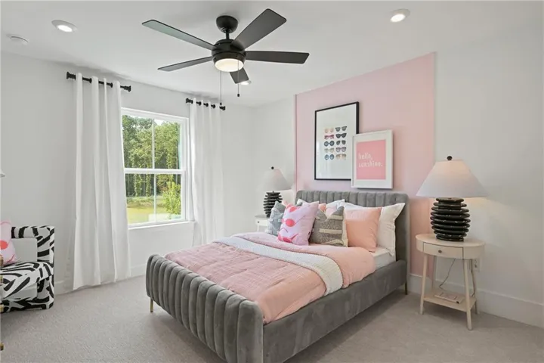
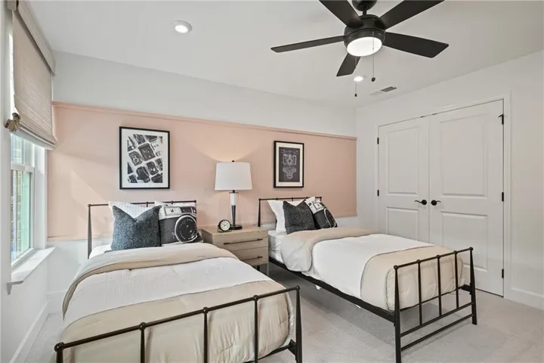
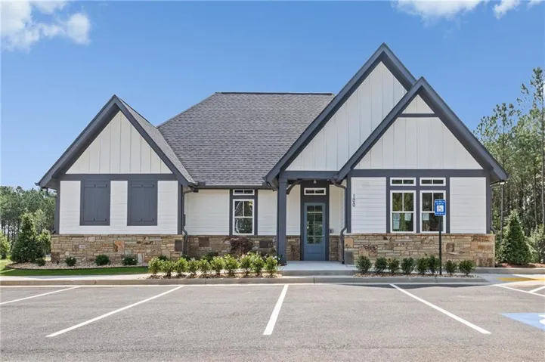
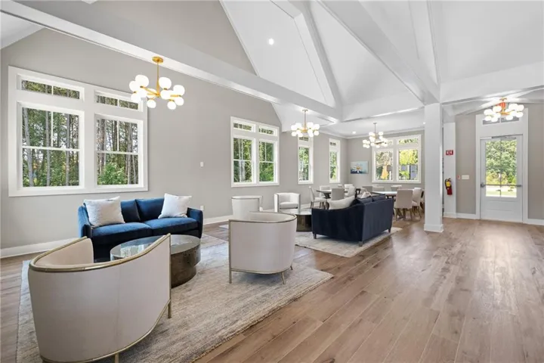
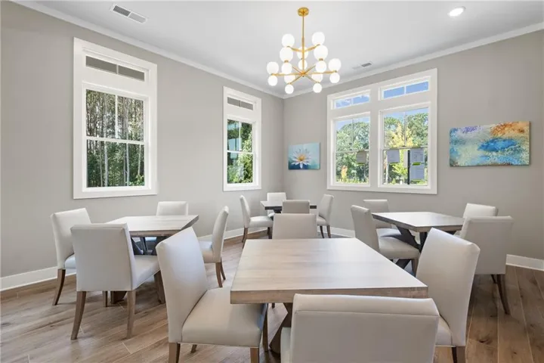
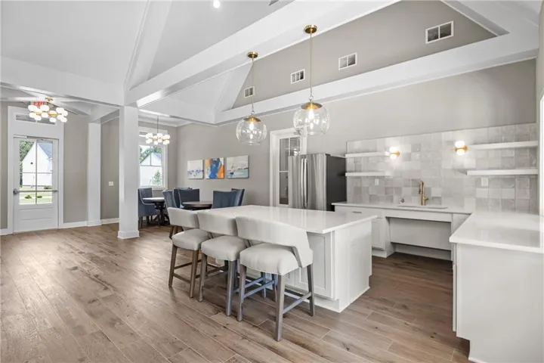
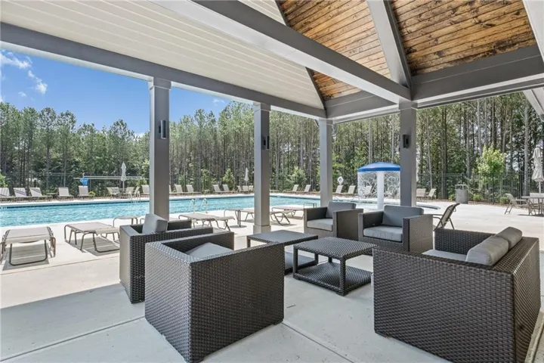
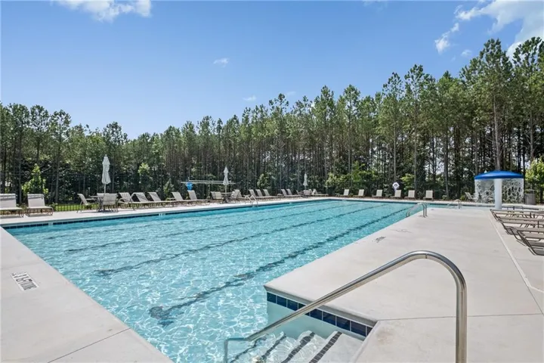
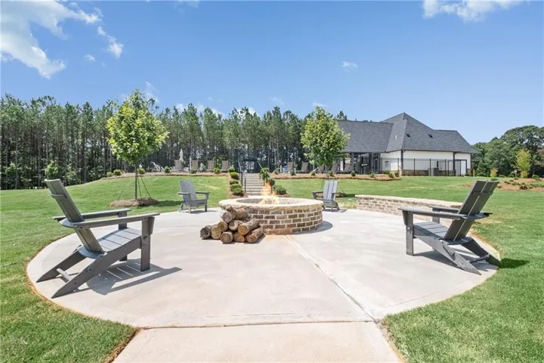
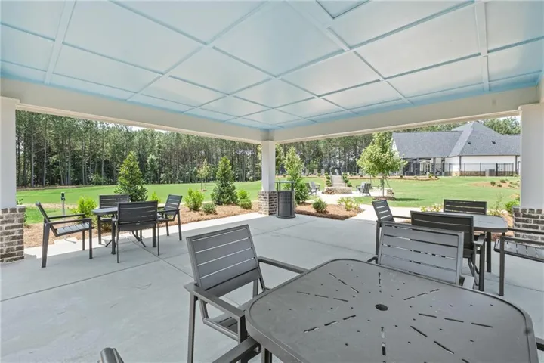
Move-In Ready! Step into your dream home with this beautifully crafted new construction home in the highly sought-after Hawthorne Ridge community, perfectly situated near Mt. Carmel Road and Highway 81. This spacious and stylish Hampton floorplan offers the ideal blend of comfort, flexibility, and upscale finishes. From the moment you walk in, you’ll love the thoughtful design. A main-level office or study provides a quiet space to work or unwind, while a guest bedroom and full bath offer convenience and privacy for overnight visitors. The heart of the home is the open-concept kitchen with views to the family room. Ideal for entertaining or relaxing with family. The gourmet kitchen features a large island with quartz countertops, white cabinetry, and modern finishes that elevate everyday living. Upstairs, a versatile loft adds extra living space perfect as a media room, play area, or second lounge. With a two-car garage and plenty of room to grow, this home checks every box. Located just minutes from I-75, Henry Town Center and McDonough Square, Hawthorne Ridge offers unbeatable access to top destinations like Georgia National Country Club & Golf Course, Tanger Outlets, Jackson Lake, North Mt. Carmel Park, and an abundance of local restaurants and shops. Enjoy resort-style living with community amenities that include a pool and cabana, clubhouse with catering kitchen, grilling pavilion, firepit gathering area, dog park, and charming pocket parks throughout the neighborhood. Photos are of decorated model.
Address
Open on Google Maps-
Address: 480 Dahlia Street, Mcdonough, Georgia 30253
-
City: Mcdonough
-
State/county: GA
-
Zip/Postal Code: 30253
-
Area: Hawthorne Ridge
Details
Updated on September 5, 2026 at 12:05 pm-
Property ID 7833078
-
Price $424,125
-
Property Size 2622 m²
-
Land Area 0.26 m²
-
Bedrooms 5
-
Bathrooms 3
-
Garages 2
-
Year Built 2025
-
Property Type Single Family Residence, Residential
-
Property Status Active, For Sale
Additional details
-
Listing Terms 1031 Exchange, Cash, Conventional, FHA, VA Loan
-
Association Fee 430
-
Roof Composition, Shingle
-
Utilities Cable Available, Electricity Available, Natural Gas Available, Phone Available, Sewer Available, Underground Utilities, Water Available
-
Sewer Public Sewer
-
Cooling Central Air, Electric, Zoned
-
Heating Central, Natural Gas, Zoned
-
Flooring Carpet, Ceramic Tile, Hardwood
-
County Henry - GA
-
Property Type Residential
-
Pool None
-
Parking Attached, Driveway, Garage, Garage Door Opener, Garage Faces Front, Level Driveway
-
Elementary School Oakland - Henry
-
Middle School Luella
-
High School Luella
-
Community Features Clubhouse, Dog Park, Homeowners Assoc, Near Schools, Near Shopping, Near Trails/Greenway, Pool, Sidewalks, Street Lights, Other
-
Waterfront None
-
Architectural Style Traditional
Mortgage Calculator
-
Down Payment
-
Loan Amount
-
Monthly Mortgage Payment
-
Property Tax
-
Home Insurance
-
PMI
-
Monthly HOA Fees

- Jason Tatum