- Single Family Residence, Residential
- 5
- 4
- 2
- 3572 m²

Description
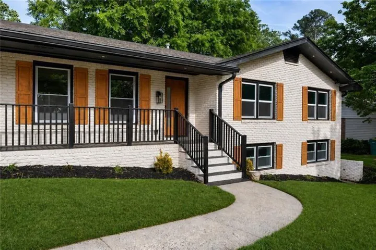
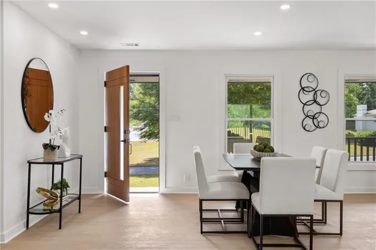
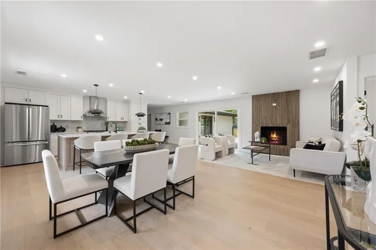
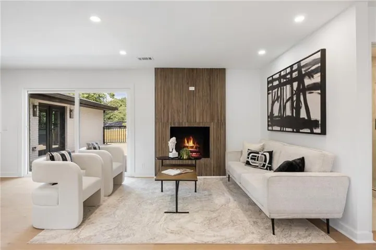
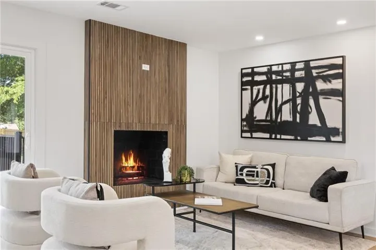
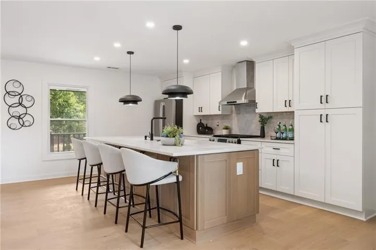
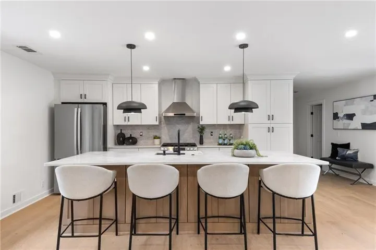
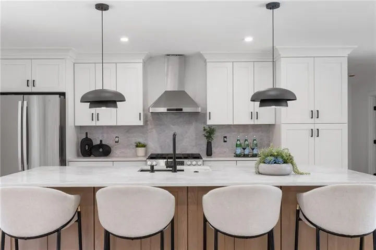
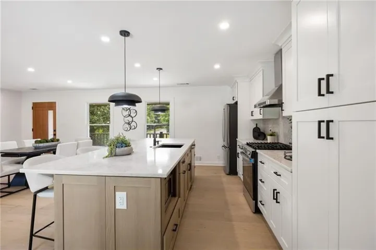
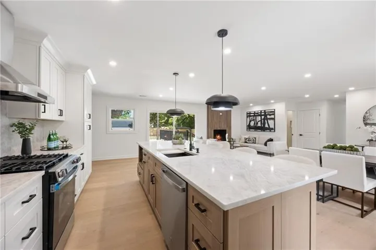
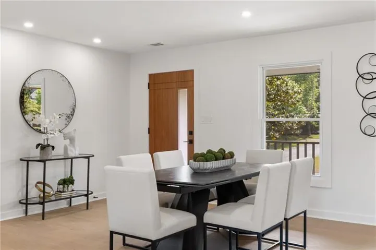
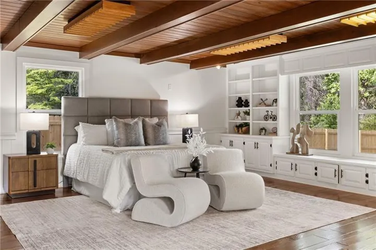
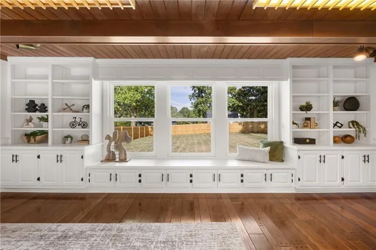
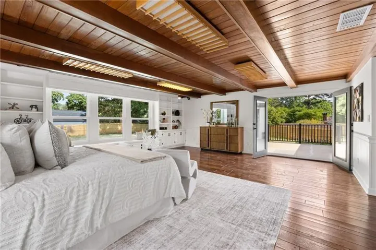
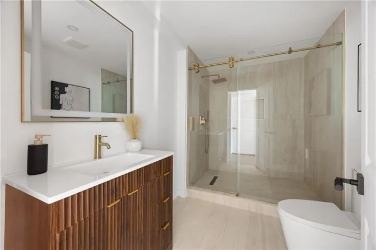
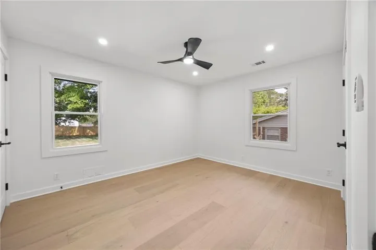
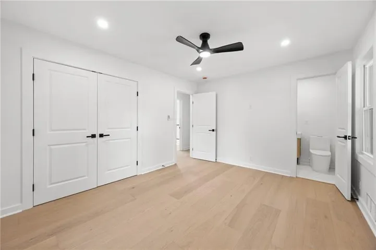
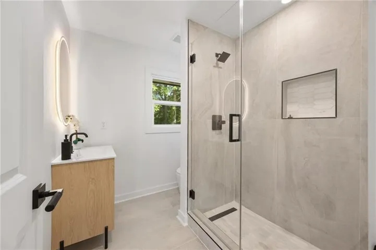
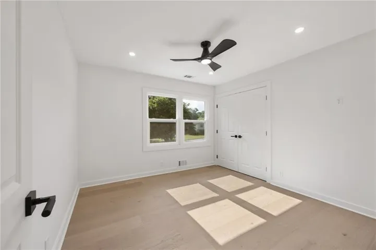
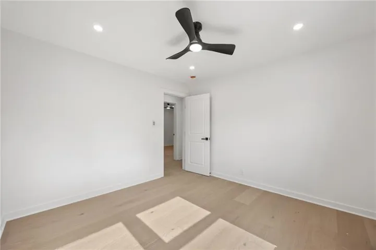
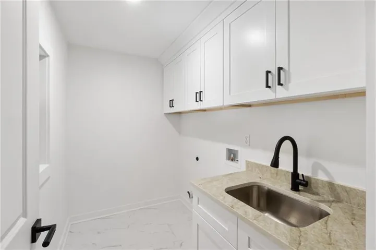
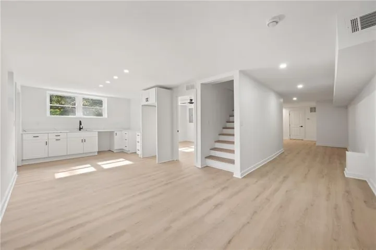
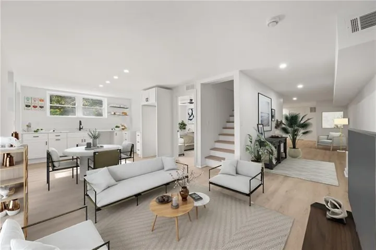
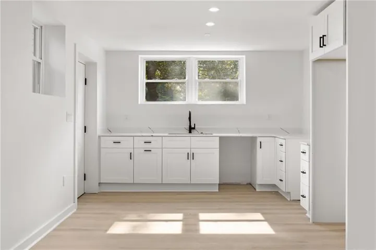
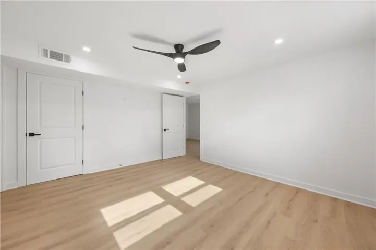
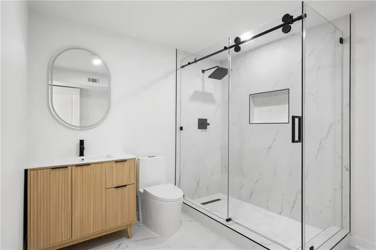
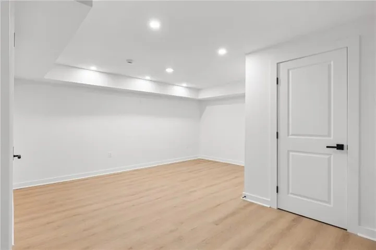
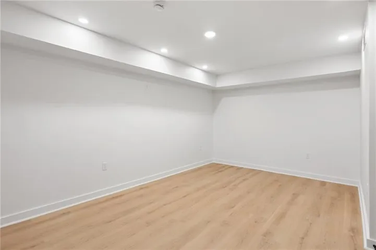
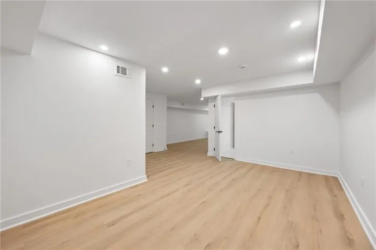
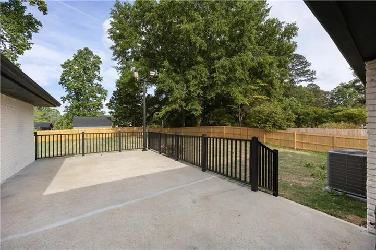
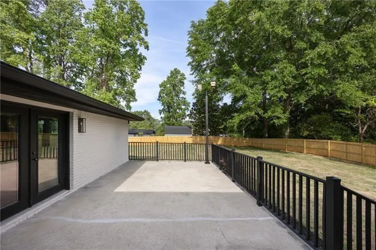
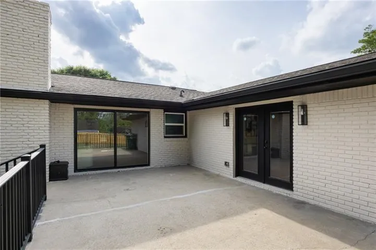
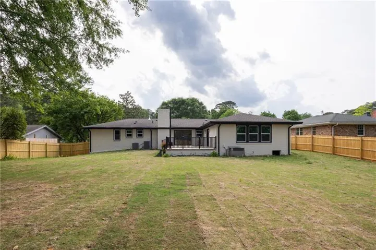
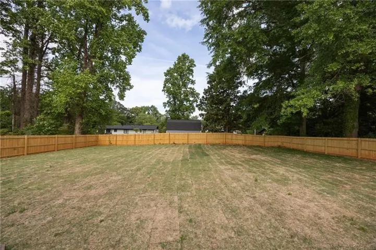
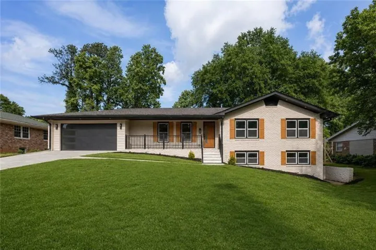
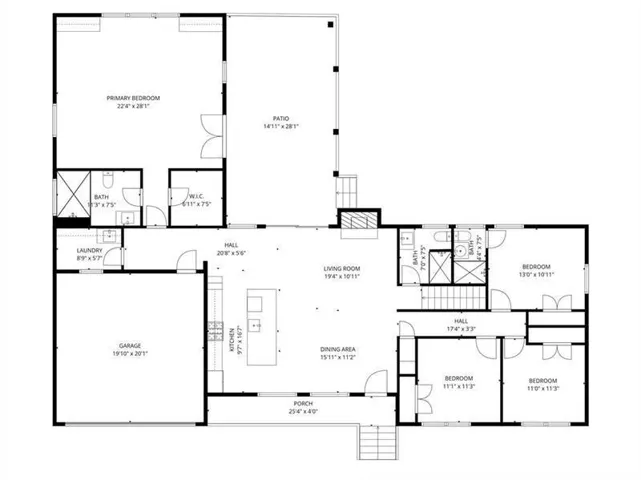
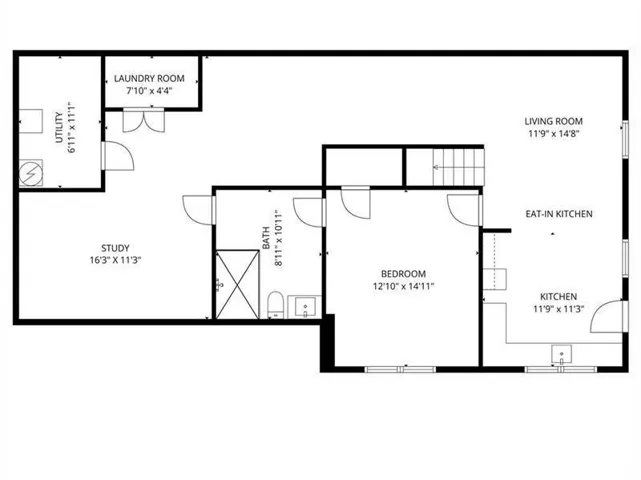
Completely renovated top-to-bottom, this stunning ranch with a finished terrace level offers elevated, luxury living in a prime Smyrna location. The main level features a true open-concept design with seamless flow between the living and dining spaces, centered around a beautifully redesigned chef’s kitchen. Outfitted with stainless steel appliances, a huge statement island, gorgeous quartz countertops, and Taj Mahal backsplash, this space is perfect for both everyday living and entertaining. The expansive primary suite is a true retreat, showcasing hardwood floors, custom built-in bookshelves and cabinetry, and a striking matching beamed ceiling that adds warmth and architectural interest. A spacious walk-in closet and beautifully updated bath complete the suite. Throughout the home, you’ll find new windows, engineered hardwood flooring, updated doors, a new HVAC system, water heater, and garage door, every detail thoughtfully curated. Step outside to an enormous, fully fenced, flat backyard, an ideal canvas to create your dream outdoor oasis. The finished terrace level offers exceptional versatility with a private entrance, large living area, bedroom, full bath, and a kitchen-ready setup..perfect for an in-law suite, guest quarters, or additional living space. A rare combination of high-end finishes, flexible living space, and an unbeatable Smyrna location, this move-in-ready home truly has it all.
Address
Open on Google Maps-
Address: 3767 Plumcrest Road Se, Smyrna, Georgia 30082
-
City: Smyrna
-
State/county: GA
-
Zip/Postal Code: 30082
-
Area: BENNETT WOODS
Details
Updated on September 4, 2026 at 1:21 pm-
Property ID 7820331
-
Price $799,900
-
Property Size 3572 m²
-
Land Area 0.45 m²
-
Bedrooms 5
-
Bathrooms 4
-
Garages 2
-
Year Built 1964
-
Property Type Single Family Residence, Residential
-
Property Status Active, For Sale
Additional details
-
Roof Composition, Shingle
-
Utilities Electricity Available, Natural Gas Available, Phone Available, Sewer Available, Water Available
-
Sewer Public Sewer
-
Cooling Ceiling Fan(s), Central Air, Electric
-
Heating Central, Natural Gas
-
Flooring Hardwood, Luxury Vinyl
-
County Cobb - GA
-
Property Type Residential
-
Pool None
-
Parking Driveway, Garage, Garage Door Opener, Garage Faces Front, Kitchen Level, Level Driveway
-
Elementary School King Springs
-
Middle School Griffin
-
High School Campbell
-
Community Features Near Shopping, Restaurant, Street Lights
-
Waterfront None
-
Architectural Style Ranch
Mortgage Calculator
-
Down Payment
-
Loan Amount
-
Monthly Mortgage Payment
-
Property Tax
-
Home Insurance
-
PMI
-
Monthly HOA Fees

- Jason Tatum