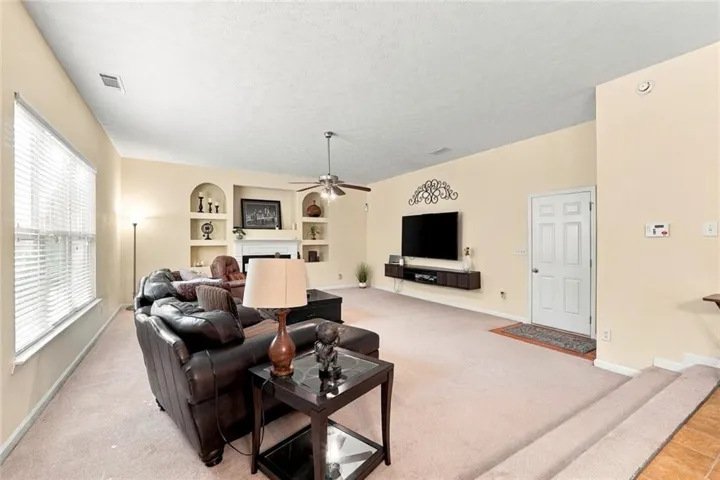
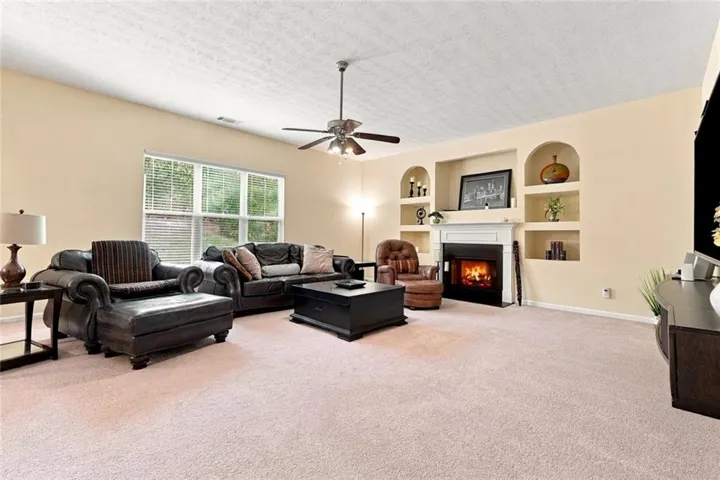
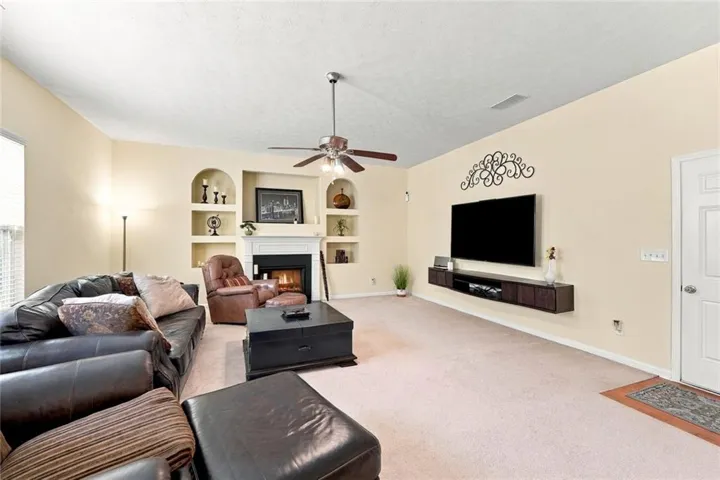
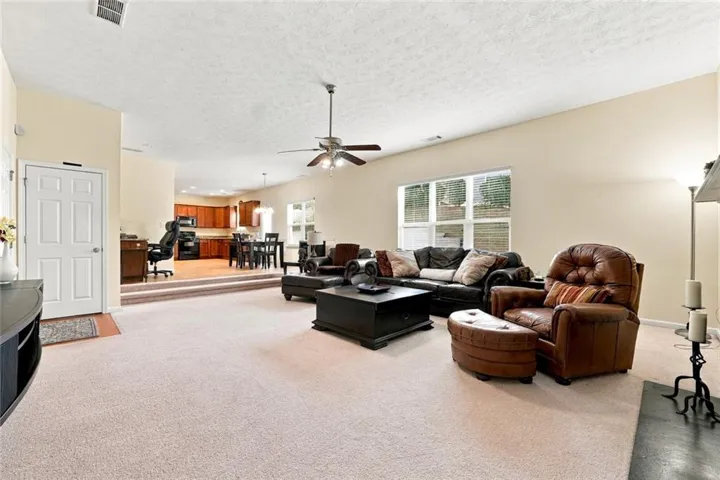
- Single Family Residence, Residential
- 5
- 4
- 2
- 3438 m²

Description
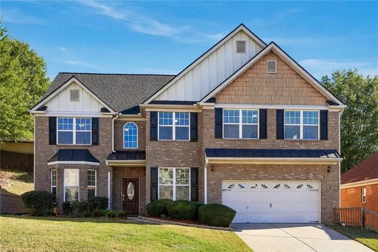
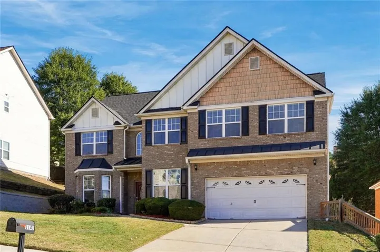
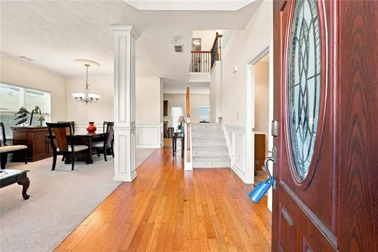
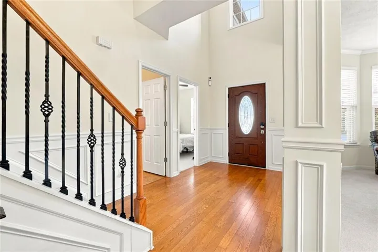
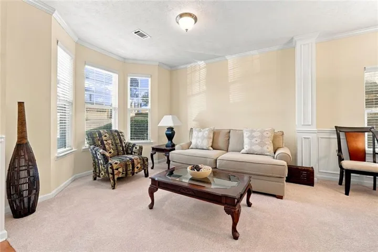
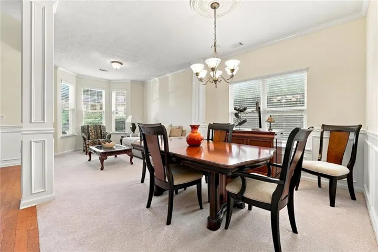
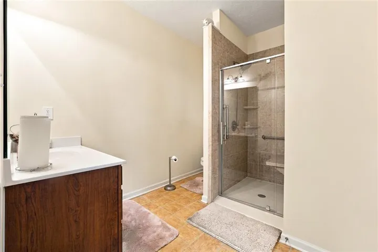
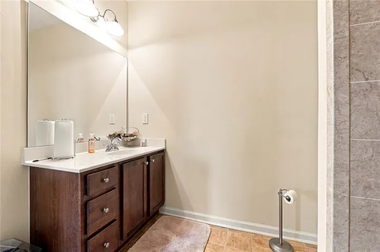
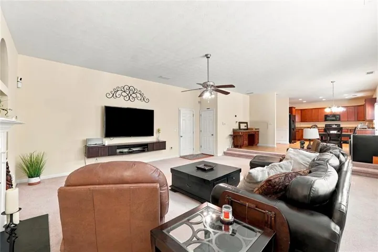
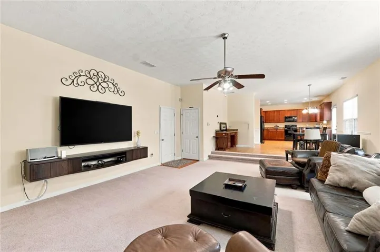
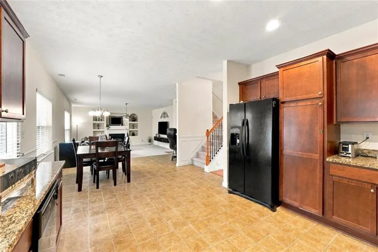
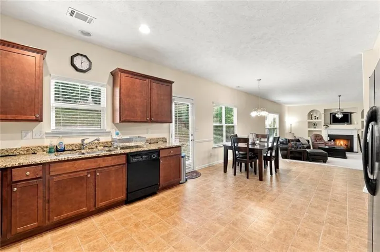
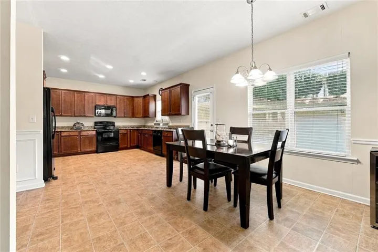
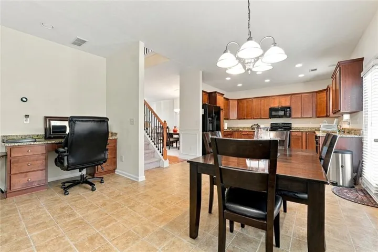
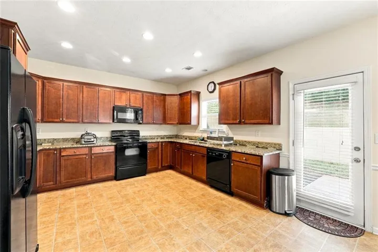
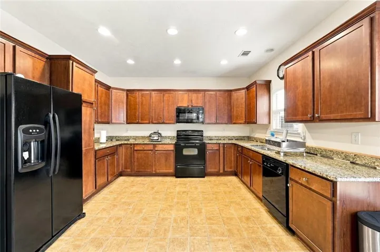
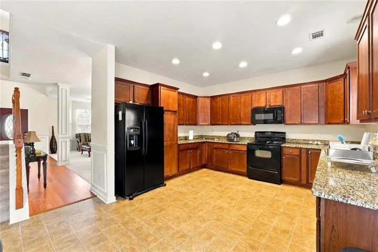
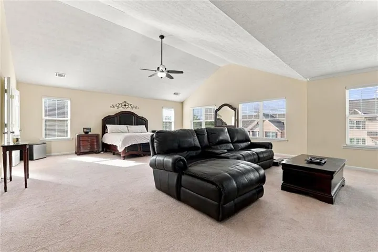
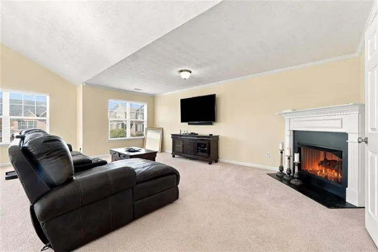
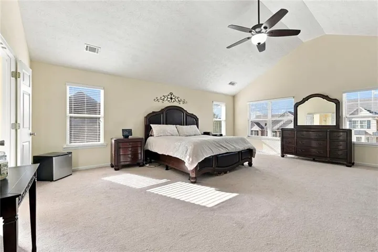
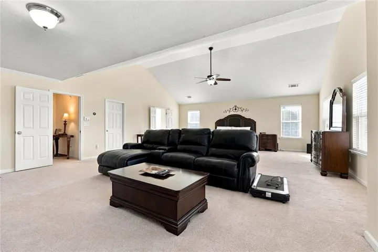
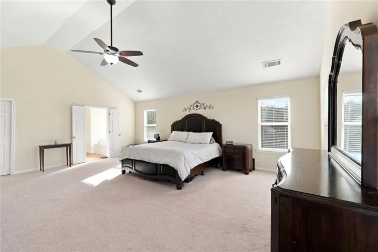
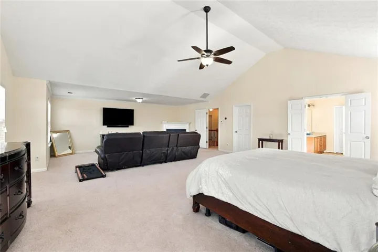
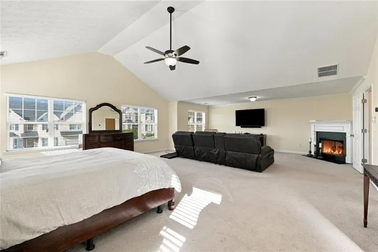
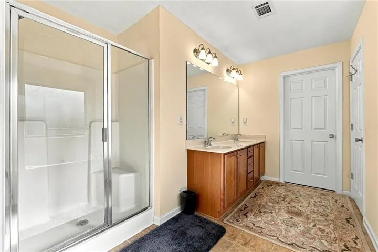
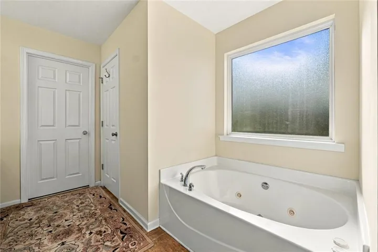
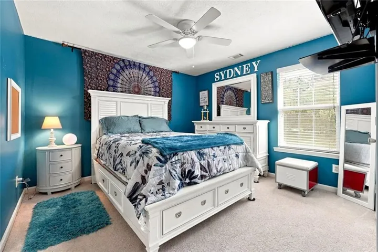
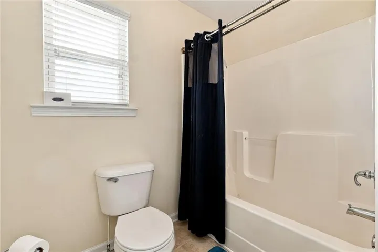
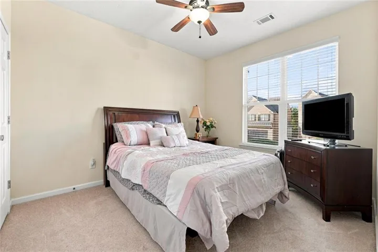
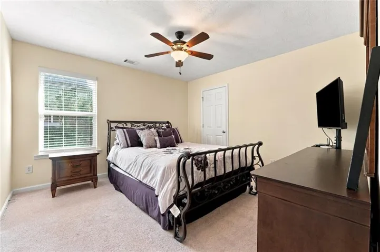
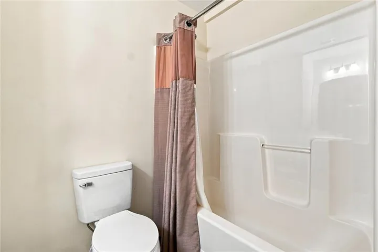
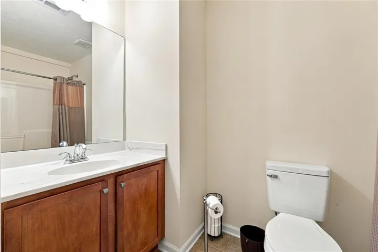
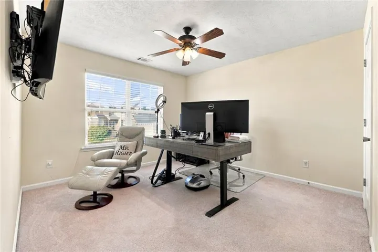
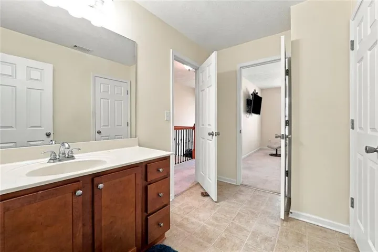
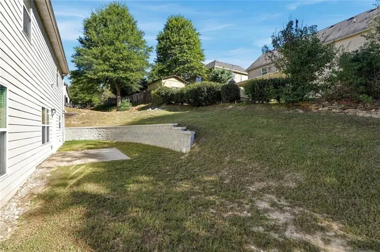
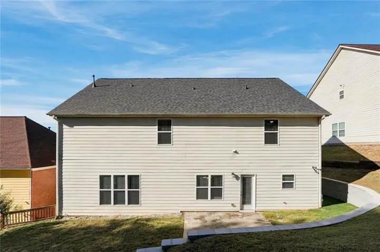
**SPACIOUS 5-BEDROOM, 4-BATH 3-SIDED BRICK HOME WITH Bedroom on MAIN-LEVEL. **Move-in ready and loaded with space, flexibility and features buyers are looking for** This beautifully maintained 3-sided brick home offers the following: The **oversized primary suite** is a true retreat, featuring a **fireplace and spacious sitting area**—perfect for relaxing at the end of the day. One additional bedroom features its **own private full bath**, while two bedrooms share a convenient **Jack & Jill bath**, providing exceptional flexibility for family and guests. The spacious **eat-in kitchen** features **granite countertops, built-in microwave, Black appliances/ refrigerator, and a gas hookup for easy conversion to a gas range**. The main level offers a comfortable combination of **hardwood flooring and carpet**.Step outside to the **professionally landscaped yard and expansive backyard**, which extends beyond the retaining wall, creating plenty of room for outdoor enjoyment, entertaining, gardening, or simply relaxing. With its **3-sided brick construction, multiple bedroom/bath configurations, main-level living option, and generous outdoor space**, this home offers the versatility today’s buyers are looking for. **Don’t miss the opportunity to make this spacious and flexible home your own!**
Address
Open on Google Maps-
Address: 1141 Ashton Park Drive, Lawrenceville, Georgia 30045
-
City: Lawrenceville
-
State/county: GA
-
Zip/Postal Code: 30045
Details
Updated on November 9, 2026 at 6:22 pm-
Property ID 7848058
-
Price $475,000
-
Property Size 3438 m²
-
Land Area 0.18 m²
-
Bedrooms 5
-
Bathrooms 4
-
Garages 2
-
Year Built 2007
-
Property Type Single Family Residence, Residential
-
Property Status Active, For Sale
Additional details
-
Listing Terms 1031 Exchange, Cash, Conventional, FHA, VA Loan
-
Association Fee 500
-
Roof Composition, Ridge Vents, Shingle
-
Utilities Cable Available, Electricity Available, Natural Gas Available, Phone Available, Sewer Available, Underground Utilities, Water Available
-
Sewer Public Sewer
-
Cooling Ceiling Fan(s), Central Air, Zoned
-
Heating Forced Air, Natural Gas, Zoned
-
Flooring Carpet, Hardwood
-
County Gwinnett - GA
-
Property Type Residential
-
Pool None
-
Parking Driveway, Garage, Garage Door Opener, Garage Faces Rear, Kitchen Level
-
Elementary School Alcova
-
Middle School Dacula
-
High School Dacula
-
Community Features None
-
Waterfront None
-
Architectural Style Craftsman, Traditional
Mortgage Calculator
-
Down Payment
-
Loan Amount
-
Monthly Mortgage Payment
-
Property Tax
-
Home Insurance
-
PMI
-
Monthly HOA Fees

- Jason Tatum