205 Silvercrest Drive, Acworth, Georgia 30101
- $827,500

- $827,500
Description
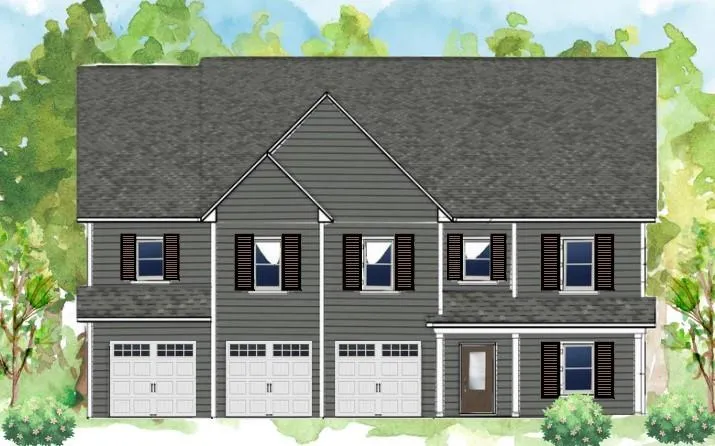
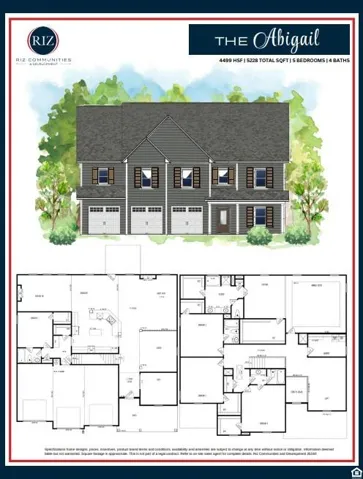
Introducing the Abigail, a spacious and elegantly designed 5-bedroom, 4-bathroom sanctuary, nestled in the charming environs of Acworth, GA. This newly listed, 4499 square foot home offers an outstanding blend of luxury and comfort, making it a must-see for discerning buyers. Step inside to a grand two-story foyer, setting the stage for a home that’s truly designed to impress. The heart of the home – the kitchen – is a culinary dream festooned with quartz countertops, pot filler, a gas range topped with a stylish vent hood, and built-in double ovens. The 42-inch cabinets with crown molding echo the quality of the build, complementing the engineered hardwood flooring that graces the first floor with the coffered ceilings in the dining and family room. Entertaining is a breeze with a cozy fireplace in the keeping room and a breakfast bar for Sunday brunches. Transitioning into relaxation, the primary bedroom does not just promise rest; it’s an invitation to indulge, featuring trey ceilings, a sitting room for your reading delights, and not one, but two walk-in closets. The in-suite bathroom offers a double vanity, and a separate tile shower paired with a freestanding tub for those much-needed spa days at home. For additional flexibility, a loft area provides the perfect space for a home office or playroom, and you’ll appreciate the practicality of cabinetry in the laundry room. Community features like the nearby Acworth Park & Ride, Publix Super Market, and Old Highway 41 #3 Campground cater to both your convenience and leisure needs.
Address
Open on Google Maps-
Address: 205 Silvercrest Drive, Acworth, Georgia 30101
-
City: Acworth
-
State/county: GA
-
Zip/Postal Code: 30101
-
Area: SILVERCREST LAKES
Details
Updated on April 22, 2026 at 11:00 am-
Property ID 7475316
-
Price $827,500
-
Property Size 4499 m²
-
Land Area 0.56 m²
-
Bedrooms 5
-
Bathrooms 4
-
Garages 3
-
Year Built 2024
-
Property Type Single Family Residence, Residential
-
Property Status Pending, For Sale
Additional details
-
Roof Shingle
-
Utilities Cable Available, Electricity Available, Natural Gas Available, Phone Available, Sewer Available, Underground Utilities, Water Available
-
Sewer Public Sewer
-
Cooling Ceiling Fan(s), Central Air
-
Heating Central, Heat Pump
-
Flooring Carpet, Ceramic Tile, Hardwood
-
County Paulding - GA
-
Property Type Residential
-
Pool None
-
Parking Attached, Garage
-
Elementary School Burnt Hickory
-
Middle School Sammy McClure Sr.
-
High School North Paulding
-
Community Features Near Shopping, Near Trails/Greenway, Sidewalks, Street Lights
-
Waterfront None
-
Architectural Style Craftsman
Mortgage Calculator
-
Down Payment
-
Loan Amount
-
Monthly Mortgage Payment
-
Property Tax
-
Home Insurance
-
PMI
-
Monthly HOA Fees

- Jason Tatum