
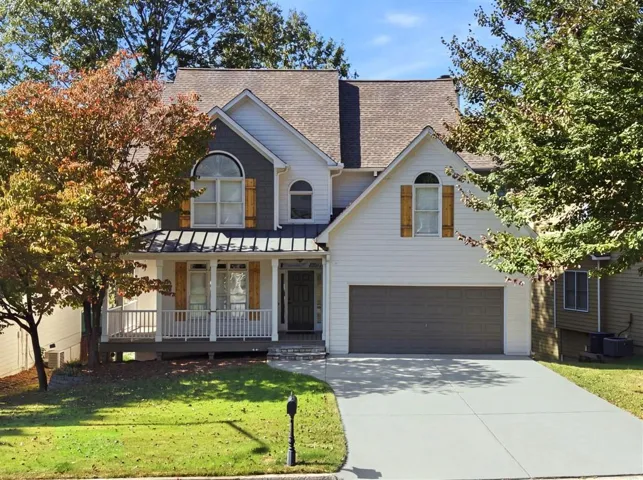
- Single Family Residence, Residential
- 5
- 4
- 2
- 3500 m²

Description
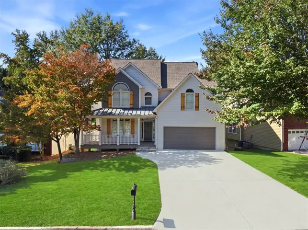
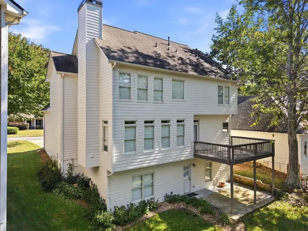
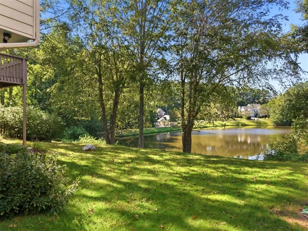
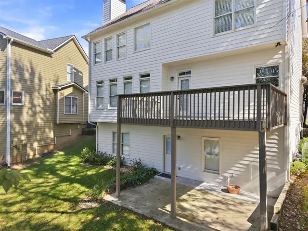
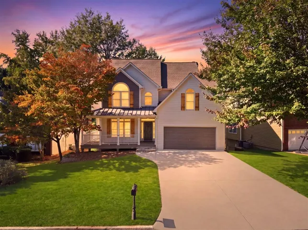
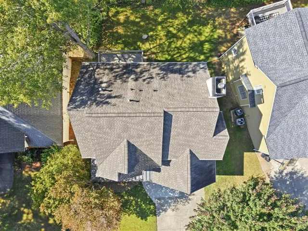
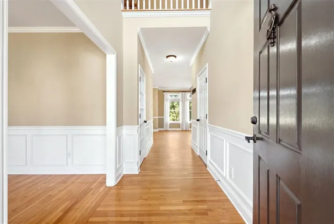
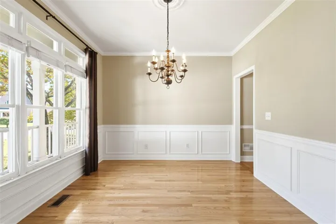
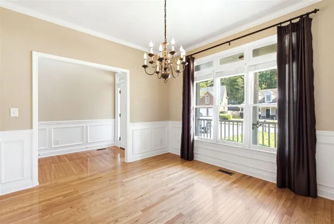
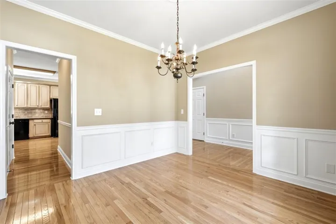
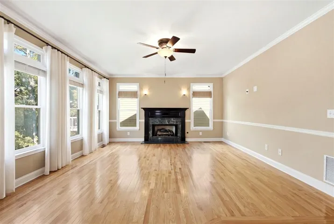
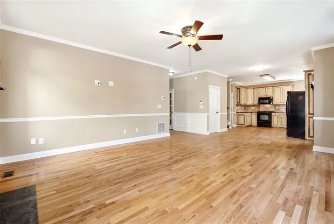
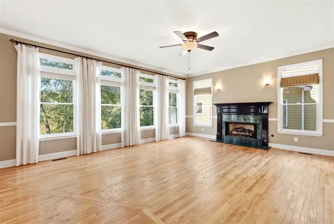
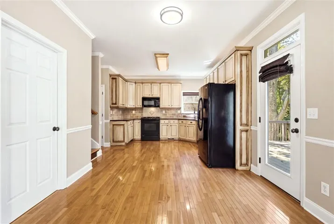
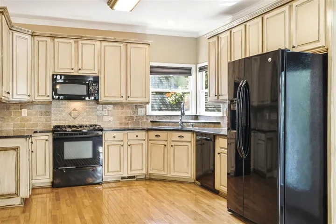
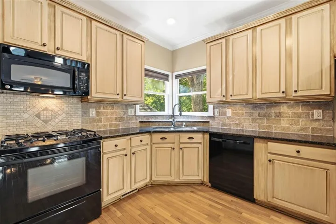
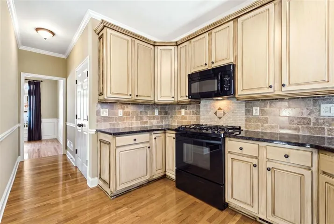
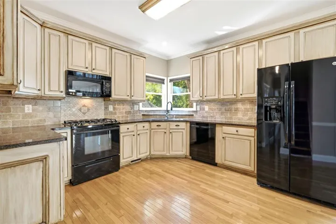
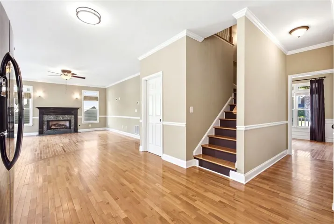
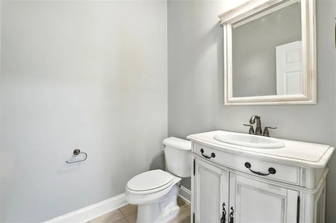
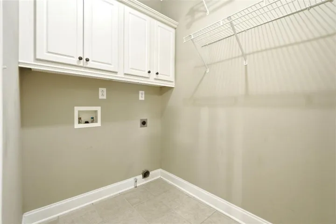
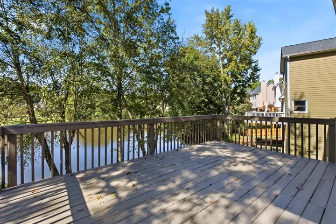
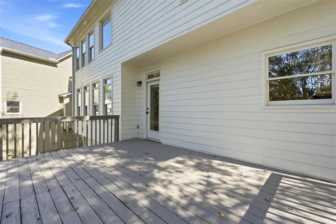
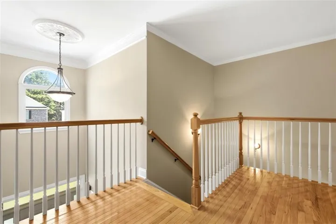
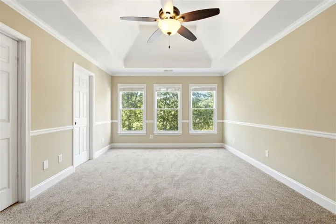
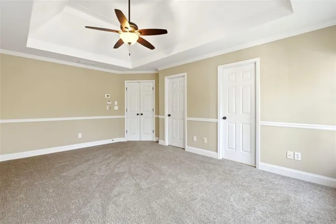
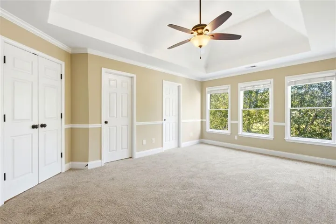
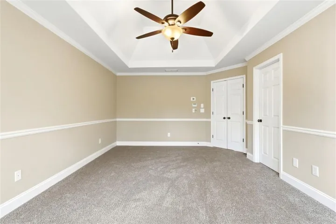
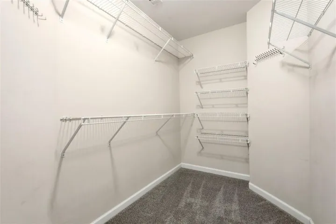
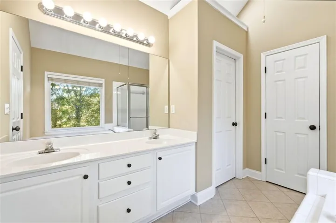
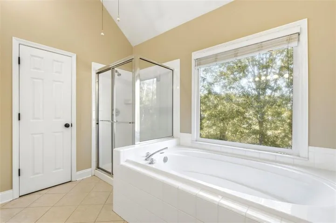
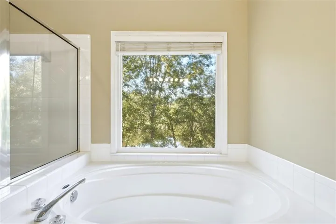
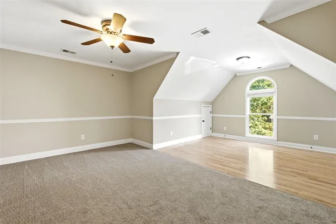
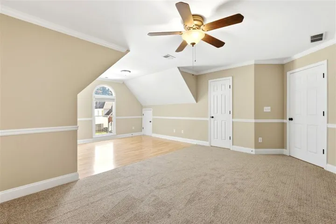
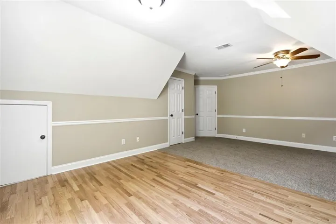
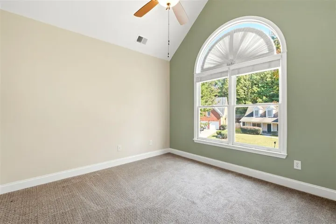
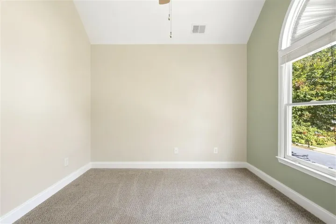
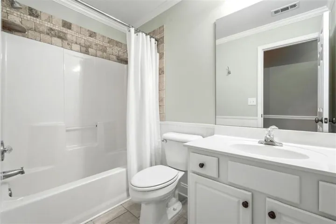
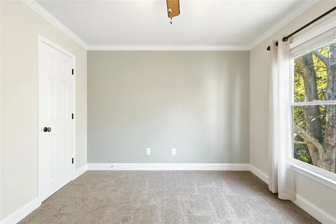
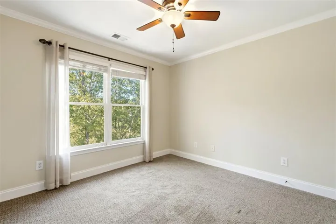
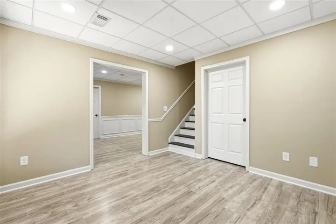
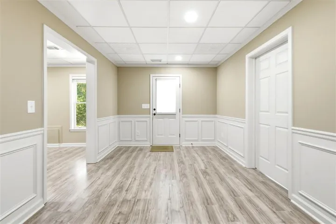
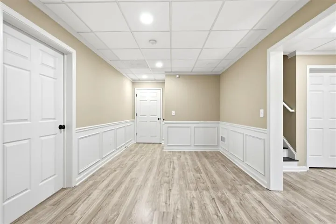
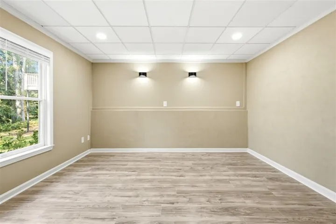
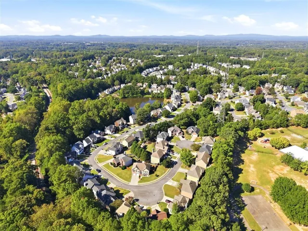
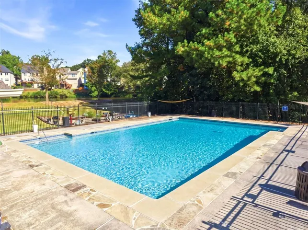
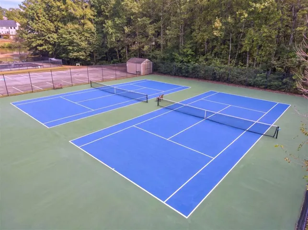
Picture your morning coffee with the water just steps away. This original-owner home sits on 47 feet of frontage on the Brookwood Commons community lake. It was built by the owner as their personal residence and has been meticulously cared for ever since. The level backyard rolls right down to the water, and the lake is in view from the kitchen, the living room, the owner’s suite and a secondary bedroom. Every evening ends the same way: sunset over the water, no travel required. STEP INSIDE – An open-concept main level is made for real life and easy entertaining. The custom kitchen features granite counters, a tile backsplash and an included refrigerator, and it flows straight into a living room framed by floor-to-ceiling windows, new blinds and a gas-log fireplace with mantle. Hardwood floors run through the main living areas and the separate dining room, ready for holiday dinners and game nights alike. New hardwood has also been added to the upstairs main areas. YOUR PRIVATE RETREAT – Wake up to lake views in the owner’s suite, complete with a tray ceiling, a remote-control ceiling fan and a large lighted walk-in closet. The en-suite bath is built for unwinding, with tile floors, a separate shower and a 6-foot soaking tub. The secondary bedrooms are move-in ready with new carpet, fresh paint, ceiling fans and lighted closets. ROOM FOR EVERYTHING – The finished terrace level is the bonus you’ve been looking for. A full bedroom, a second living room, a game room, a safe room and a full bath with tile floor and tile shower give you space for guests, teens, a home office, movie night or a home gym. Then walk right out to the patio and the level backyard on the water. THE BIG-TICKET ITEMS ARE DONE – New AC units (11/2025). Roof about 4 years old. Water heater is about 1 year old. Added attic insulation, new LVP on the terrace level, and fresh paint inside and out. Simply move in and enjoy. THE LIFESTYLE – Brookwood Commons is a true swim-and-tennis community with a pool, tennis courts, a playground and fishing right on the lake. Lake Acworth, Lake Allatoona, Logan Park and downtown Acworth’s shops and restaurants are all just minutes away, and I-75 is close by for an easy commute. Zoned for Baker Elementary, Barber Middle and North Cobb High. 5 bedrooms. 3.5 baths. 3, 500 square feet. Your own spot on the water, priced to move at $499, 900. Homes like this don’t come along often, so schedule your showing today and meet the builder in person!
Address
Open on Google Maps-
Address: 4343 Clairesbrook Lane, Acworth, Georgia 30101
-
City: Acworth
-
State/county: GA
-
Zip/Postal Code: 30101
-
Area: Brookwood Commons
Details
Updated on November 10, 2026 at 2:52 pm-
Property ID 7848557
-
Price $479,900
-
Property Size 3500 m²
-
Land Area 0.13 m²
-
Bedrooms 5
-
Bathrooms 4
-
Garages 2
-
Year Built 2000
-
Property Type Single Family Residence, Residential
-
Property Status Active, For Sale
Additional details
-
Roof Composition, Metal
-
Utilities Other
-
Sewer Public Sewer
-
Cooling Ceiling Fan(s), Central Air
-
Heating Central, Forced Air
-
Flooring Hardwood
-
County Cobb - GA
-
Property Type Residential
-
Pool None
-
Parking Driveway, Garage
-
Elementary School Baker
-
Middle School Barber
-
High School North Cobb
-
Community Features Lake, Playground, Pool
-
Waterfront None
-
Architectural Style Craftsman, Traditional
Mortgage Calculator
-
Down Payment
-
Loan Amount
-
Monthly Mortgage Payment
-
Property Tax
-
Home Insurance
-
PMI
-
Monthly HOA Fees

- Jason Tatum