645 Rodeo Drive, Auburn, Georgia 30011
- $449,990
- $459,990













- Single Family Residence, Residential
- 4
- 2
- 2
- 2413 m²

- $449,990
- $459,990
Description
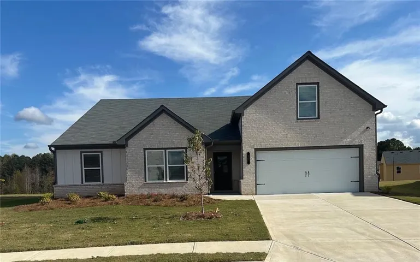
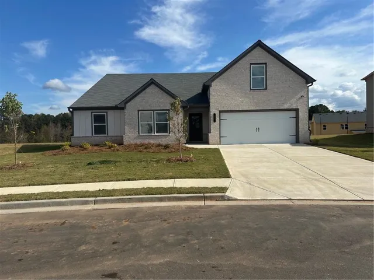
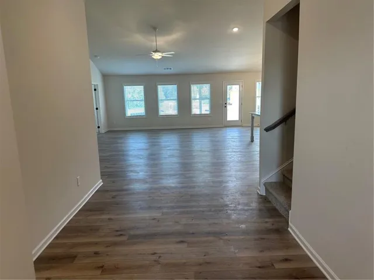
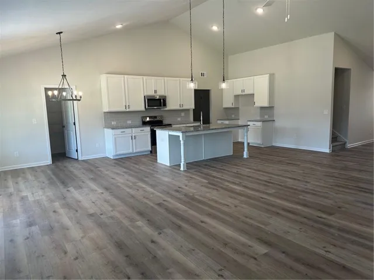
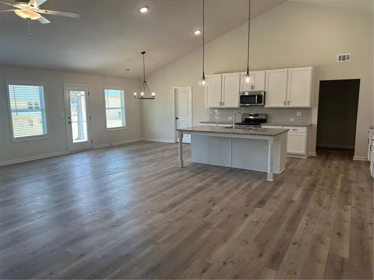
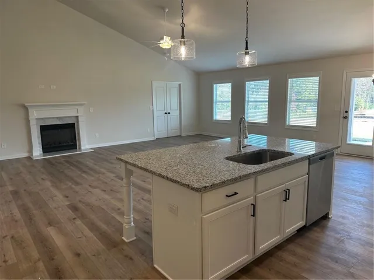
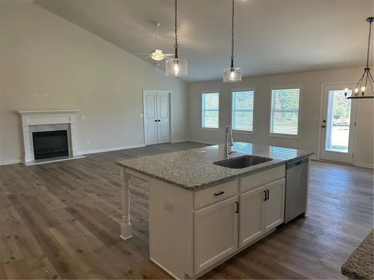
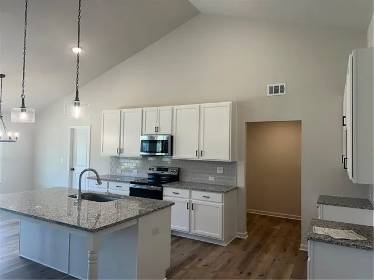
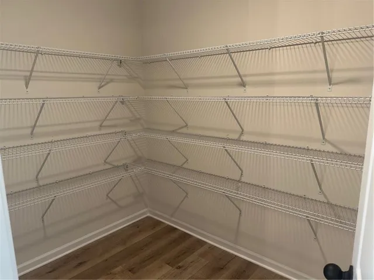
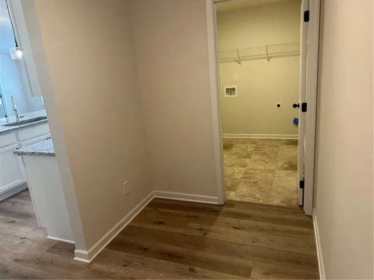
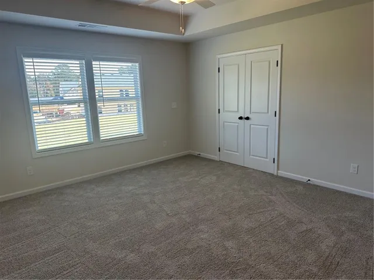
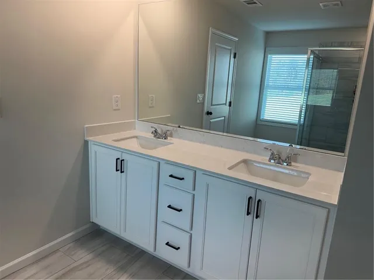
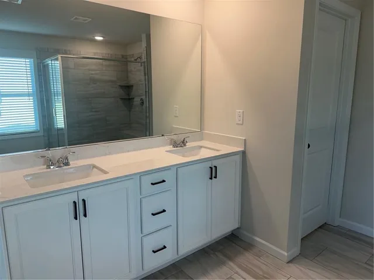
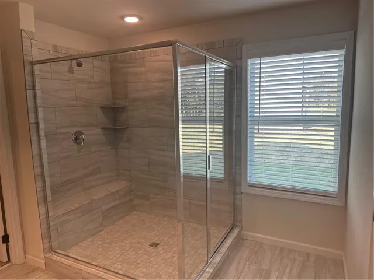
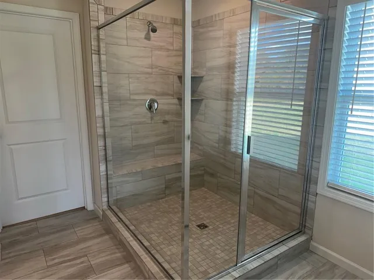
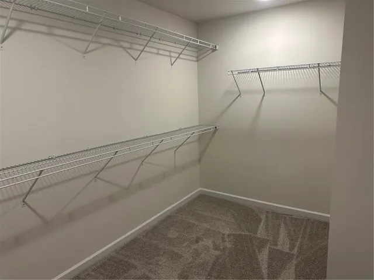
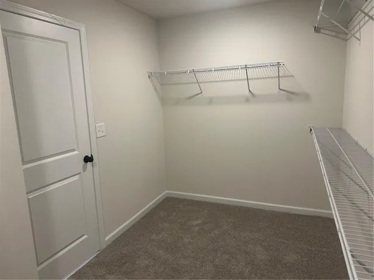
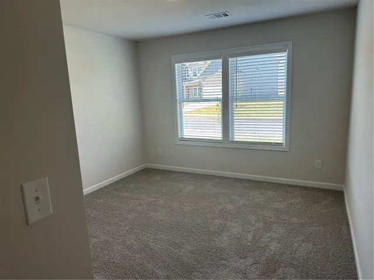
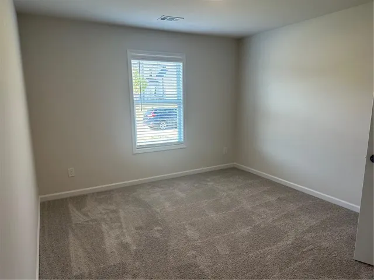
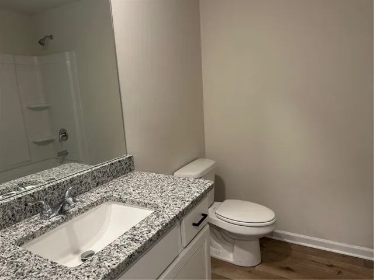
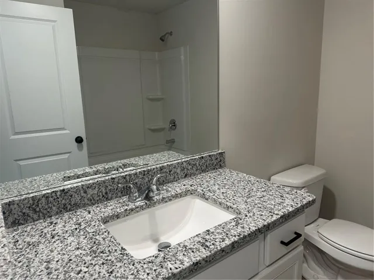
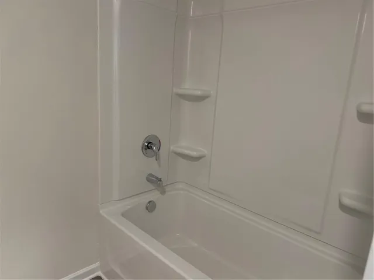
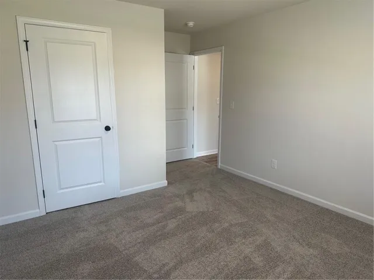
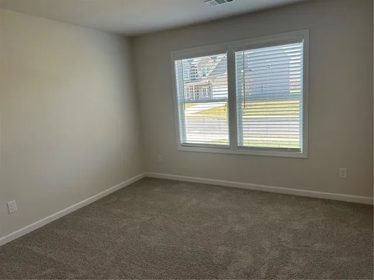
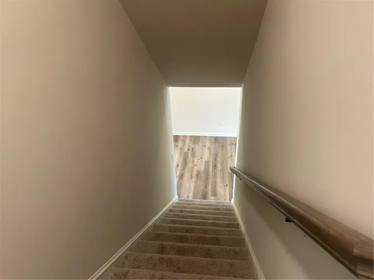
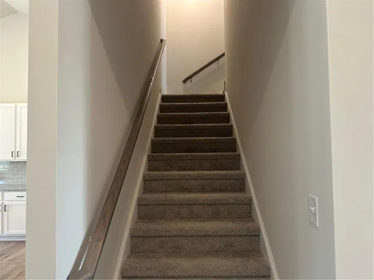
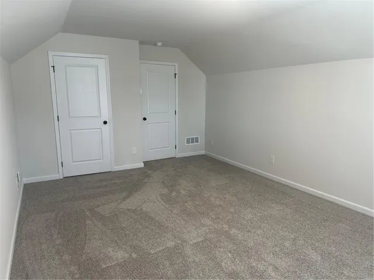
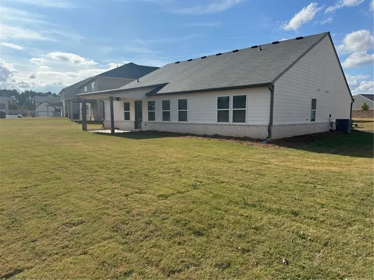
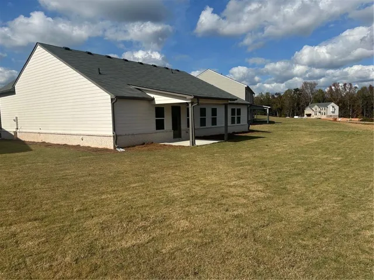
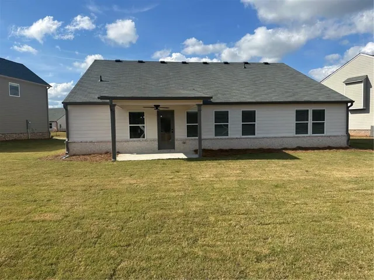
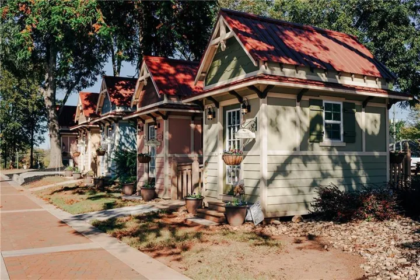
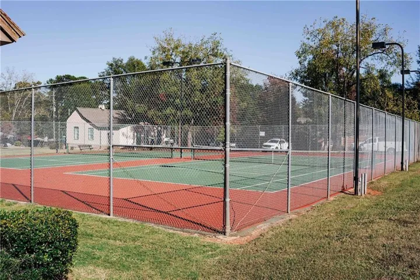
The Hansen Plan Lot 111b: 4BR/2BA RANCH PLAN ***CURRENT PROMO: HOME JUST REDUCED another $10k for a total discount of $30, 000 off the original list price…WOW… Builder is also running a Special Holiday Promo which includes a free Refrigerator, Washer & Dryer for any buyer closing before the end of this year (2026). ***Buyer will also get $10k of builder paid closing costs with our preferred lender (Arch Capital). **Welcome to Beckett Ranch, a Brand New Community Situated in the Lively and Timeless “SOUTHERN CHARM” Town of Auburn, GA. This Beautiful Open Concept Home is very Spacious Plan and has Room for Entertaining. A Few Highlights Include: Luxury Vinyl Planking Throughout the Main Level Living Areas, a Kitchen with GRANITE COUNTERS, TILE Backsplash, and a STAINLESS -STEEL Appliance Package. You will Love the HUGE PANTRY in the kitchen. Off of the Great Room. Enter into the Main Suite with a Beautiful Bath, Including a DOUBLE VANITY with a Granite Counter Top, Separate Tile SHOWER and LARGE WALK IN CLOSET. 2 Additional Bed Rooms and Full Bath. Upstairs You will find a very large bonus room with a closet this room can be used as a 4th bed or Playroom. This MAGNIFICENT Home is (Total Electric) ENERGY EFFICIENT. The Property Also Includes a Fully Landscaped and Sodded Yard on All Four Sides and COVERED BACK PORCH. Beckett Ranch will be a Fabulous Master-Planned Community Eventually Including Interlinking Walking Trails, Sidewalks, Underground Utilities, Clubhouse, Pool, Playgrounds, Pavilion and a Large Conservation Area Running Alongside Rock Creek. Stock Photos ***HOUSE CURRENTLY UNDER CONSTRUCTION: Due to be complete early spring 2027***
Address
Open on Google Maps-
Address: 645 Rodeo Drive, Auburn, Georgia 30011
-
City: Auburn
-
State/county: GA
-
Zip/Postal Code: 30011
-
Area: Beckett Ranch
Details
Updated on November 12, 2026 at 8:03 pm-
Property ID 7849449
-
Price $449,990
-
Property Size 2413 m²
-
Land Area 0.25 m²
-
Bedrooms 4
-
Bathrooms 2
-
Garages 2
-
Year Built 2026
-
Property Type Single Family Residence, Residential
-
Property Status Active, For Sale
Additional details
-
Association Fee 700
-
Roof Composition, Shingle
-
Utilities Cable Available, Electricity Available, Sewer Available, Underground Utilities, Water Available
-
Sewer Public Sewer
-
Cooling Ceiling Fan(s), Central Air, Electric, Zoned
-
Heating Central, Electric, ENERGY STAR Qualified Equipment, Zoned
-
Flooring Carpet, Ceramic Tile, Luxury Vinyl, Vinyl
-
County Gwinnett - GA
-
Property Type Residential
-
Pool None
-
Parking Driveway, Garage, Garage Door Opener
-
Elementary School Mulberry
-
Middle School Dacula
-
High School Dacula
-
Community Features Clubhouse, Homeowners Assoc, Pool, Sidewalks, Street Lights
-
Waterfront None
-
Architectural Style Ranch, Traditional
Mortgage Calculator
-
Down Payment
-
Loan Amount
-
Monthly Mortgage Payment
-
Property Tax
-
Home Insurance
-
PMI
-
Monthly HOA Fees

- Jason Tatum