- Condominium, Residential
- 3
- 3
- 2
- 2557 m²

Description
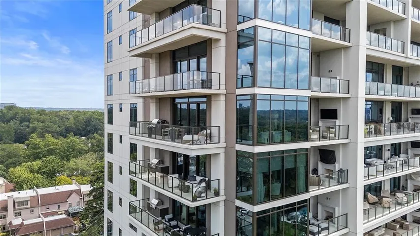
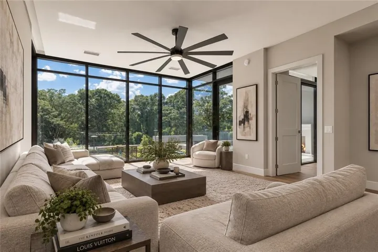
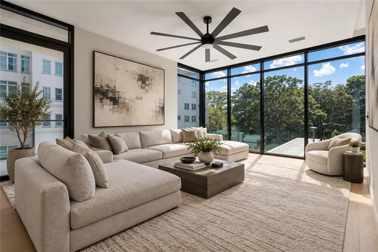
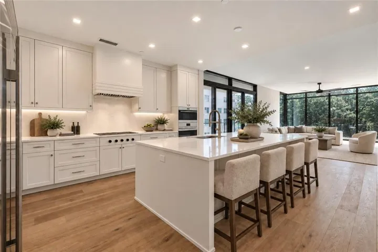
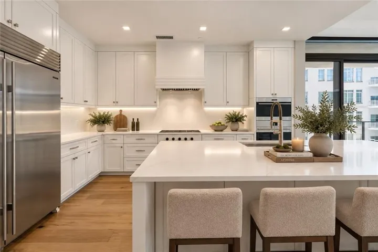
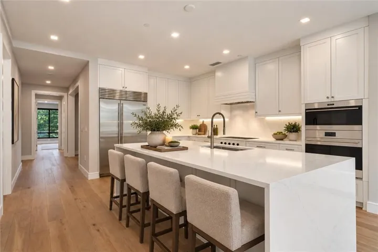
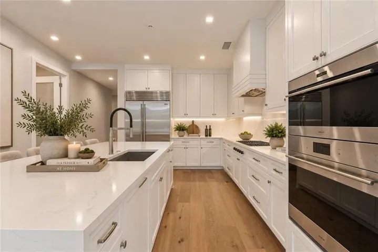
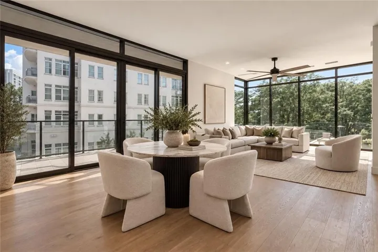
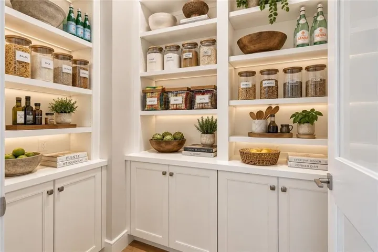
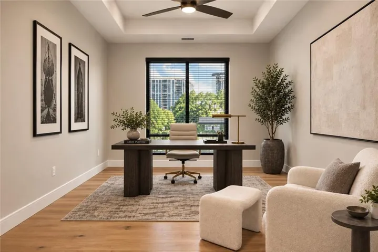
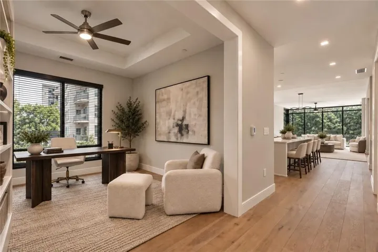
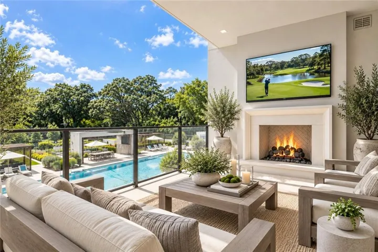
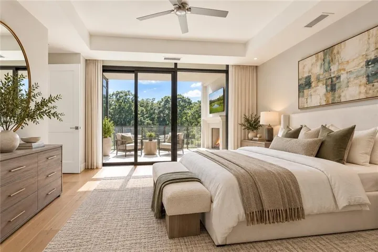
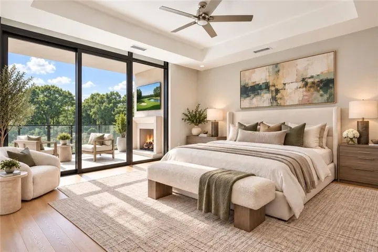
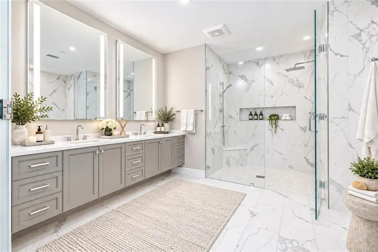
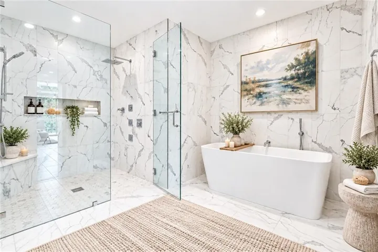
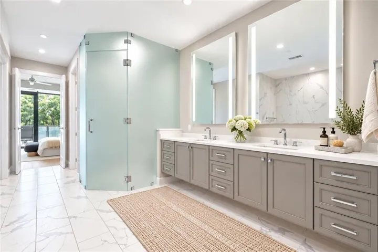
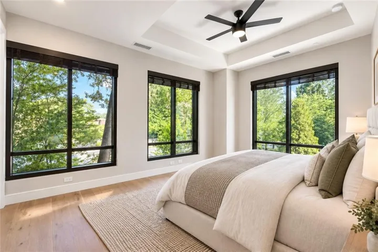
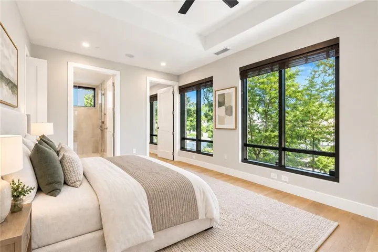
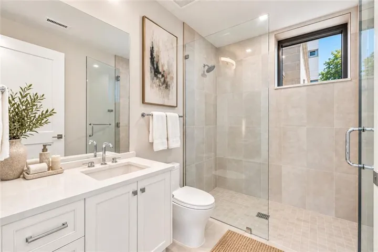
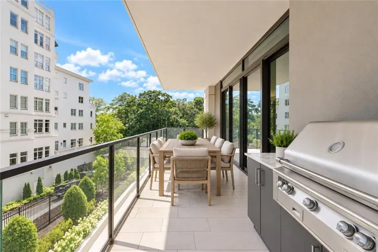
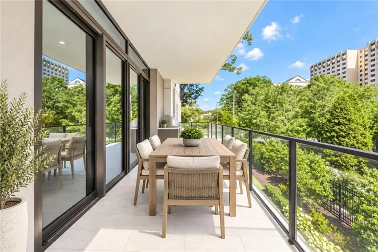
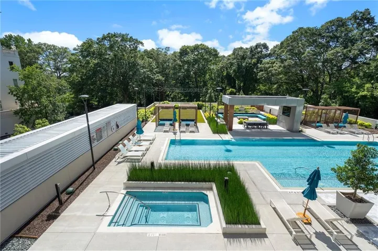
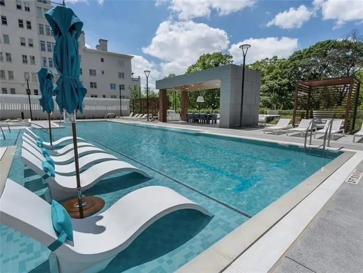
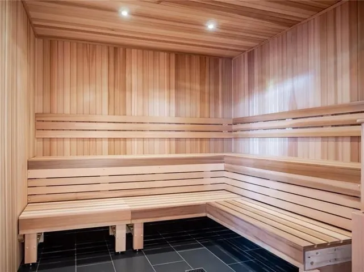
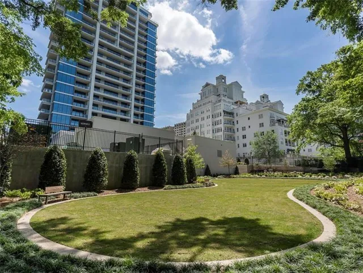
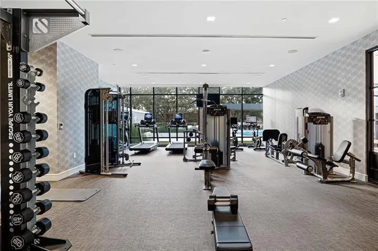
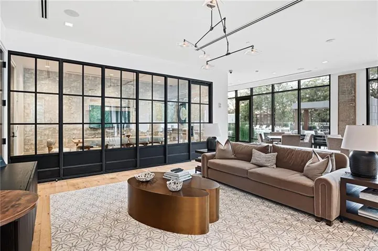
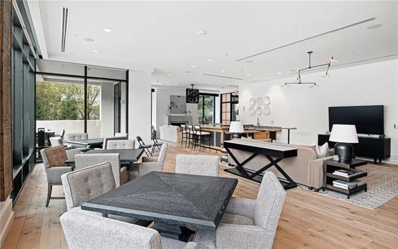
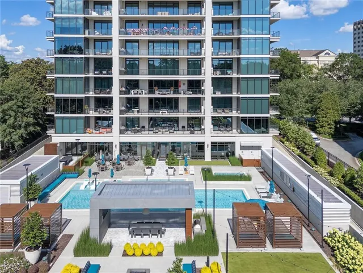
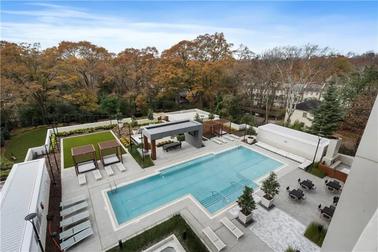
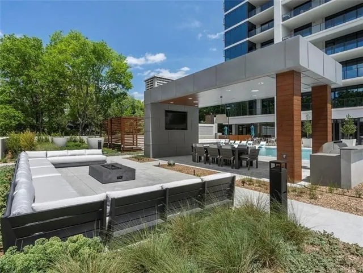
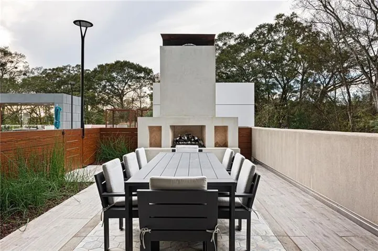
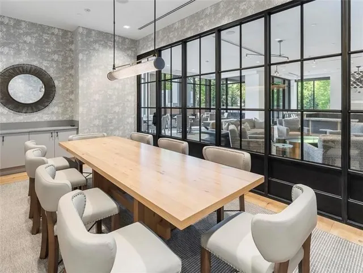
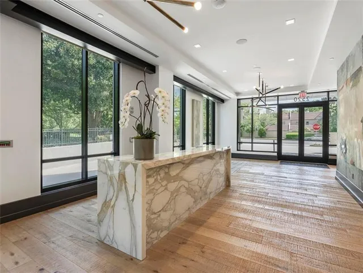
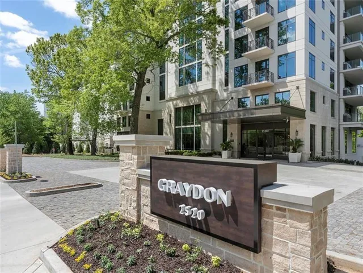
GORGEOUS Southside residence available in sought after Graydon Buckhead. This luxury residence located in Buckhead, Atlanta’s most sought-after neighborhood. The Graydon stands tall in this state-of-the-art boutique building boasting exquisite design, meticulous finishes, and resort-style amenities. As you enter, you will notice the expansive light filled floor plan for the perfect blend of form and function. Upon entry, the foyer welcomes you with its high ceilings and downtown Atlanta views from the private den. The open floor plan seamlessly combines the living, dining, and kitchen areas, creating a spacious and inviting atmosphere. 10′ floor-to-ceiling windows allow natural light to flood the space, offering breathtaking views of the cityscape, surrounding greenery, and amenity plaza. The gourmet kitchen is a chef’s dream, equipped with SUB-ZERO, ASCO and WOLF stainless steel appliances, including a professional-grade gas cooktop, double ovens, SUB ZERO refrigerator and freezer columns, and under counter SUB ZERO beverage cooler. Custom cabinetry, quartz countertops, WATERWORKS custom backsplash and a large center island with seating for four to complete the luxurious aesthetic. Whether you’re a culinary enthusiast or simply enjoy hosting gatherings, this kitchen offers everything you need to create culinary masterpieces. The first of three terraces, features a built-in Al Fresco Grill with powder-coated cabinets and Dekton countertops. At 33′ in length and overlooking southern Buckhead views, this area makes for the quintessential outdoor dining experience. The owner’s suite exudes tranquility and sophistication. Its spacious layout accommodates large scale furniture /art and features the second covered private balcony space complete with FRANCOIS fireplace and television set up for the perfect outdoor getaway. The en-suite bathroom boasts a spa-like ambiance, featuring a soaking tub, a zero-entry glass-enclosed shower, dual vanities with sleek fixtures, and a spa glass water closet with Toto fixtures. His/ her walk-in closet with custom built-ins provides ample space for all your wardrobe needs. The secondary bedroom is equally well-appointed, with the third private terrace space and modern finishes. The ensuite bath is equipped with Grohe fixtures, zero-entry floor-to-ceiling tile, and quartz counters. Beyond the interior, this luxury condo offers a range of amenities that enhance the residents’ lifestyle. A fully equipped fitness center, private spa room, infrared sauna, full-size swimming pool with lap lanes, jacuzzi spa, club room, private dining area, and two furnished guest suites. The building also features valet, and 24/7 concierge service, ensuring the utmost convenience and security for its residents. For our furry friends, the private pet park is a haven for our four-legged friends and their owners. Dog Park Area is secure with double gates for the little buddies that are running free but still secure from others. One of the most enticing features of this location is the proximity to the best restaurants and shopping destinations. Just steps away residents can explore a variety of world-class dining options ranging from top-rated restaurants to trendy cafes and bistros. Additionally, renowned shopping at The Shops of Buckhead, ADAC, and Peachtree Battle are within walking distance offering an array of high-end boutiques, department stores, and specialty shops. The Graydon represents the epitome of refined living and offers an extraordinary living experience that combines sophistication, comfort, and convenience. UNIT INCLUDES TWO PARKING SPACES, LEASE PERMIT AND 1 LARGE STORAGE UNIT.
Address
Open on Google Maps-
Address: 2520 Peachtree Road Nw Unit 403, Atlanta, Georgia 30305
-
City: Atlanta
-
State/county: GA
-
Zip/Postal Code: 30305
-
Area: Graydon Buckhead
Details
Updated on September 17, 2026 at 5:04 pm-
Property ID 7838863
-
Price $2,049,900
-
Property Size 2557 m²
-
Land Area 0.0592 m²
-
Bedrooms 3
-
Bathrooms 3
-
Garages 2
-
Year Built 2022
-
Property Type Condominium, Residential
-
Property Status Active, For Sale
Additional details
-
Association Fee 2557
-
Roof Other
-
Utilities Cable Available, Electricity Available, Natural Gas Available, Phone Available, Sewer Available, Underground Utilities, Water Available
-
Sewer Public Sewer
-
Cooling Central Air, Zoned
-
Heating Central, Electric, Zoned
-
Flooring Hardwood
-
County Fulton - GA
-
Property Type Residential
-
Pool In Ground
-
Parking Assigned, Garage, Storage, Valet
-
Elementary School E. Rivers
-
Middle School Willis A. Sutton
-
High School North Atlanta
-
Community Features Business Center, Catering Kitchen, Concierge, Dog Park, Fitness Center, Gated, Guest Suite, Homeowners Assoc, Pool, Sauna, Sidewalks, Spa/Hot Tub
-
Waterfront None
-
Architectural Style High Rise (6 or more stories)
Mortgage Calculator
-
Down Payment
-
Loan Amount
-
Monthly Mortgage Payment
-
Property Tax
-
Home Insurance
-
PMI
-
Monthly HOA Fees

- Jason Tatum