- Single Family Residence, Residential
- 5
- 3
- 2
- 2620 m²

Description
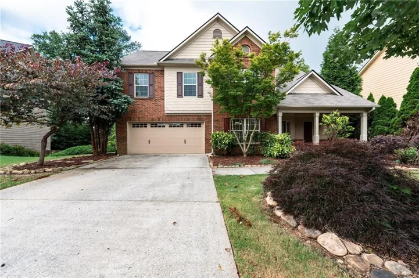
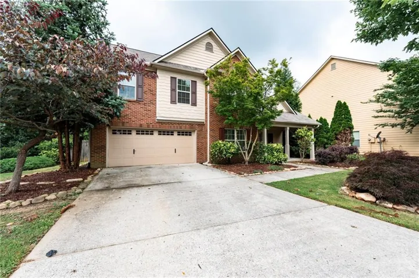
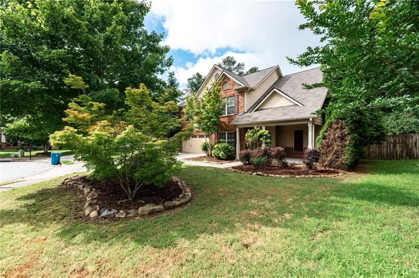
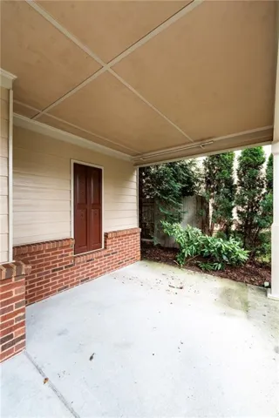
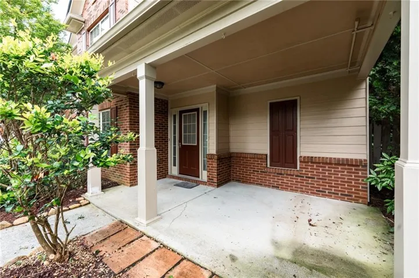
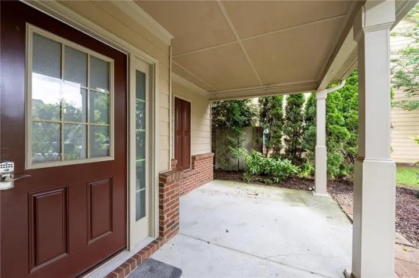
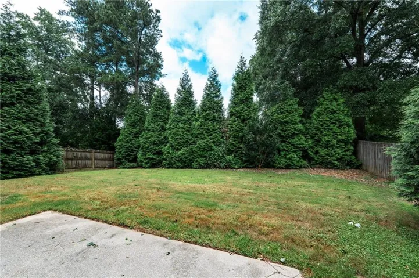
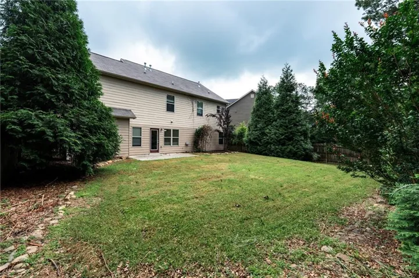
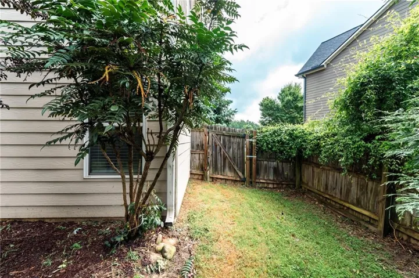
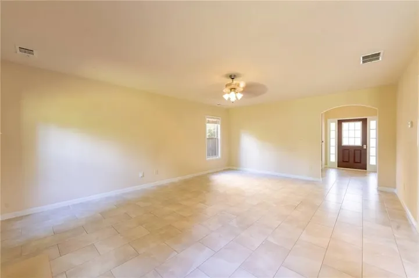
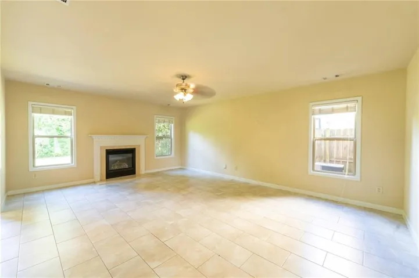
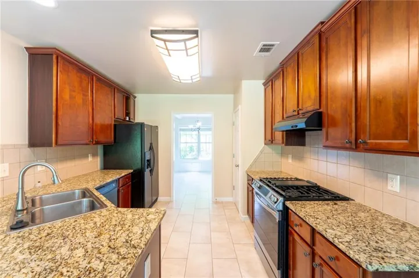
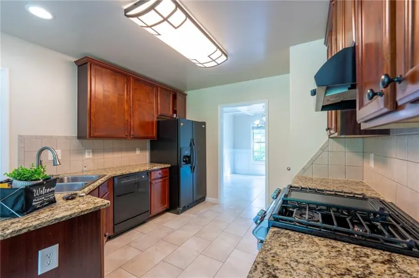
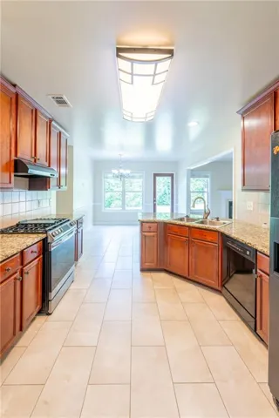
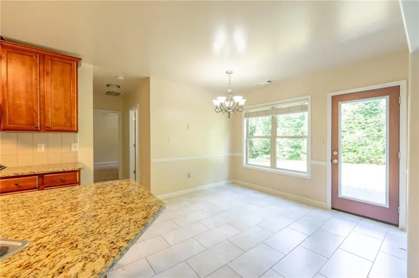
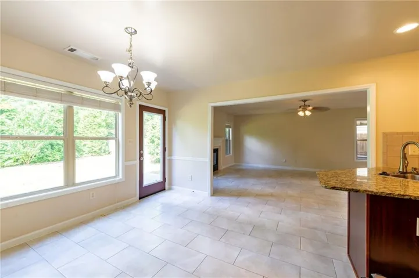
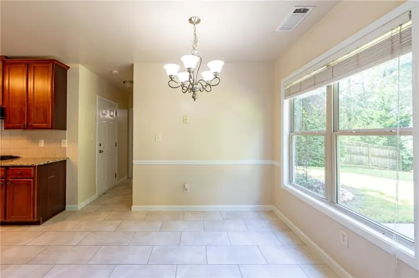
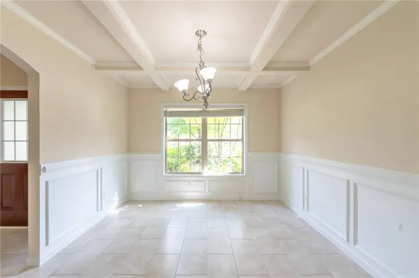
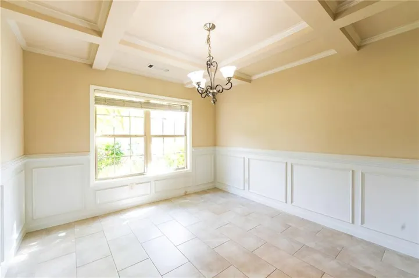
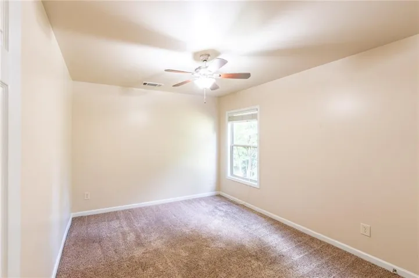
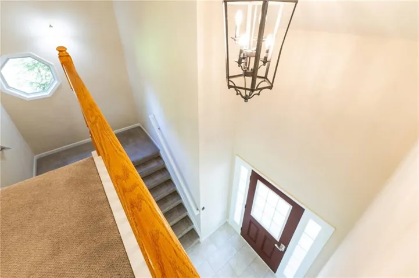
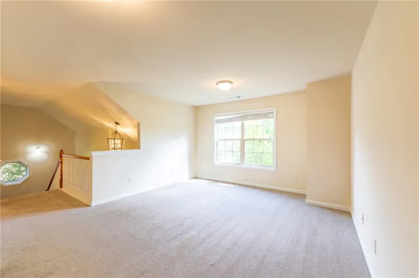
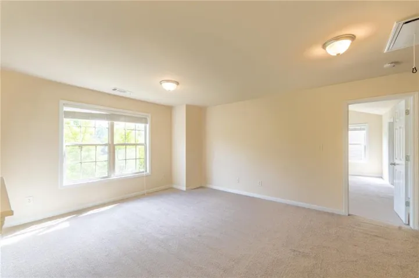
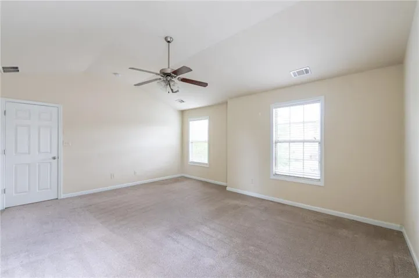
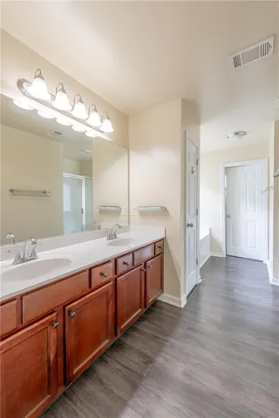
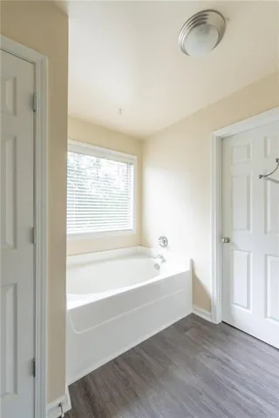
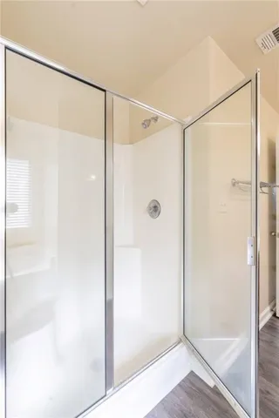
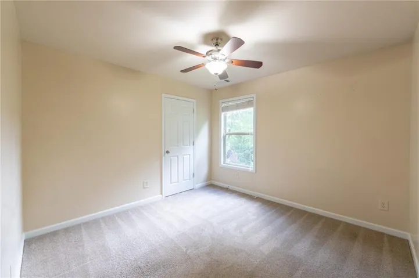
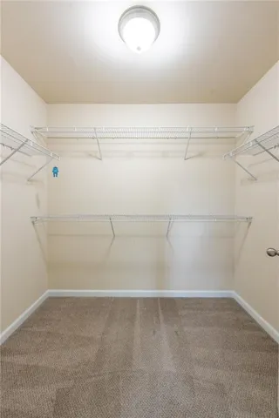
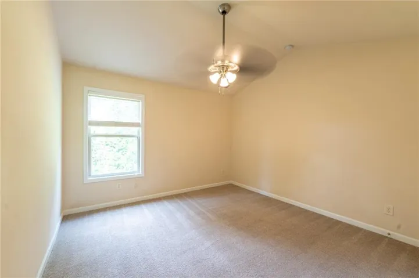
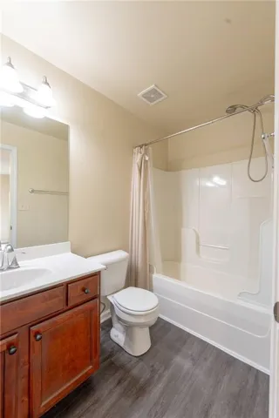
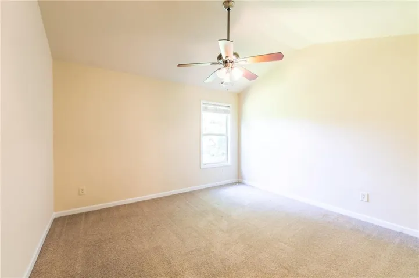
Welcome to this beautifully maintained brick-front home that blends space, comfort, and everyday style. From the inviting covered front porch to the light-filled interior, this home is designed to impress. The formal dining room features elegant coffered ceilings, while the open-concept family room with a cozy gas fireplace flows seamlessly into the kitchen—complete with granite countertops, tile backsplash, breakfast bar, and a spacious dining area overlooking the backyard. A main-level bedroom and full bath offer flexible space for guests or a home office. Upstairs, enjoy a large loft perfect for a second living room, playroom, or media space. The oversized primary suite feels like a true retreat with vaulted ceilings, a spa-style bath, and a walk-in closet. Three more bedrooms and a full bath round out the upper level. Outside, the fully fenced, level backyard offers privacy and plenty of space for relaxing or entertaining. Plus, a new roof installed in April 2025 means peace of mind from day one. This move-in-ready home offers the space you need with the updates you want—don’t miss it!
Address
Open on Google Maps-
Address: 1336 Nathan Mauldin Drive, Lawrenceville, Georgia 30043
-
City: Lawrenceville
-
State/county: GA
-
Zip/Postal Code: 30043
-
Area: Wynterberry Parke
Details
Updated on August 29, 2026 at 12:01 pm-
Property ID 7829214
-
Price $450,000
-
Property Size 2620 m²
-
Land Area 0.21 m²
-
Bedrooms 5
-
Bathrooms 3
-
Garages 2
-
Year Built 2008
-
Property Type Single Family Residence, Residential
-
Property Status Active, For Sale
Additional details
-
Association Fee 500
-
Roof Composition
-
Utilities Cable Available, Electricity Available, Natural Gas Available, Phone Available, Sewer Available, Water Available
-
Sewer Public Sewer
-
Cooling Ceiling Fan(s), Central Air, Zoned
-
Heating Central, Forced Air, Natural Gas, Zoned
-
Flooring Carpet, Ceramic Tile
-
County Gwinnett - GA
-
Property Type Residential
-
Pool None
-
Parking Attached, Driveway, Garage, Garage Faces Front, Level Driveway
-
Elementary School Dyer
-
Middle School Twin Rivers
-
High School Mountain View
-
Community Features Homeowners Assoc, Near Schools, Near Shopping, Sidewalks, Street Lights
-
Waterfront None
-
Architectural Style Traditional
Mortgage Calculator
-
Down Payment
-
Loan Amount
-
Monthly Mortgage Payment
-
Property Tax
-
Home Insurance
-
PMI
-
Monthly HOA Fees

- Jason Tatum