- Single Family Residence, Residential
- 4
- 4
- 3
- 3043 m²

Description
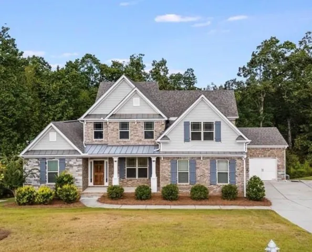
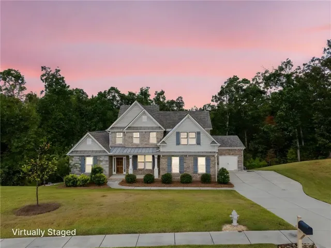
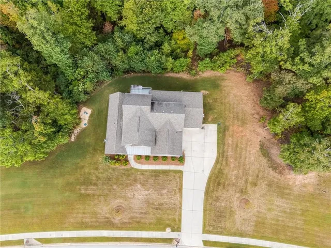
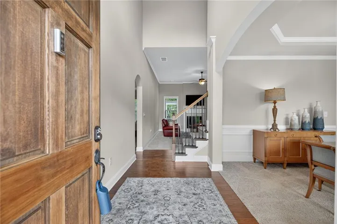
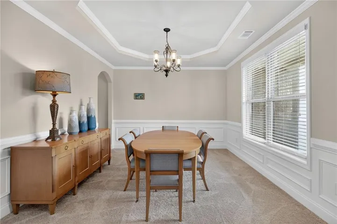
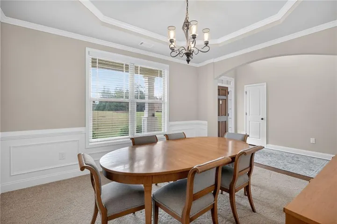
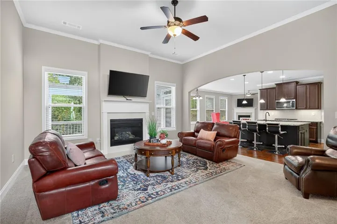
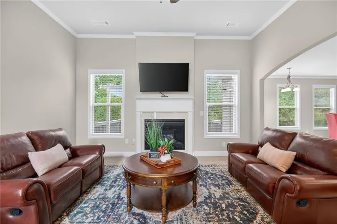
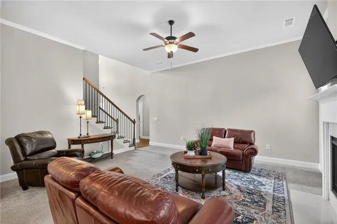
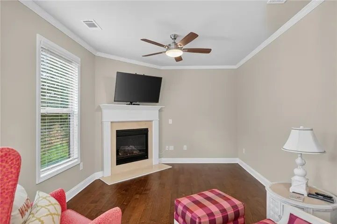
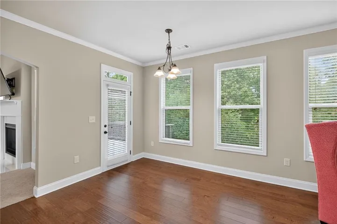
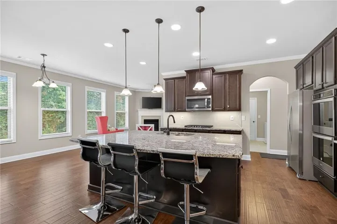
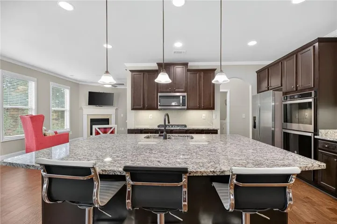
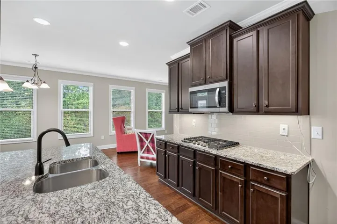
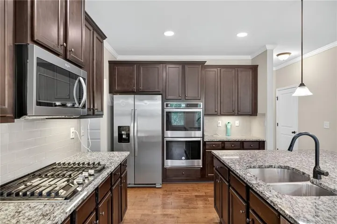
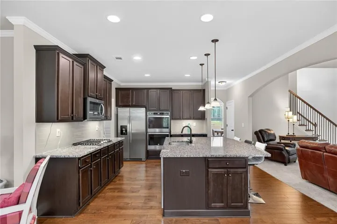
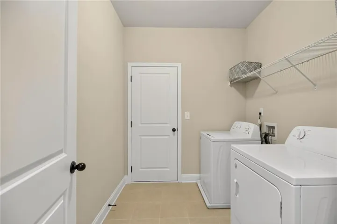
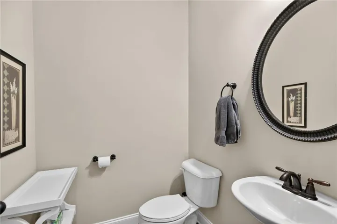
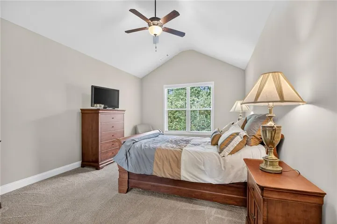
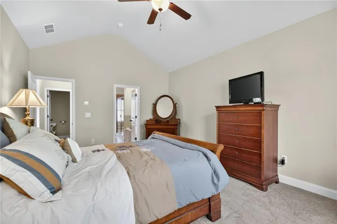
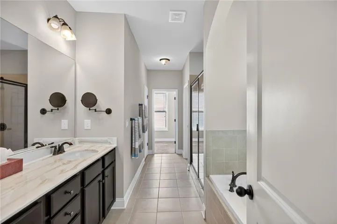
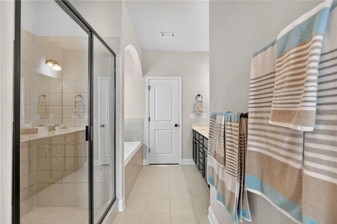
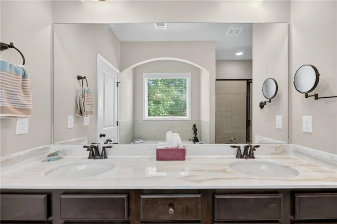
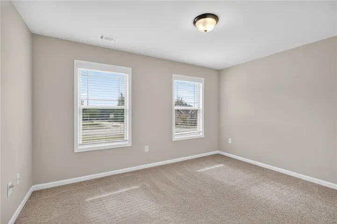
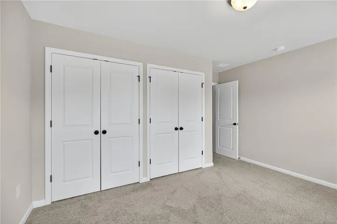
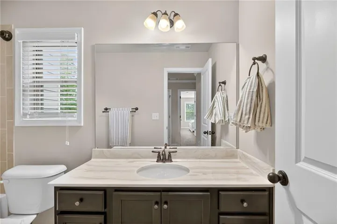
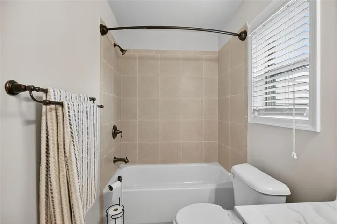
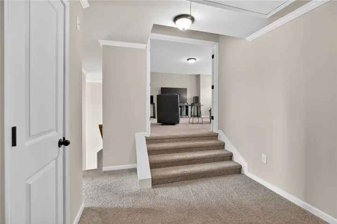
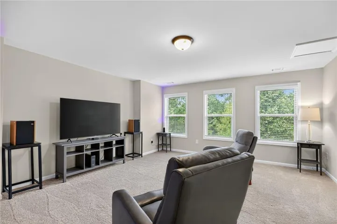
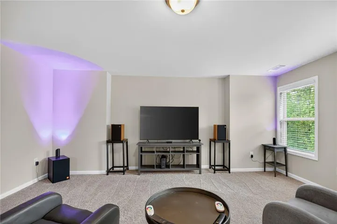
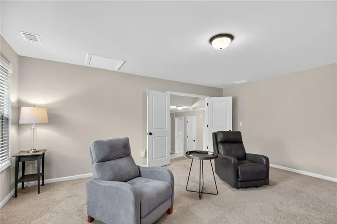
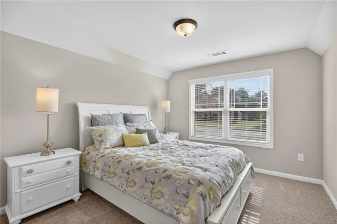
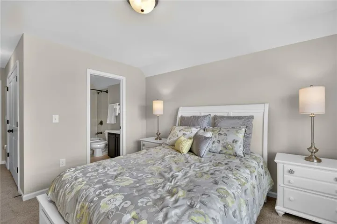
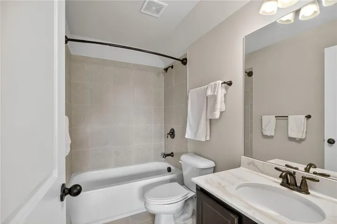
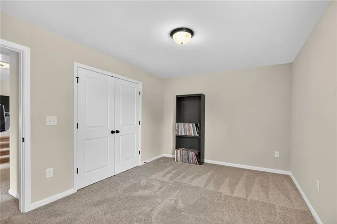
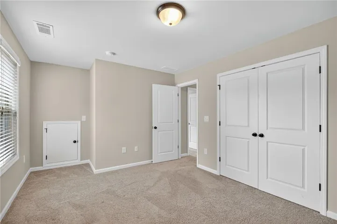
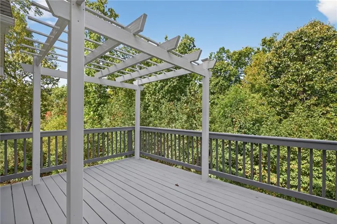
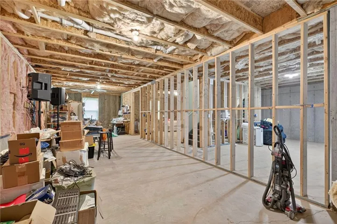
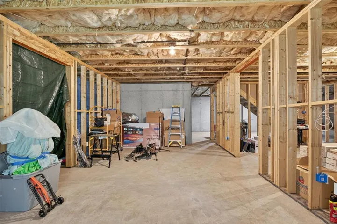
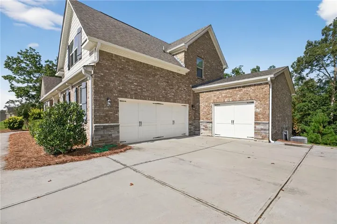
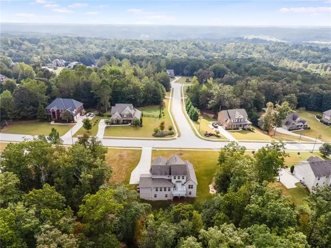
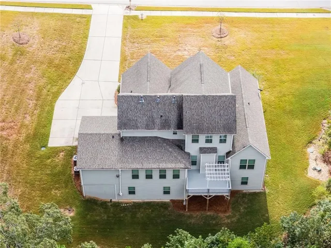
Beautifully cared-for two-story Craftsman home located in a sought-after swim/tennis community featuring a playground and clubhouse. A striking two-story foyer with an arched opening welcomes you inside and leads to the formal dining room, accented by an elegant octagon ceiling and classic judges paneling. Thoughtfully designed for both style and everyday comfort, the open floor plan is ideal for entertaining and daily living. The spacious kitchen is a standout, offering 42” cabinets, granite countertops, stainless steel appliances, a large island with bar seating, and a walk-in pantry. It opens effortlessly to the expansive family room with a cozy fireplace, along with a separate den featuring its own fireplace—perfect for multiple gathering spaces. Step outside from the kitchen or den onto the generously sized, freshly painted deck overlooking a private backyard—great for hosting or unwinding. The main-level owner’s suite provides a peaceful retreat with a spa-like bathroom complete with a tiled shower, soaking tub, and double vanities. Upstairs, you’ll find a private guest suite with its own full bath, plus two additional bedrooms that share another full bath. A versatile media or bonus room offers flexibility for a home office, playroom, or theater space. Additional highlights include a main-level laundry room, in-wall pest control system, and a spacious three-car garage with an extended driveway. The full, unfinished walkout basement—stubbed for a bathroom—offers 1, 871 square feet of potential for future customization. Beautiful landscaping and strong curb appeal round out this impressive property. Conveniently situated near I-20, shopping, dining, and just minutes from Hartsfield-Jackson Atlanta International Airport, this home combines modern comfort, functional design, and resort-style amenities in a prime Douglasville location.
Address
Open on Google Maps-
Address: 5473 Oconee Drive, Douglasville, Georgia 30135
-
City: Douglasville
-
State/county: GA
-
Zip/Postal Code: 30135
-
Area: HOLLY SPRINGS
Details
Updated on August 9, 2026 at 6:17 pm-
Property ID 7754038
-
Price $589,900
-
Property Size 3043 m²
-
Land Area 2.1006 m²
-
Bedrooms 4
-
Bathrooms 4
-
Garages 3
-
Year Built 2018
-
Property Type Single Family Residence, Residential
-
Property Status Active, For Sale
Additional details
-
Listing Terms Cash, Conventional, FHA, VA Loan
-
Association Fee 650
-
Roof Composition
-
Utilities Cable Available, Natural Gas Available, Underground Utilities
-
Sewer Septic Tank
-
Cooling Ceiling Fan(s), Central Air, Dual, Electric, Zoned
-
Heating Forced Air, Natural Gas, Zoned
-
Flooring Carpet, Hardwood
-
County Douglas - GA
-
Property Type Residential
-
Pool None
-
Parking Attached, Garage, Garage Door Opener, Garage Faces Side
-
Elementary School Holly Springs - Douglas
-
Middle School Chapel Hill - Douglas
-
High School Chapel Hill
-
Community Features Clubhouse, Homeowners Assoc, Near Schools, Near Shopping, Playground, Pool, Sidewalks
-
Waterfront None
-
Architectural Style Craftsman
Mortgage Calculator
-
Down Payment
-
Loan Amount
-
Monthly Mortgage Payment
-
Property Tax
-
Home Insurance
-
PMI
-
Monthly HOA Fees

- Jason Tatum