
- Single Family Residence, Residential Lease
- 5
- 3
- 2
- 2535 m²

Description
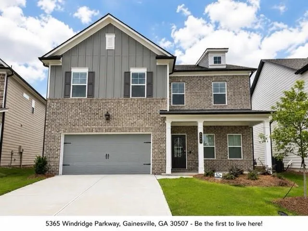
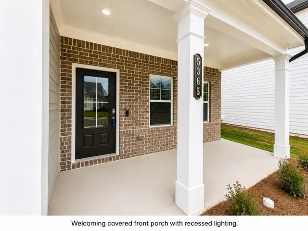
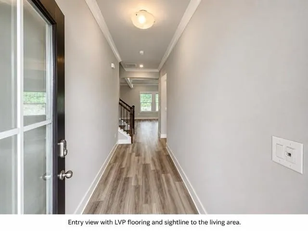
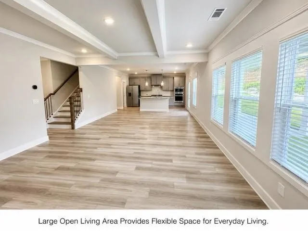
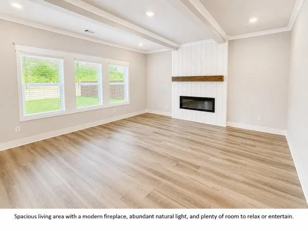
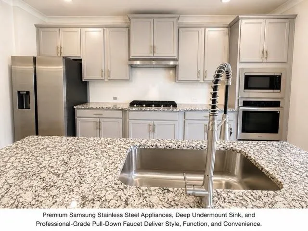
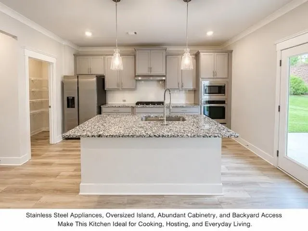
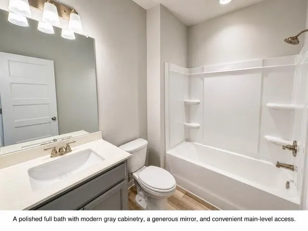
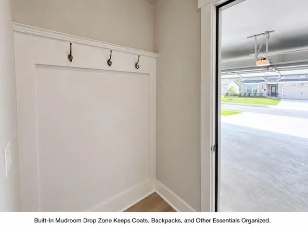
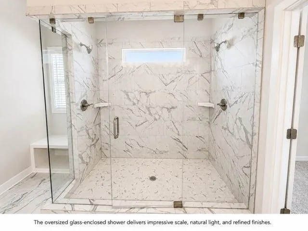
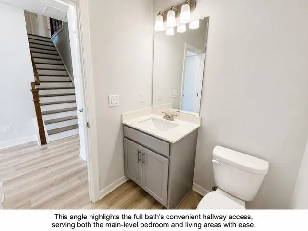
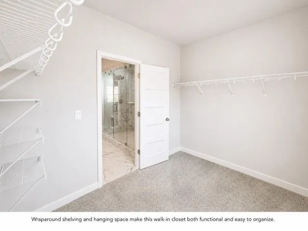
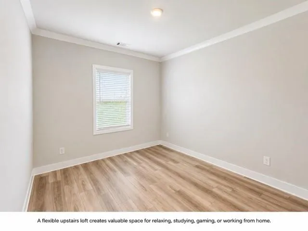
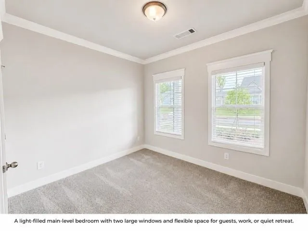
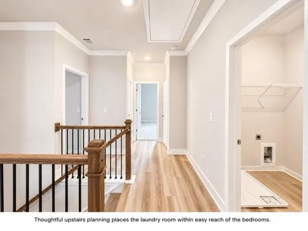
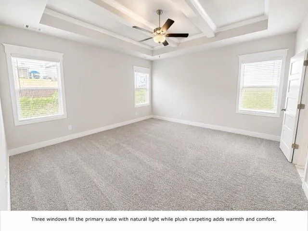
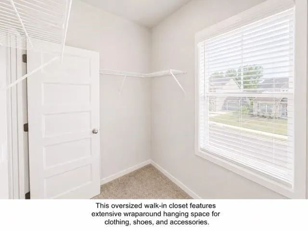
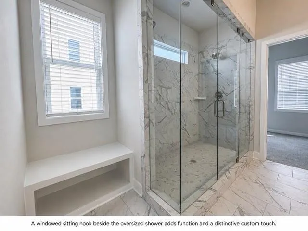
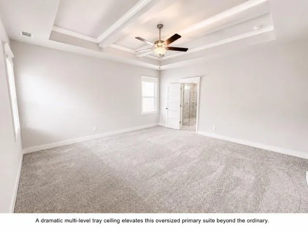
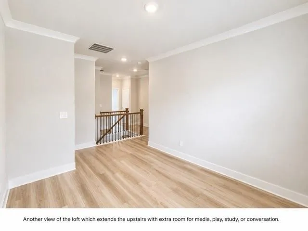
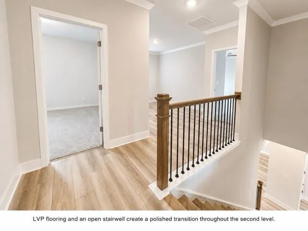
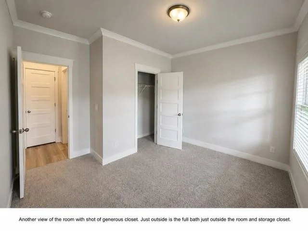
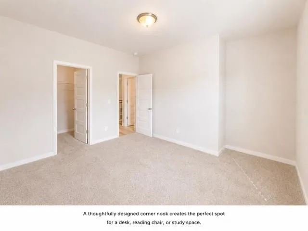
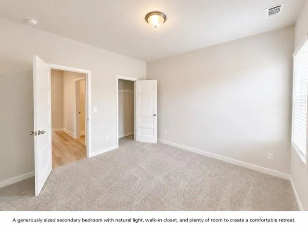
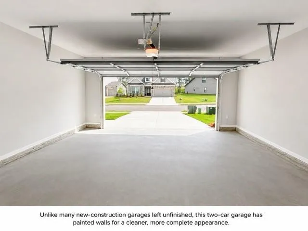
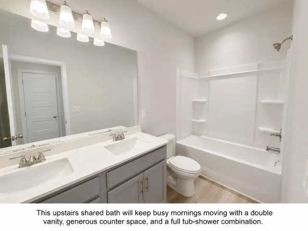
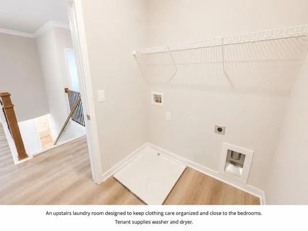
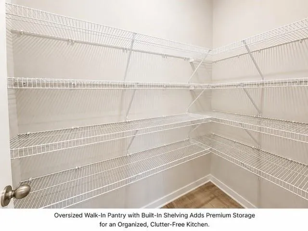
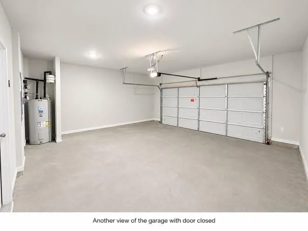
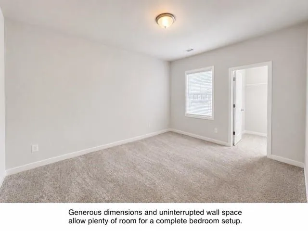
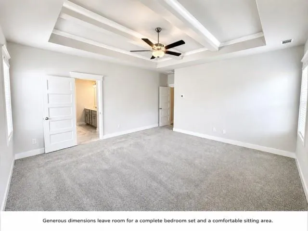
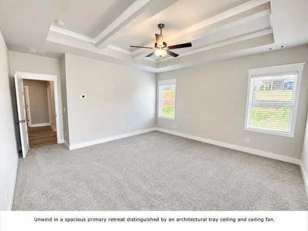
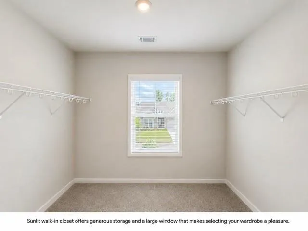
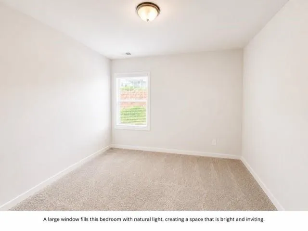
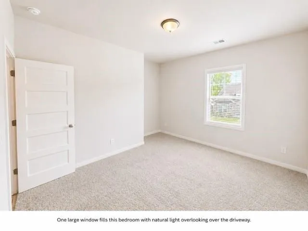
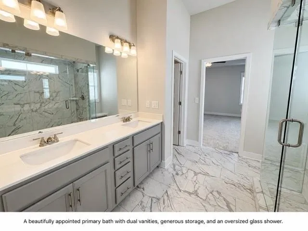
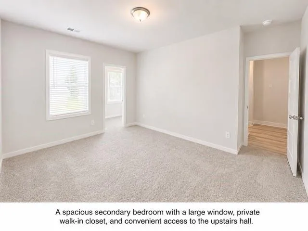
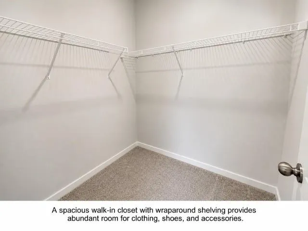
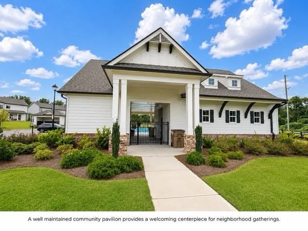
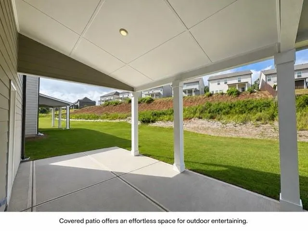
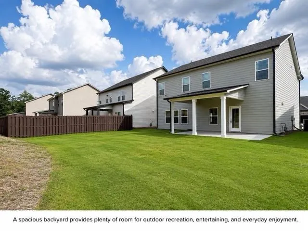
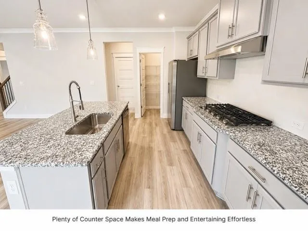
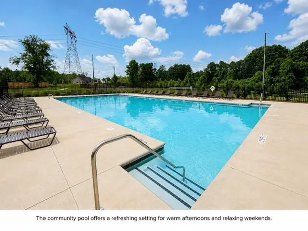
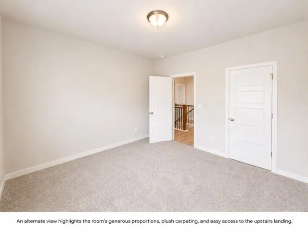
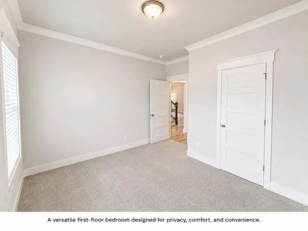
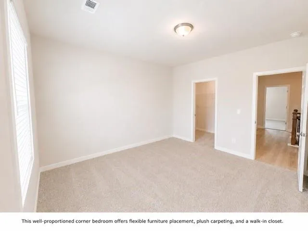
This brand new 5-bedroom, 3-bath home offers two levels of modern, functional living with brick and board-and-batten accents, a covered front porch, manicured landscaping, and a two-car garage. Inside, the bright open layout features a spacious Great Room with a shiplap electric fireplace, a chef-inspired kitchen with a large island, soft-close cabinetry, stainless Samsung appliances, generous prep space, and a walk-in pantry. A separate dining area, mudroom drop zone, first floor bedroom, and full bath add everyday flexibility. Upstairs, the Primary Suite takes center stage with tray ceilings, a spa-inspired bath, oversized frameless glass shower, dual vanities, private water closet, and large walk-in closet. Three additional bedrooms, an open loft, full baths, and an upstairs laundry room complete the second level. Located in a welcoming community with a pool, pickleball courts, sidewalks, and street lights. Available today!
Address
Open on Google Maps-
Address: 5365 Windridge Parkway, Gainesville, Georgia 30507
-
City: Gainesville
-
State/county: GA
-
Zip/Postal Code: 30507
-
Area: Ponderosa Farms Estates
Details
Updated on August 31, 2026 at 4:34 pm-
Property ID 7811133
-
Price $2,800
-
Property Size 2535 m²
-
Land Area 0.16 m²
-
Bedrooms 5
-
Bathrooms 3
-
Garages 2
-
Year Built 2026
-
Property Type Single Family Residence, Residential Lease
-
Property Status Active, For Rent
Additional details
-
Roof Composition
-
Utilities Cable Available, Electricity Available, Natural Gas Available, Phone Available, Sewer Available, Water Available
-
Cooling Ceiling Fan(s), Central Air, Electric, Zoned
-
Heating Central, Natural Gas
-
Flooring Carpet, Ceramic Tile, Luxury Vinyl, Tile
-
County Hall - GA
-
Property Type Residential Lease
-
Pool None
-
Parking Driveway, Garage, Garage Door Opener, Garage Faces Front, Kitchen Level, Level Driveway, On Street
-
Elementary School Chestnut Mountain
-
Middle School Cherokee Bluff
-
High School Cherokee Bluff
-
Community Features Homeowners Assoc, Pickleball, Pool, Sidewalks, Street Lights
-
Waterfront None
-
Architectural Style Traditional
Mortgage Calculator
-
Down Payment
-
Loan Amount
-
Monthly Mortgage Payment
-
Property Tax
-
Home Insurance
-
PMI
-
Monthly HOA Fees

- Jason Tatum