174 Crossvine Parkway, Dallas, Georgia 30132
- $439,690



- Single Family Residence, Residential
- 5
- 5
- 2
- 3370 m²

- $439,690
Description
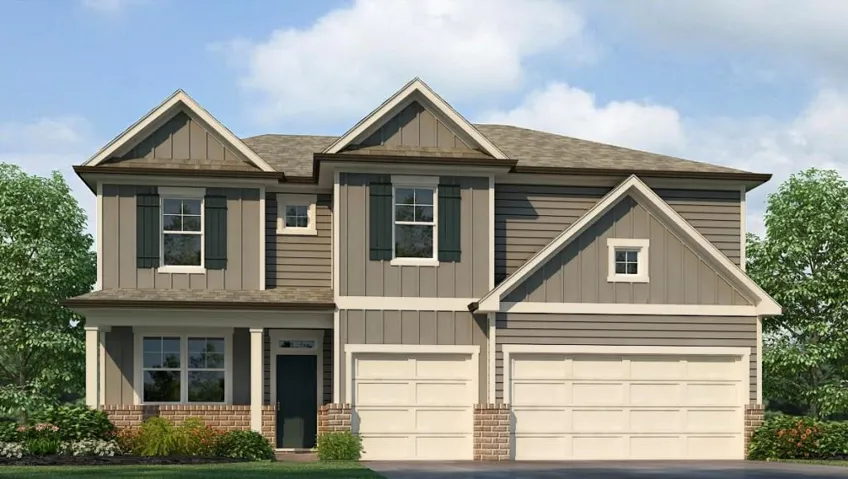
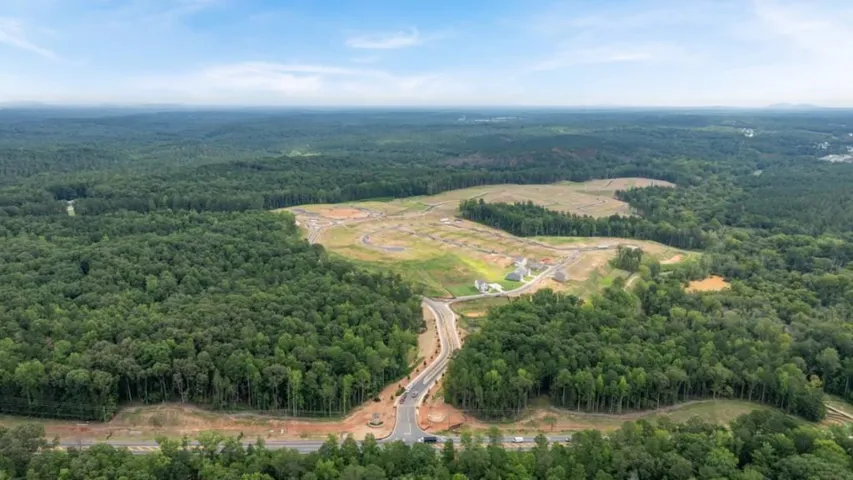
Step inside 174 Crossvine Parkway at Sheffield Highlands in Dallas, GA. Featuring the Greyton floorplan, this home offers 5 bedrooms, 4.5 bathrooms, and a 3-car garage in 3, 370 sq. ft. This home offers so much flexibility and room for you and your family. Just off the entry, the living room and flex room give you options to make the space your own. Continue into the heart of the home, where the kitchen and casual dining area flow together, with an island at the center for gathering. From here, step out to the back patio or head into the spacious family room for movie nights, game days and everyday downtime. The first floor also includes a bedroom with a nearby full bath, creating a convenient setup for guests. Tucked away upstairs, the primary bedroom feels like its own retreat with a separate sitting room, two walk-in closets and a private bath. Across from the primary bedroom, the open loft gives you even more room to spread out, whether you picture a game room or second hangout spot. 3 more secondary bedrooms are also upstairs, along with two full baths and the laundry room, keeping everyday routines close to the bedrooms. If 174 Crossvine Parkway sounds like your future home, then contact our team at Sheffield Highlands to learn how to make it yours!
Address
Open on Google Maps-
Address: 174 Crossvine Parkway, Dallas, Georgia 30132
-
City: Dallas
-
State/county: GA
-
Zip/Postal Code: 30132
-
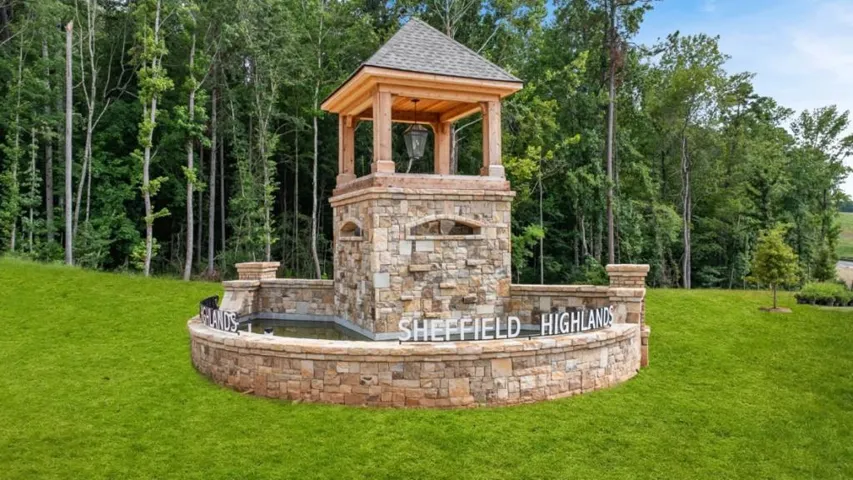
Area: Sheffield Highlands
Details
Updated on November 14, 2026 at 1:05 pm-
Property ID 7868028
-
Price $439,690
-
Property Size 3370 m²
-
Land Area 0.19 m²
-
Bedrooms 5
-
Bathrooms 5
-
Garages 2
-
Year Built 2026
-
Property Type Single Family Residence, Residential
-
Property Status Active, For Sale
Additional details
-
Listing Terms Cash, Conventional, FHA, VA Loan
-
Association Fee 850
-
Roof Composition, Shingle
-
Utilities Cable Available, Electricity Available, Natural Gas Available, Phone Available, Sewer Available, Underground Utilities, Water Available
-
Sewer Public Sewer
-
Cooling Electric, Heat Pump
-
Heating Electric, Heat Pump, Zoned
-
Flooring Carpet, Luxury Vinyl
-
County Paulding - GA
-
Property Type Residential
-
Pool None
-
Parking Driveway, Garage, Garage Faces Front, Kitchen Level, Level Driveway
-
Elementary School Northside - Paulding
-
Middle School Lena Mae Moses
-
High School North Paulding
-
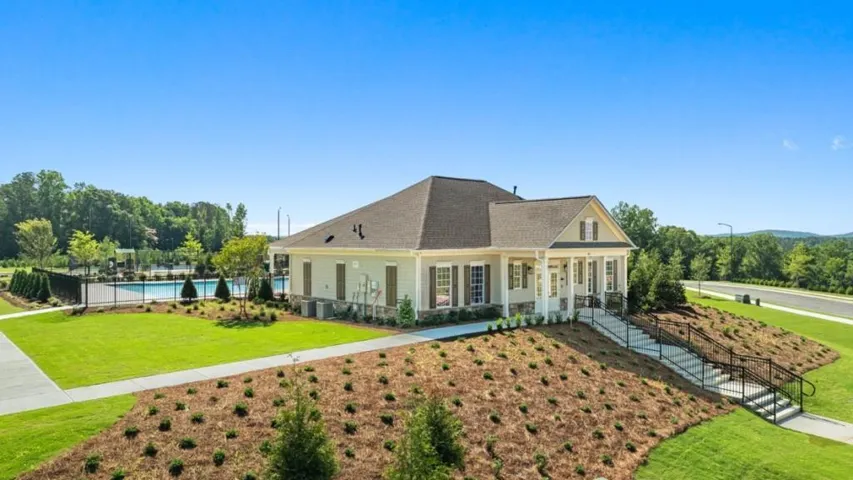
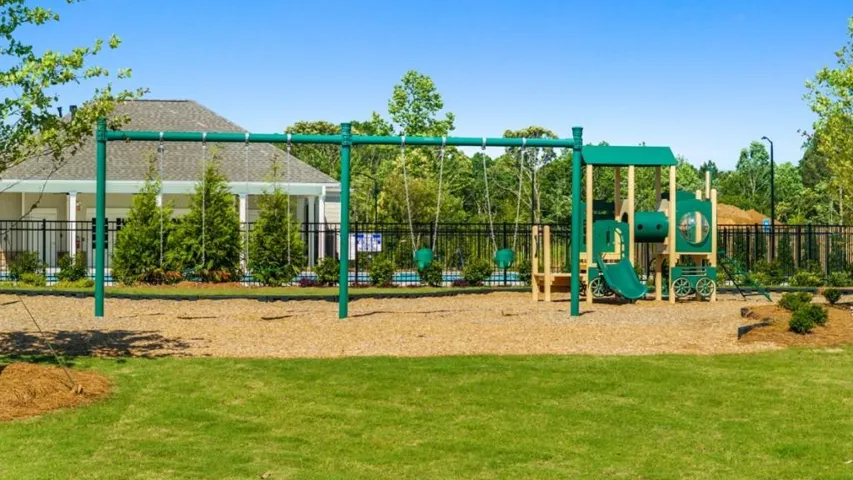
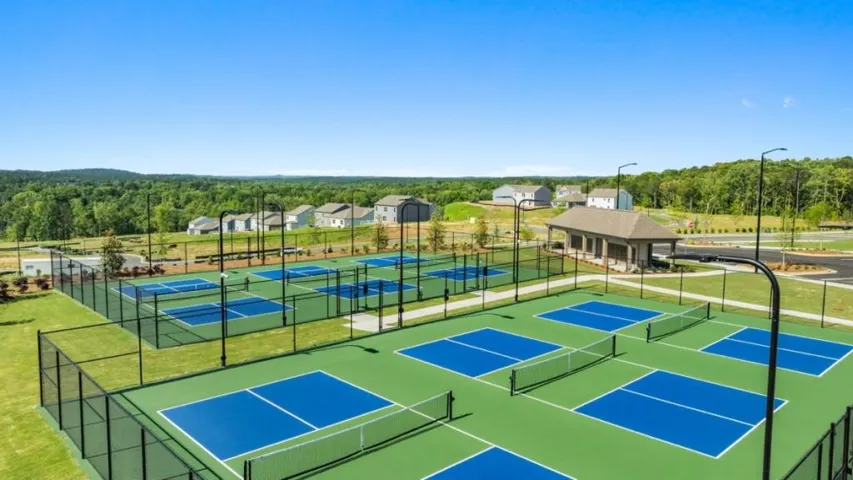
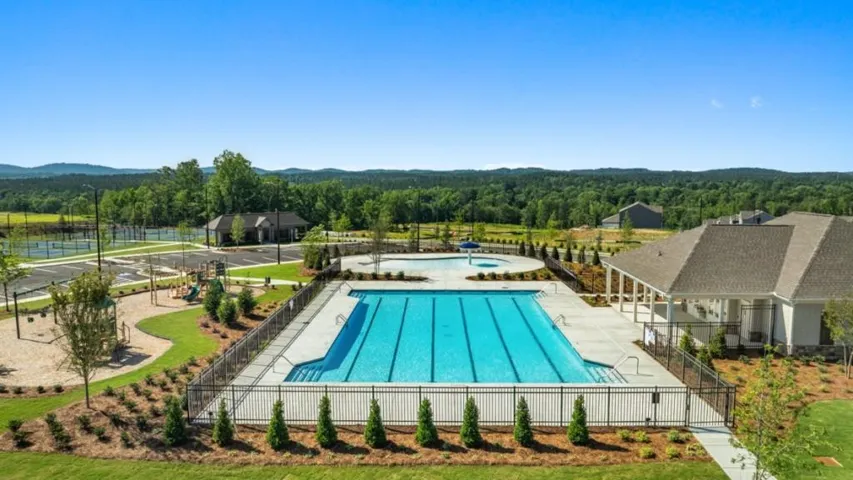
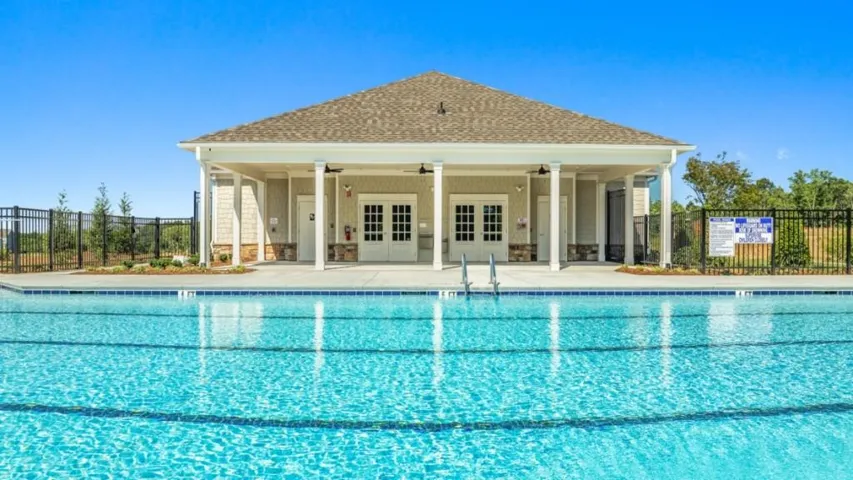
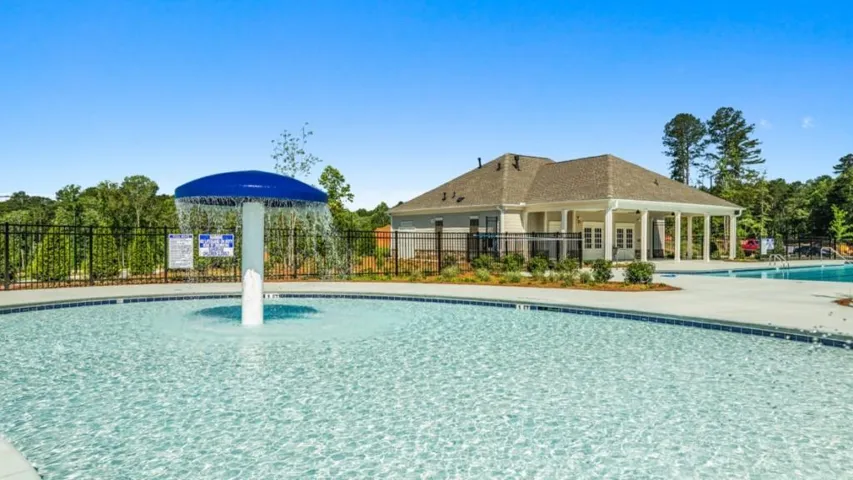
Community Features Clubhouse, Homeowners Assoc, Pickleball, Playground, Pool, Sidewalks, Street Lights, Tennis Court(s)
-
Waterfront None
-
Architectural Style Traditional
Mortgage Calculator
-
Down Payment
-
Loan Amount
-
Monthly Mortgage Payment
-
Property Tax
-
Home Insurance
-
PMI
-
Monthly HOA Fees

- Jason Tatum