4532 Ajo Walk Sw, Atlanta, Georgia 30331
- $459,990
- $474,990

- $459,990
- $474,990
Description
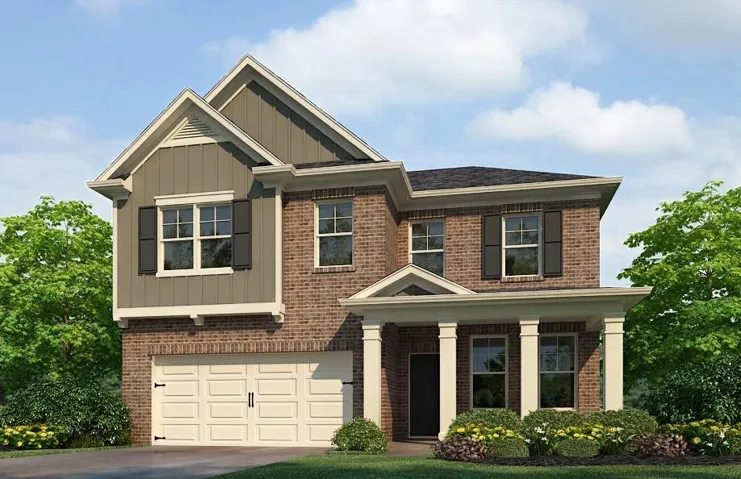
Discover Upscale Intown Living at the Prestigious Cascades! Newly Constructed, Quick Move-In Wynbrooke Floor Plan on a Basement is where sophistication meets modern convenience. Located in the sought-after Cascade at Niskey Lake Subdivision, by Rockhaven Homes features 4 bedrooms, 2.5 baths. The modern kitchen boasts granite countertops, a granite island, 42-inch cabinets with crown molding, and stainless-steel appliances-including a range, microwave, and dishwasher. Elegant finishes like wrought iron spindles, deluxe whole-house blinds, and distinctive brick elevations with designer accents enhance the home’s charm. Built with Hardi board/plank siding, a garage door opener, and complete with a 2-10 home warranty and smart home package, this home is designed for comfort and peace of mind. Don’t miss this incredible opportunity! Take advantage of exclusive incentives from our preferred lenders-schedule your tour today! Office hours Sunday-Monday 1pm- 6pm Tuesday-Saturday 10am- 6pm Homesite 9. This home is also on a basement.
Address
Open on Google Maps-
Address: 4532 Ajo Walk Sw, Atlanta, Georgia 30331
-
City: Atlanta
-
State/county: GA
-
Zip/Postal Code: 30331
-
Area: Cascade Ridge at Niskey Lake
Details
Updated on September 14, 2026 at 7:31 pm-
Property ID 7759841
-
Price $459,990
-
Property Size 2235 m²
-
Land Area 0.21 m²
-
Bedrooms 4
-
Bathrooms 3
-
Garages 2
-
Year Built 2026
-
Property Type Single Family Residence, Residential
-
Property Status Active, For Sale
Additional details
-
Association Fee 700
-
Roof Composition
-
Utilities Sewer Available, Water Available
-
Sewer Public Sewer
-
Cooling Central Air
-
Heating Central
-
Flooring Carpet, Luxury Vinyl
-
County Fulton - GA
-
Property Type Residential
-
Pool None
-
Parking Driveway, Garage
-
Elementary School Deerwood Academy
-
Middle School Ralph Bunche
-
High School D. M. Therrell
-
Community Features None
-
Waterfront None
-
Architectural Style Traditional
Mortgage Calculator
-
Down Payment
-
Loan Amount
-
Monthly Mortgage Payment
-
Property Tax
-
Home Insurance
-
PMI
-
Monthly HOA Fees

- Jason Tatum