- Single Family Residence, Residential
- 4
- 3
- 2
- 1877 m²

Description
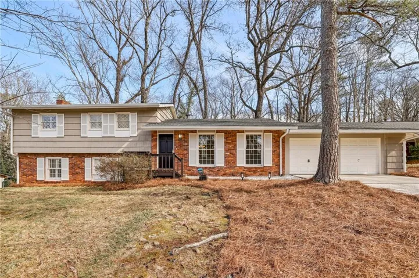
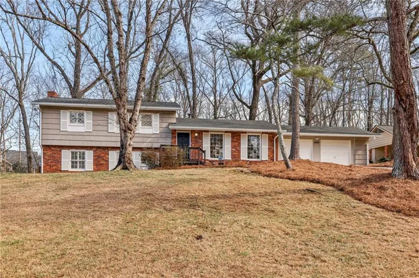
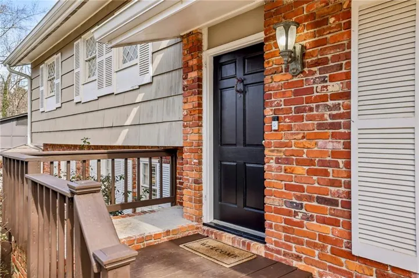
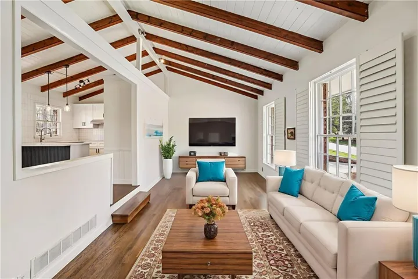
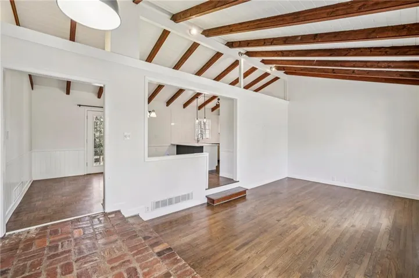
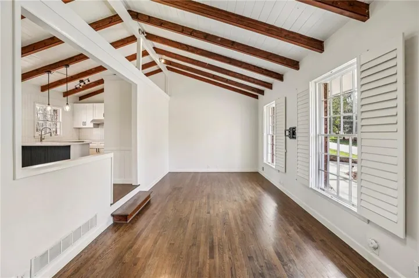
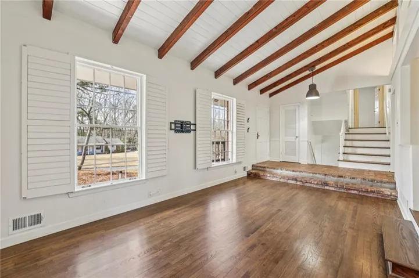
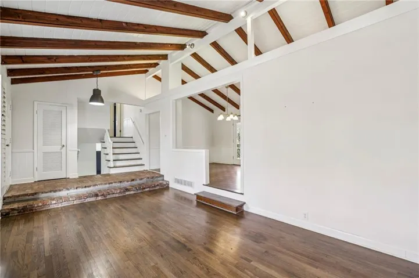
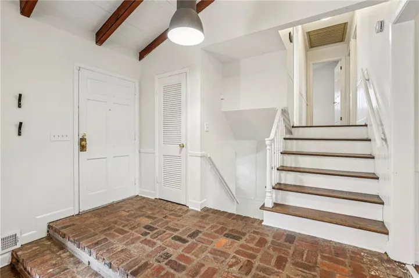
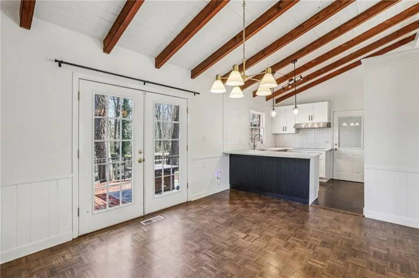
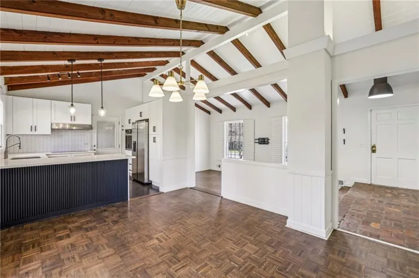
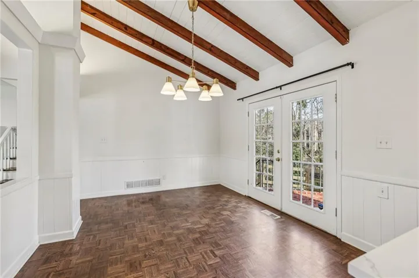
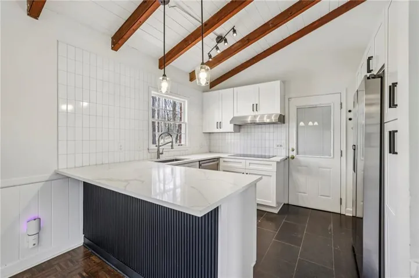
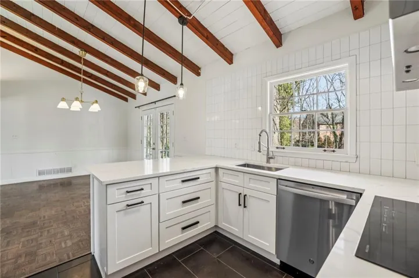
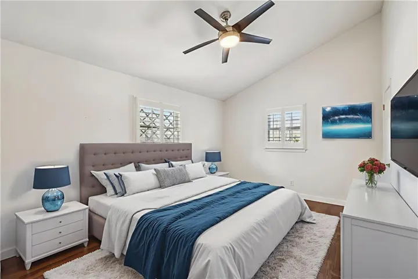
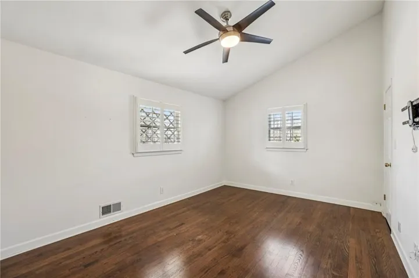
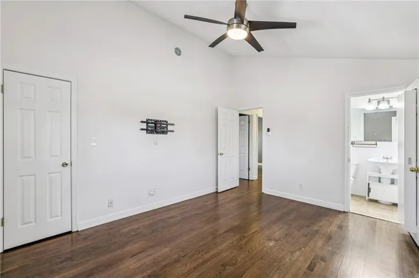
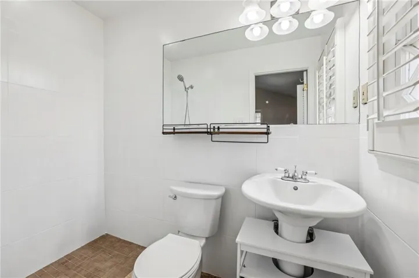
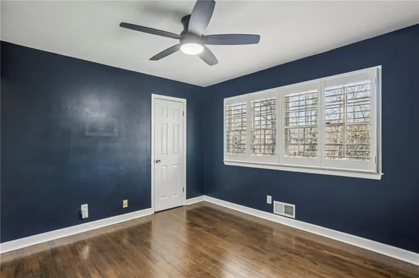
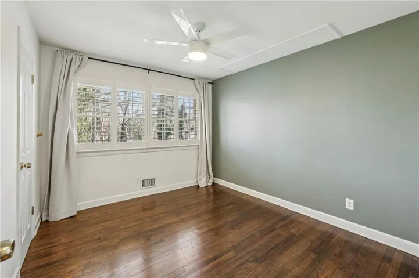
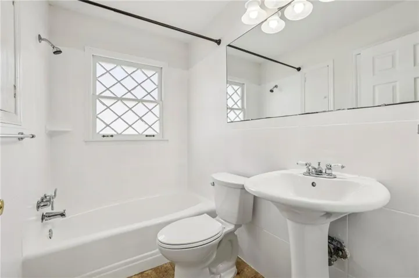
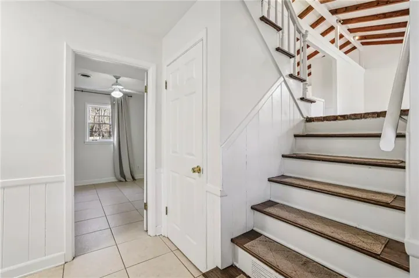
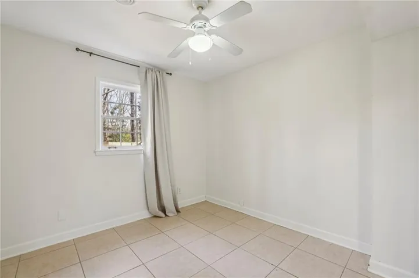
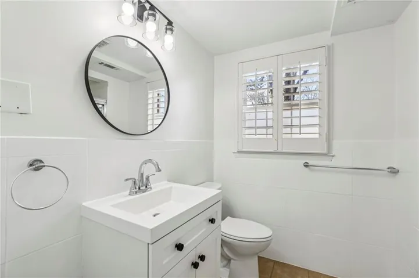
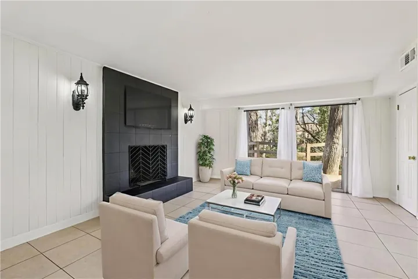
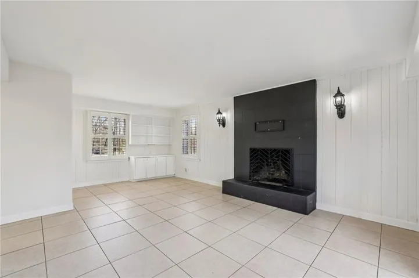
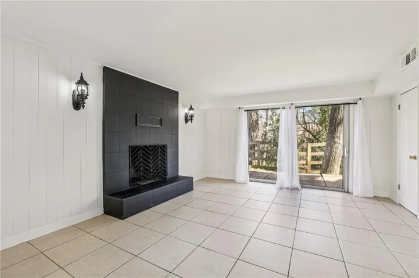
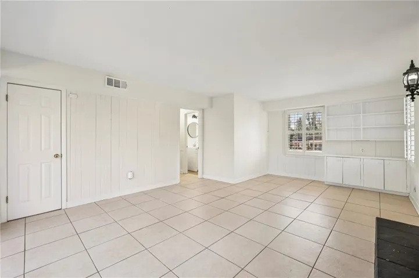
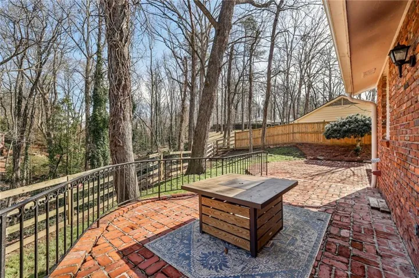
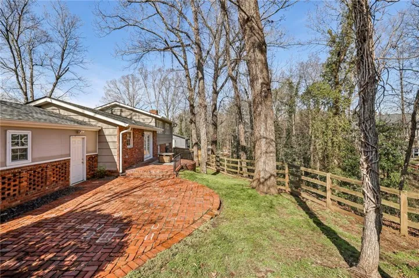
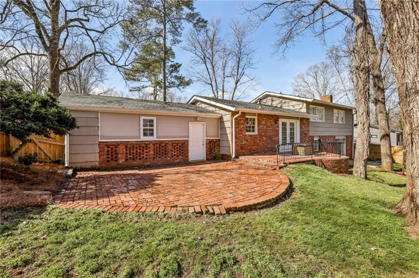
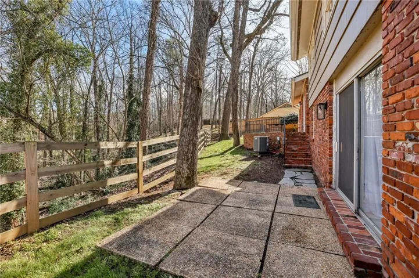
Welcome home to this beautifully refreshed 4-bedroom, 3-bath residence offering generous living space across three thoughtfully designed levels. The main floor showcases an impressive family room with soaring vaulted ceilings and exposed beams, creating a bright, open setting perfect for gathering and entertaining. The completely remodeled kitchen features stylish, modern finishes and flows effortlessly into the dining area for easy everyday living. Upstairs, you’ll find three bedrooms and two full baths, including a relaxing primary suite designed for comfort and privacy. The lower level expands your living options with a cozy family room anchored by a wood-burning fireplace—ideal for relaxing evenings. This level also includes a flexible guest bedroom or office space and a convenient hall bath. Step outside to enjoy the wooded backyard, offering both privacy and the perfect setting for entertaining on the spacious brick patio. Recent improvements include a new HVAC system, new roof, complete kitchen remodel, freshly painted interior, refinished hardwood floors, all new ceiling fans, and a newly installed back yard fence. With extensive updates and versatile spaces throughout, this move-in ready home blends modern upgrades with warmth and functionality.
Address
Open on Google Maps-
Address: 6555 Williamson Drive, Atlanta, Georgia 30328
-
City: Atlanta
-
State/county: GA
-
Zip/Postal Code: 30328
-
Area: Mount Vernon Woods
Details
Updated on July 14, 2026 at 3:32 pm-
Property ID 7723821
-
Price $595,000
-
Property Size 1877 m²
-
Land Area 0.5227 m²
-
Bedrooms 4
-
Bathrooms 3
-
Garages 2
-
Year Built 1964
-
Property Type Single Family Residence, Residential
-
Property Status Pending, For Sale
Additional details
-
Roof Composition
-
Utilities Cable Available, Electricity Available, Natural Gas Available, Phone Available
-
Sewer Septic Tank
-
Cooling Central Air
-
Heating Central
-
Flooring Brick, Hardwood, Tile
-
County Fulton - GA
-
Property Type Residential
-
Pool None
-
Parking Garage, Garage Door Opener, Garage Faces Front
-
Elementary School Woodland - Fulton
-
Middle School Sandy Springs
-
High School North Springs
-
Community Features Near Public Transport, Near Schools, Near Shopping
-
Waterfront None
-
Architectural Style Bungalow
Mortgage Calculator
-
Down Payment
-
Loan Amount
-
Monthly Mortgage Payment
-
Property Tax
-
Home Insurance
-
PMI
-
Monthly HOA Fees

- Jason Tatum