- Townhouse, Residential
- 3
- 3
- 2
- 2412 m²

Description
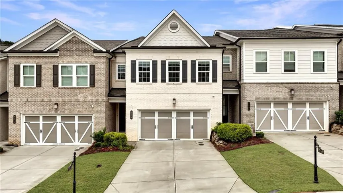
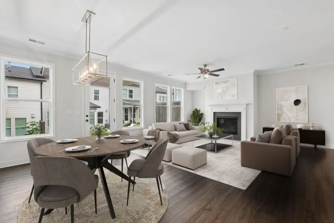
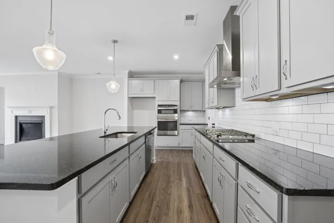
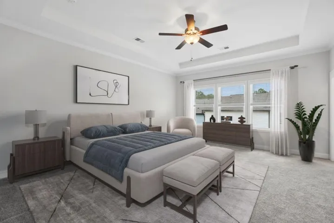
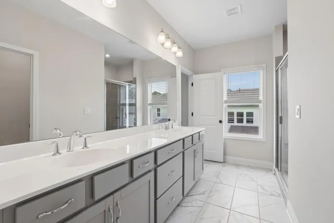
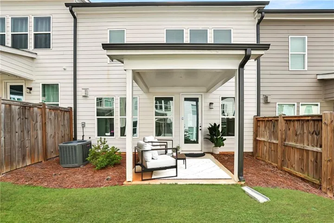
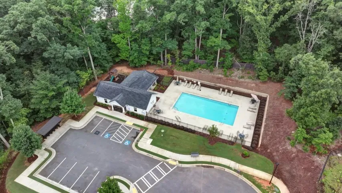
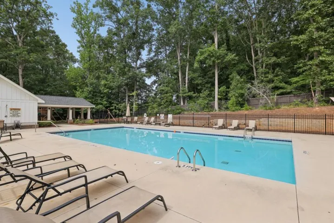
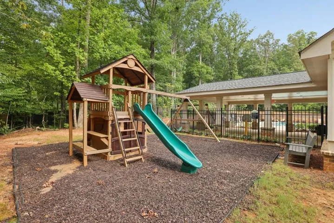
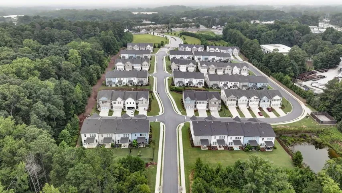
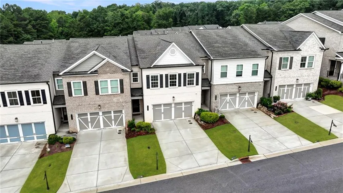
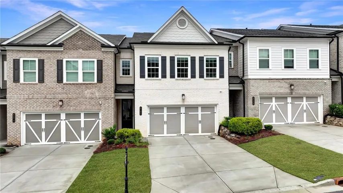
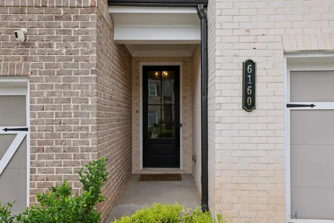
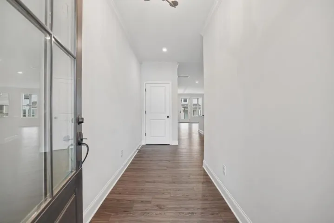
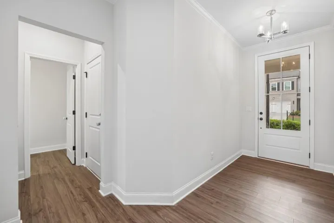
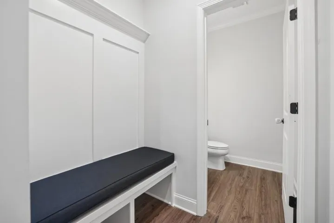
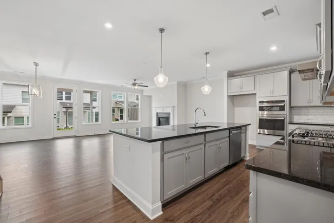
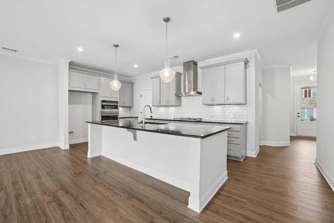
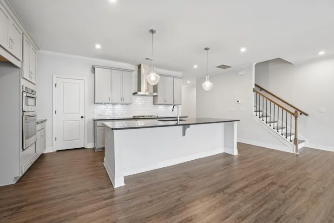
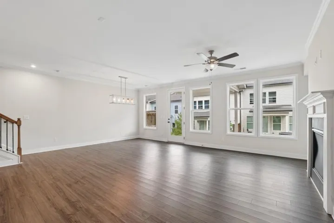
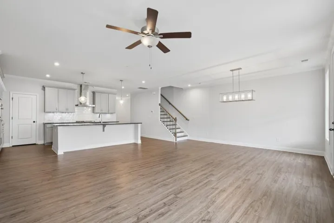
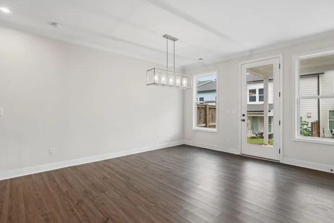
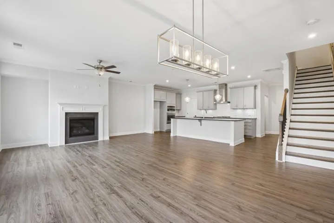
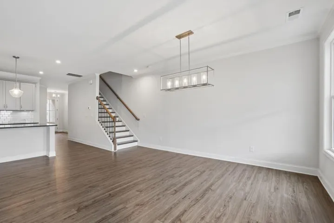
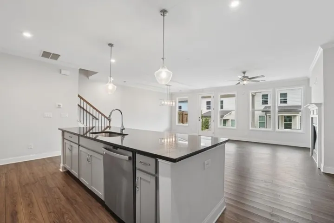
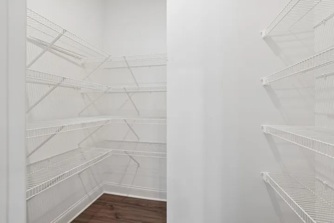
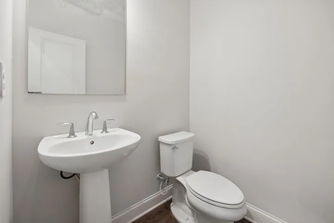
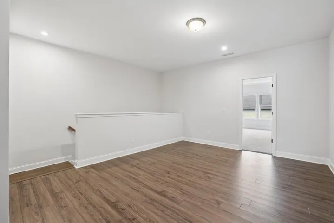
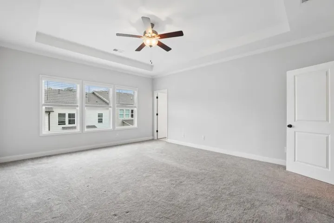
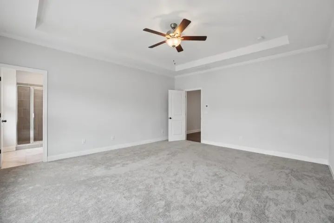
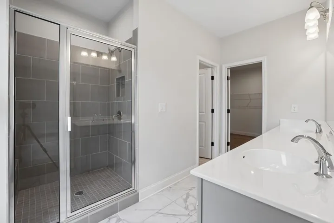
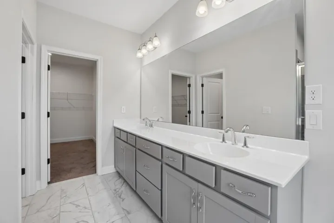
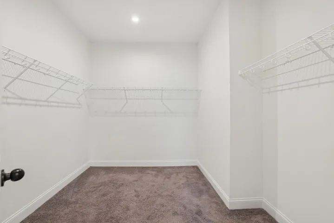
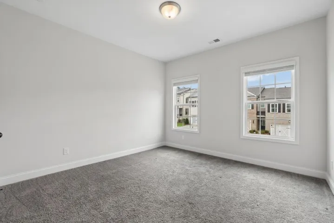
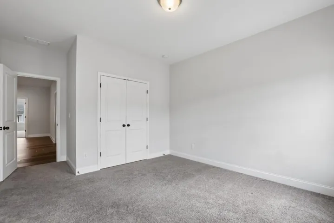
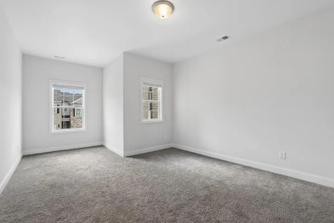
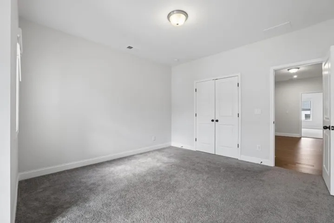
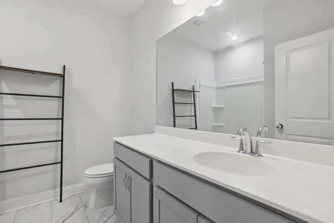
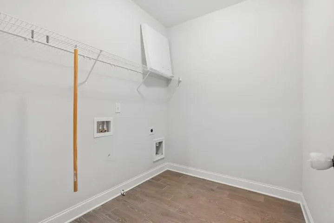
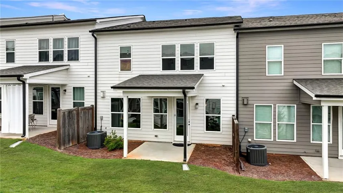
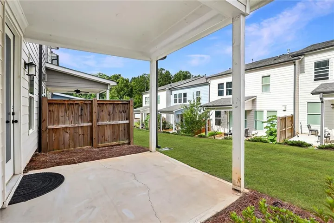
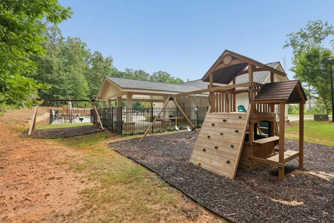
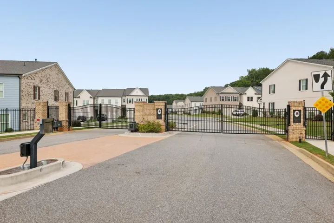
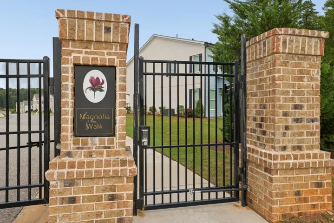
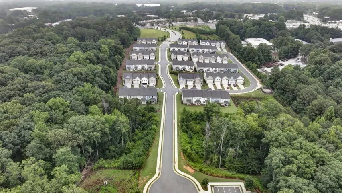
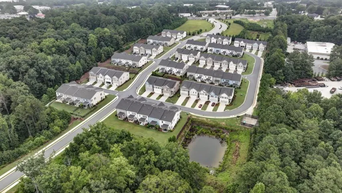
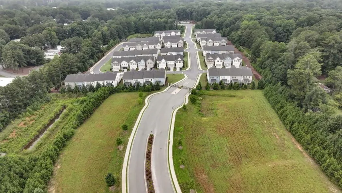
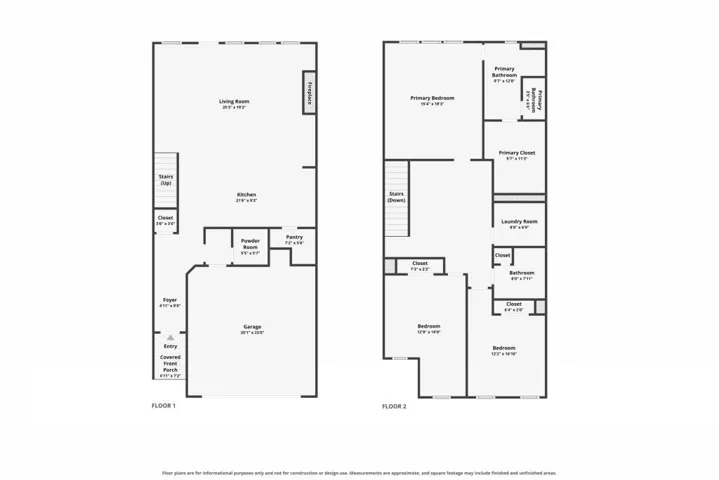
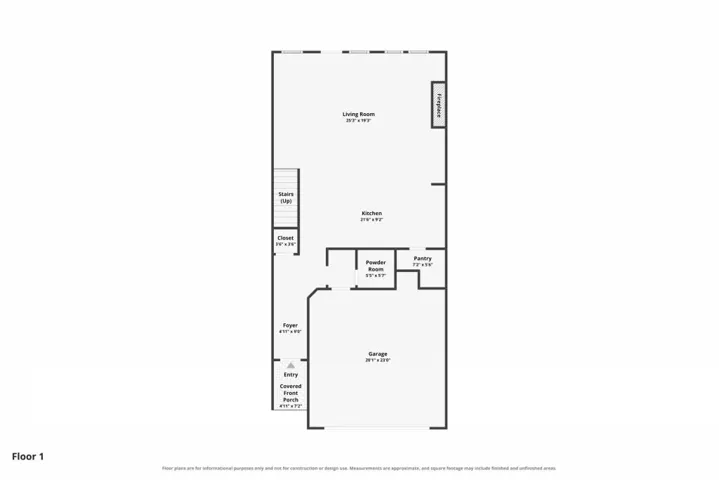
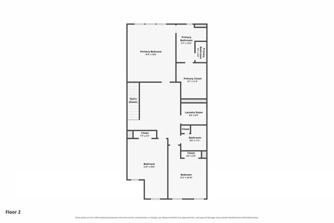
Stylish Living in Sought-After Magnolia Walk! Nestled within this gated Forsyth County community with an Alpharetta address, this beautifully designed townhome offers the perfect blend of modern style, thoughtful design, and everyday convenience. Inside, an Open Floor Plan, Luxury Vinyl Plank Flooring, and abundant Natural Light create a bright, welcoming atmosphere. The spacious Fireside Family Room flows effortlessly into the Chef’s Kitchen featuring Quartz Countertops, White Shaker Cabinetry, Stainless Steel Appliances, a Gas Cooktop, Double Wall Ovens, a Walk-In Pantry, and a Large Island perfect for gathering with family and friends. The Dining Area opens to a Covered Rear Patio overlooking the Backyard, creating the perfect spot for morning coffee, grilling out, or relaxing after a long day. A convenient Half Bathroom completes the Main Level. Upstairs, the Oversized Primary Suite offers a peaceful retreat with Tray Ceilings, a Spa-Like Ensuite featuring Dual Vanities, a Large Walk-In Shower, and an Expansive Walk-In Closet. Two Spacious Secondary Bedrooms share a Full Bathroom with Double Vanities, while the Upstairs Laundry Room adds everyday convenience. The Attached Two-Car Garage is equipped with Overhead Storage and a Dedicated EV Charging Outlet, adding valuable functionality and storage. Beyond the home, residents enjoy resort-style amenities including a Community Pool, Cabana, Sidewalks, and beautifully maintained Green Spaces, while the HOA takes care of exterior maintenance, landscaping, and trash service. Ideally located just minutes from GA-400, Avalon, Halcyon, Downtown Alpharetta, Big Creek Greenway, Fowler Park, shopping, dining, and top-rated Forsyth County schools, this home offers the lifestyle buyers are looking for in one of the area’s most desirable communities.
Address
Open on Google Maps-
Address: 6160 Sweet Bay Lane, Alpharetta, Georgia 30004
-
City: Alpharetta
-
State/county: GA
-
Zip/Postal Code: 30004
-
Area: MAGNOLIA WALK
Details
Updated on September 15, 2026 at 9:14 pm-
Property ID 7817063
-
Price $524,900
-
Property Size 2412 m²
-
Land Area 0.06 m²
-
Bedrooms 3
-
Bathrooms 3
-
Garages 2
-
Year Built 2021
-
Property Type Townhouse, Residential
-
Property Status Active, For Sale
Additional details
-
Association Fee 250
-
Roof Composition
-
Utilities Other
-
Sewer Public Sewer
-
Cooling Central Air, Electric
-
Heating Central, Forced Air, Zoned
-
Flooring Carpet, Hardwood
-
County Forsyth - GA
-
Property Type Residential
-
Pool None
-
Parking Garage
-
Elementary School Brandywine
-
Middle School De Sana
-
High School Denmark
-
Community Features Gated, Homeowners Assoc, Near Public Transport, Near Schools, Near Shopping, Near Trails/Greenway, Park, Restaurant, Street Lights
-
Waterfront None
-
Architectural Style Townhouse, Traditional
Mortgage Calculator
-
Down Payment
-
Loan Amount
-
Monthly Mortgage Payment
-
Property Tax
-
Home Insurance
-
PMI
-
Monthly HOA Fees

- Jason Tatum