

- Single Family Residence, Residential
- 5
- 3
- 2
- 2873 m²

Description
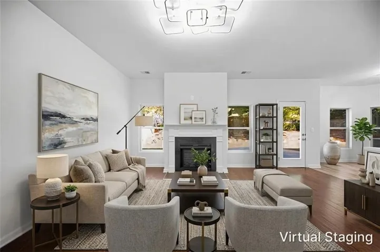
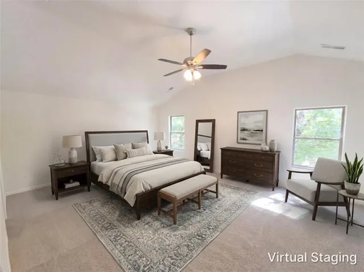
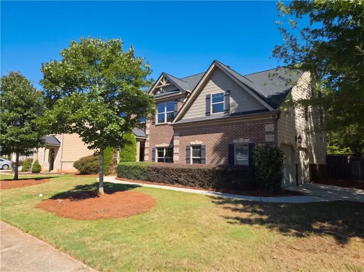
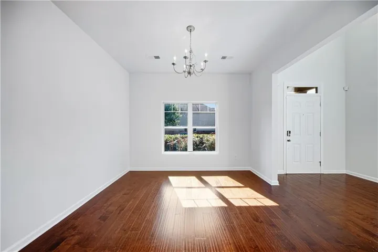
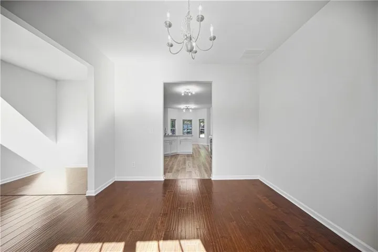
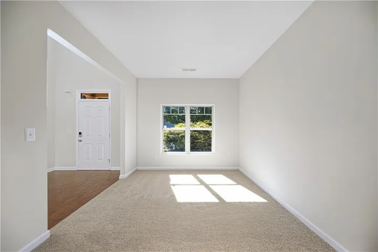
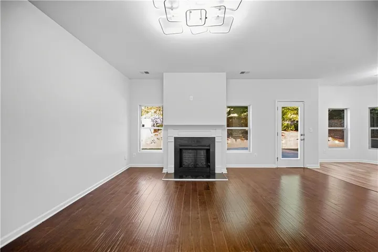
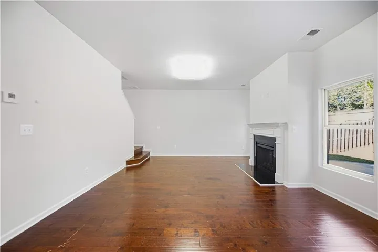
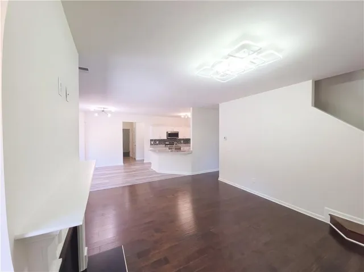
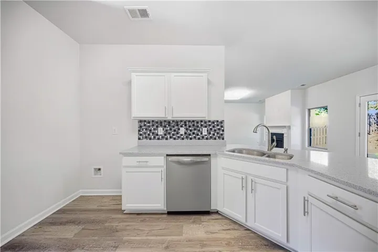
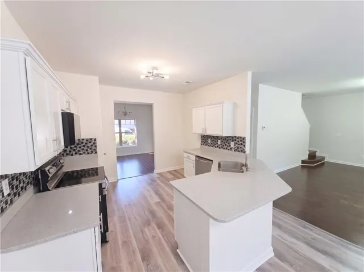
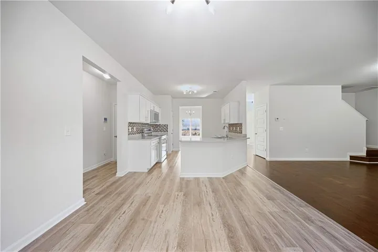
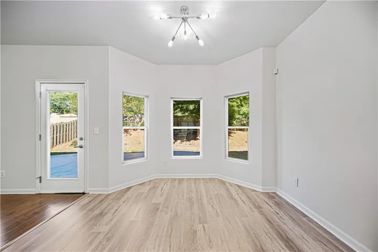
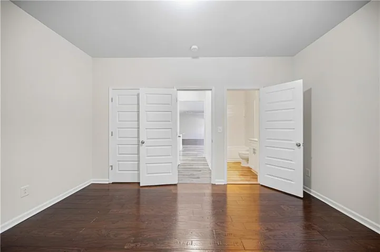
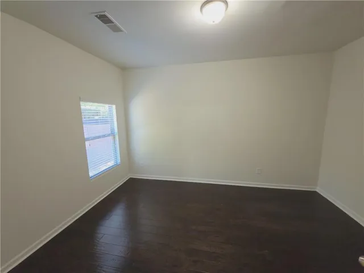
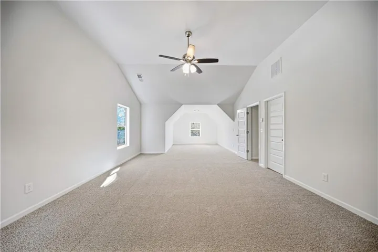
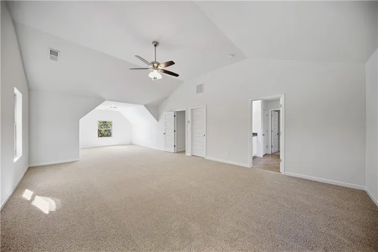
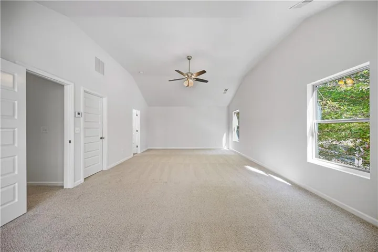
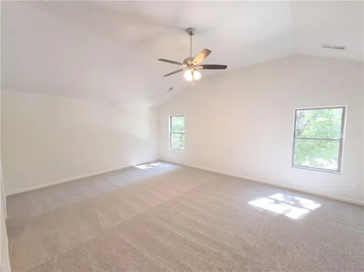
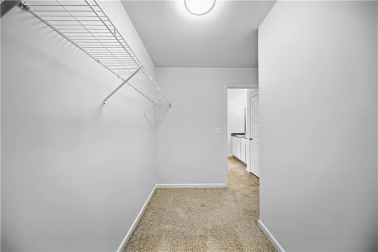
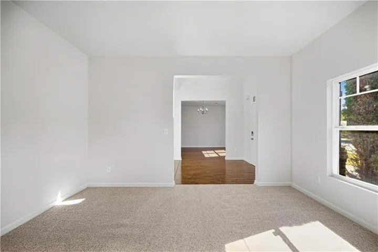
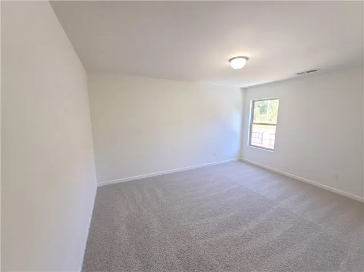
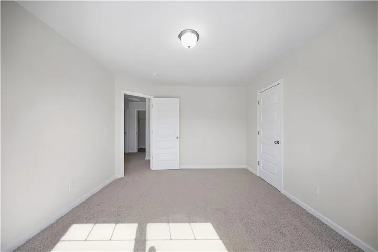
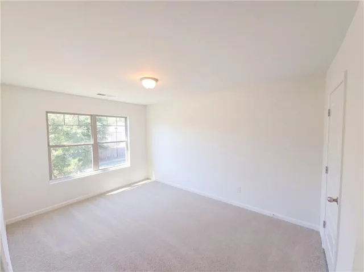
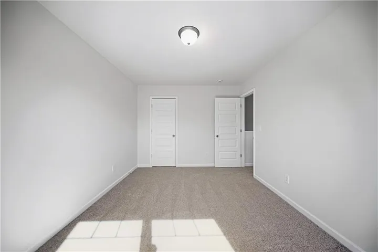
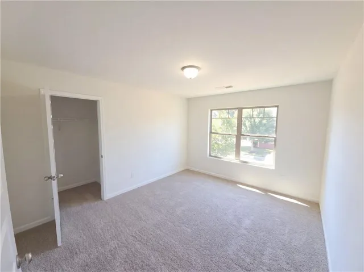
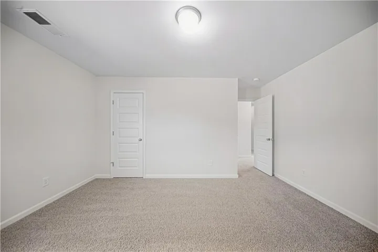
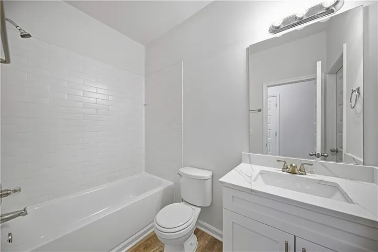
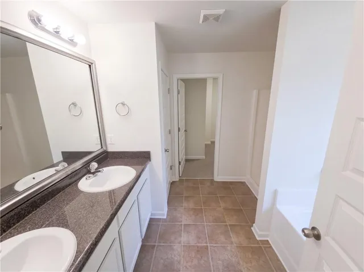
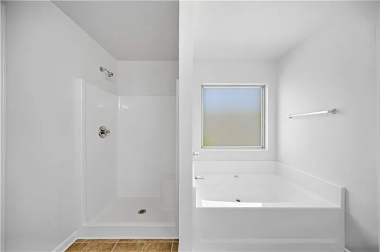
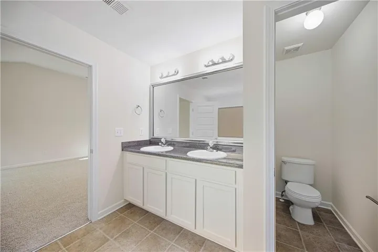
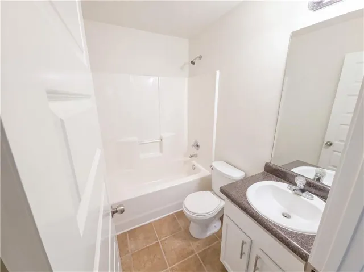
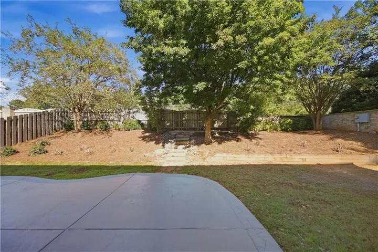
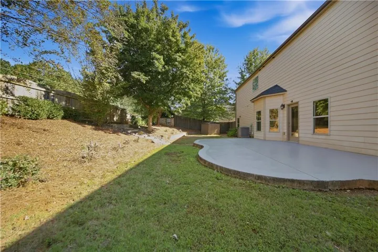
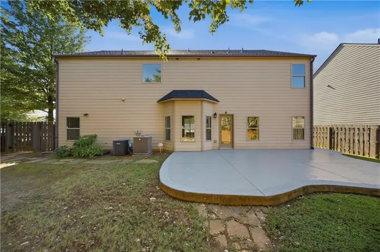
Welcome home to this spacious 5-bedroom, 3-bathroom home in Dacula, offering a versatile floorplan, inviting living spaces, and a fantastic location near outdoor recreation! The impressive 2-story foyer welcomes you inside, with a flexible room to the left, ideal for a home office or formal living room, and a dining room to the right, perfect for hosting gatherings and special occasions. The kitchen features crisp white cabinetry, granite countertops, a tiled backsplash, and stainless steel appliances, all while opening seamlessly to the family room with a cozy fireplace, creating a comfortable setting for everyday living and entertaining. A main-level bedroom with direct access to a full bathroom provides excellent flexibility for guests or multigenerational living. Upstairs, the oversized primary suite offers a vaulted ceiling, separate his-and-hers walk-in closets, and a private ensuite bath featuring a double vanity, separate soaking tub, and shower. Three additional bedrooms share a full bathroom, with one bedroom offering direct bathroom access for added convenience. Step outside to enjoy the patio and fenced-in backyard, providing space for outdoor relaxation, play, and entertaining, while the storage shed offers additional room for tools and outdoor equipment. Residents will appreciate being just a short walk from the 109-acre Rabbit Hill Park, featuring soccer fields, sand volleyball courts, playgrounds, dog parks, walking trails, and a variety of recreational amenities. Convenient access to GA-316 makes commuting and traveling throughout the surrounding area a breeze. With generous living space, a flexible bedroom layout, and wonderful outdoor amenities nearby, this home offers the perfect blend of comfort, functionality, and lifestyle appeal!
Address
Open on Google Maps-
Address: 1960 Mulberry Park Drive, Dacula, Georgia 30019
-
City: Dacula
-
State/county: GA
-
Zip/Postal Code: 30019
-
Area: Greythorne Estates
Details
Updated on November 17, 2026 at 6:46 am-
Property ID 7852470
-
Price $400,000
-
Property Size 2873 m²
-
Land Area 0.2 m²
-
Bedrooms 5
-
Bathrooms 3
-
Garages 2
-
Year Built 2015
-
Property Type Single Family Residence, Residential
-
Property Status Pending, For Sale
Additional details
-
Listing Terms Cash, Conventional, VA Loan
-
Association Fee 370
-
Roof Composition
-
Utilities Cable Available, Electricity Available, Phone Available, Sewer Available, Underground Utilities, Water Available
-
Sewer Public Sewer
-
Cooling Ceiling Fan(s), Central Air
-
Heating Forced Air
-
Flooring Carpet, Hardwood, Vinyl
-
County Gwinnett - GA
-
Property Type Residential
-
Pool None
-
Parking Attached, Driveway, Garage, Garage Door Opener, Garage Faces Side, Kitchen Level
-
Elementary School Dyer
-
Middle School Twin Rivers
-
High School Mountain View
-
Community Features Homeowners Assoc, Near Schools, Near Shopping, Near Trails/Greenway, Sidewalks, Street Lights
-
Waterfront None
-
Architectural Style Craftsman, Traditional
Mortgage Calculator
-
Down Payment
-
Loan Amount
-
Monthly Mortgage Payment
-
Property Tax
-
Home Insurance
-
PMI
-
Monthly HOA Fees

- Jason Tatum