- Condominium, Residential
- 3
- 3
- 1464 m²

Description
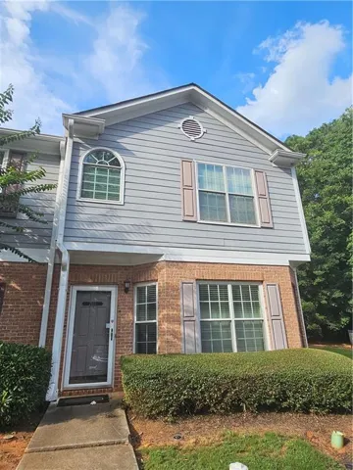
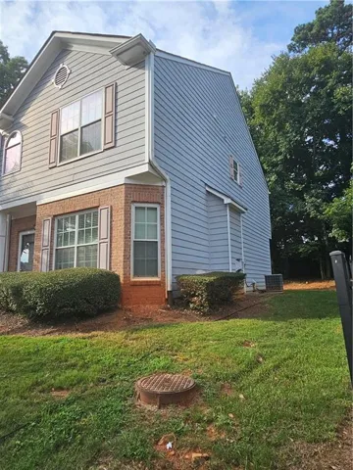
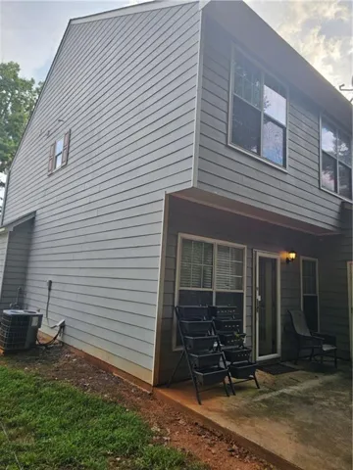
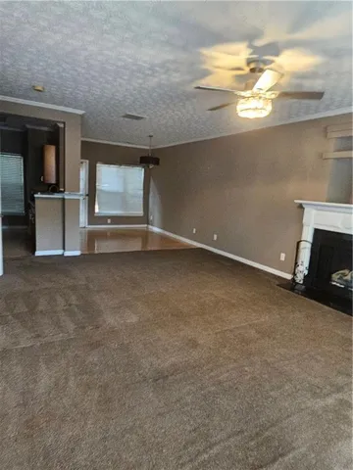
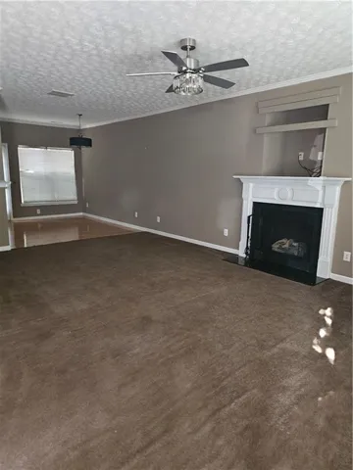
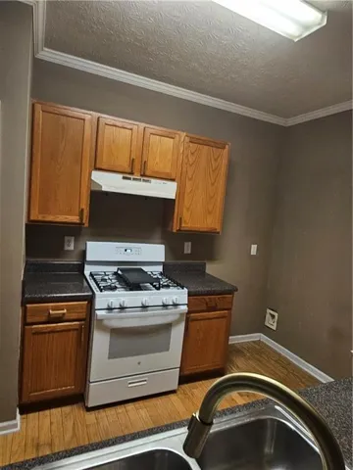
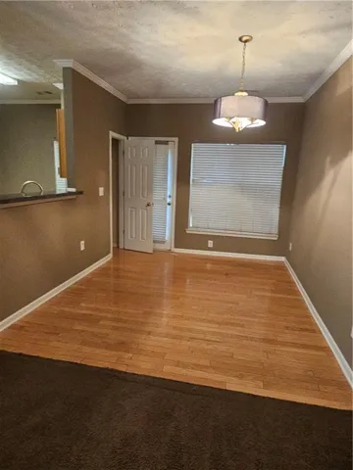
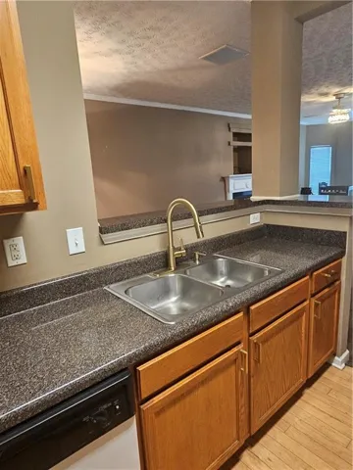
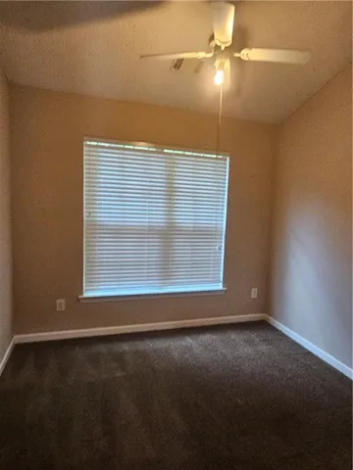
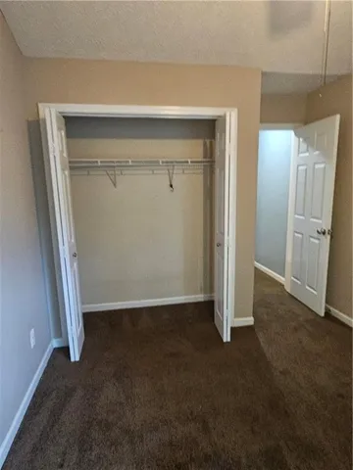
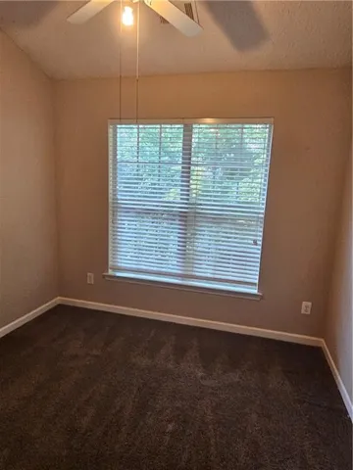
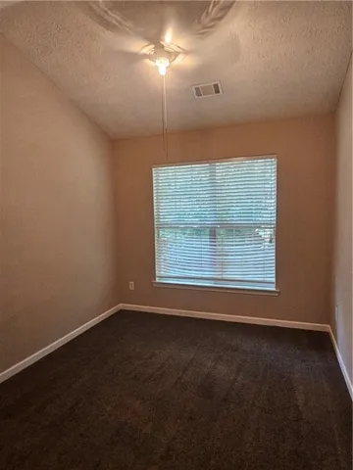
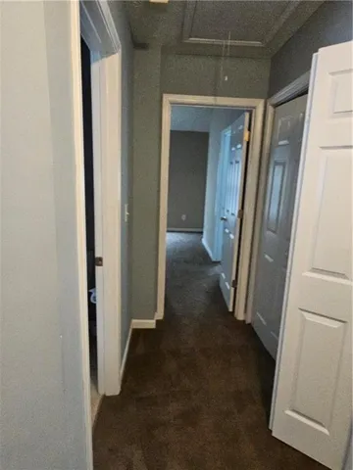
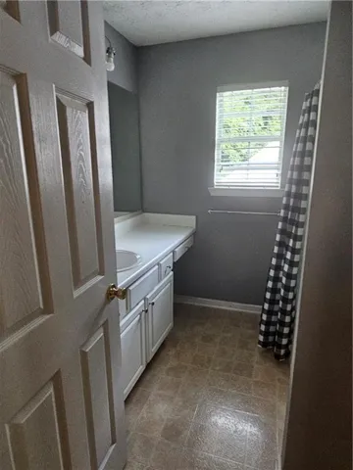
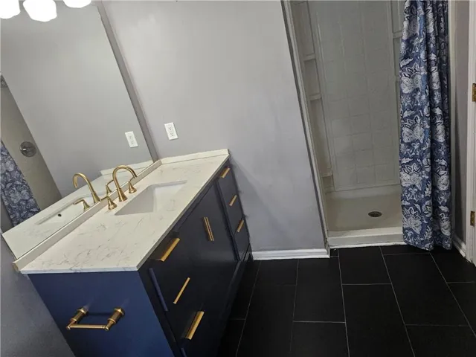
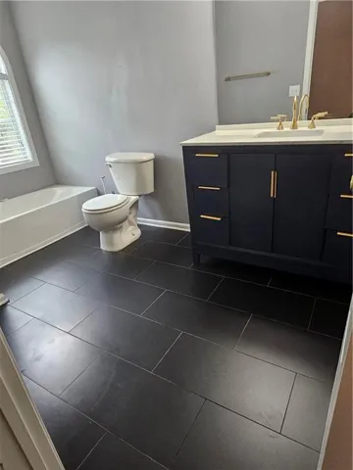
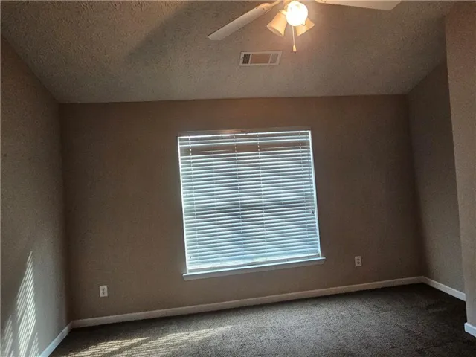
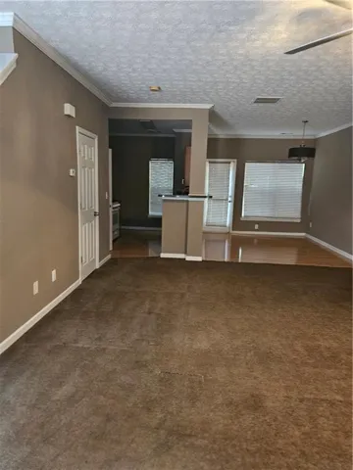
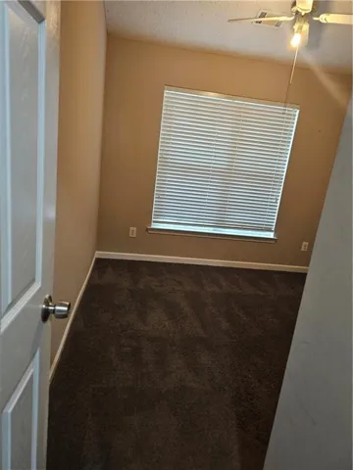
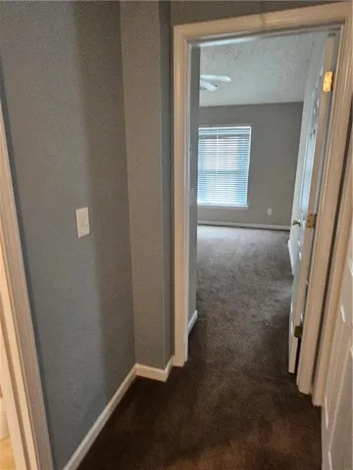
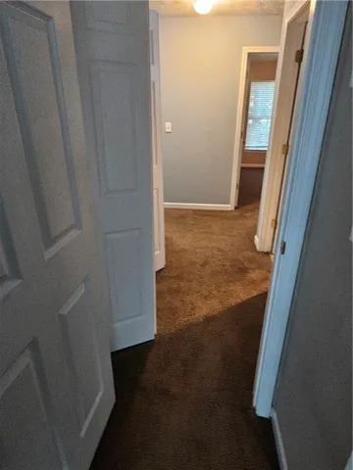
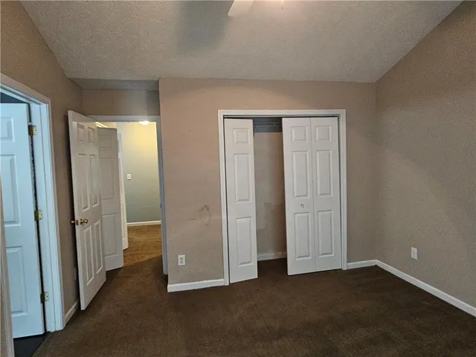
Welcome to 2511 Walden Lake Drive, a spacious 3-bedroom, 2.5-bath end-unit townhome located in the gated Walden Lake community. This inviting home offers approximately 1, 464 square feet of comfortable living space with thoughtful updates throughout. The family room features added crown molding and an updated light fixture, creating a fresh, polished look. The kitchen has also been refreshed with an updated faucet, while the primary bath features an updated vanity and new tile flooring. Upstairs, the seller has removed the carpet from the stairs, providing the next owner the opportunity to choose their preferred finish. Seller is willing to provide a carpet credit with an acceptable offer. As an end unit, the home offers added privacy and a desirable location within the community. A cozy fireplace adds warmth and character to the living area, while the spacious bedrooms provide comfortable private retreats. Conveniently located in Decatur with easy access to shopping, dining, major roadways and everyday conveniences, this home is a great opportunity for buyers seeking comfort, convenience and low-maintenance living in a gated community. Come see all that 2511 Walden Lake Drive has to offer and make it your own!
Address
Open on Google Maps-
Address: 2511 Walden Lake Drive, Decatur, Georgia 30035
-
City: Decatur
-
State/county: GA
-
Zip/Postal Code: 30035
-
Area: WALDEN LAKE
Details
Updated on August 26, 2026 at 6:52 pm-
Property ID 7826540
-
Price $185,000
-
Property Size 1464 m²
-
Land Area 0.02 m²
-
Bedrooms 3
-
Bathrooms 3
-
Year Built 2003
-
Property Type Condominium, Residential
-
Property Status Active, For Sale
Additional details
-
Listing Terms Cash, Conventional
-
Association Fee 225
-
Roof Composition
-
Utilities Cable Available, Electricity Available, Sewer Available, Underground Utilities, Water Available
-
Sewer Public Sewer
-
Cooling Ceiling Fan(s), Central Air
-
Heating Central, Electric
-
Flooring Carpet, Hardwood, Vinyl
-
County Dekalb - GA
-
Property Type Residential
-
Pool None
-
Parking Assigned
-
Elementary School Fairington
-
Middle School Miller Grove
-
High School Miller Grove
-
Community Features Gated, Homeowners Assoc, Lake, Near Public Transport, Near Shopping, Sidewalks, Street Lights
-
Waterfront None
-
Architectural Style Townhouse, Traditional
Mortgage Calculator
-
Down Payment
-
Loan Amount
-
Monthly Mortgage Payment
-
Property Tax
-
Home Insurance
-
PMI
-
Monthly HOA Fees

- Jason Tatum