918 Stow Lane, Monroe, California 90655
- $381,024
- $375,393



- Single Family Residence, Residential
- 3
- 3
- 2
- 1950 m²

- $381,024
- $375,393
Description
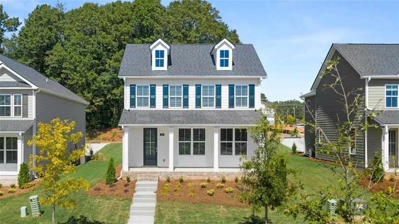
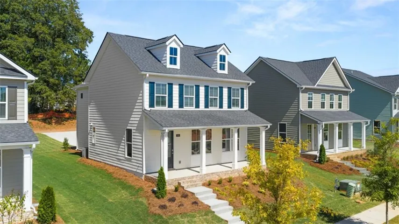
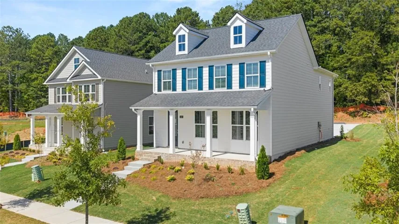
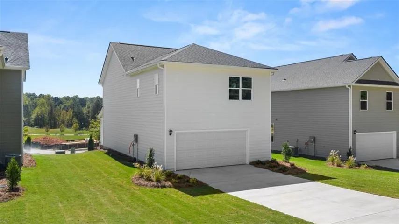
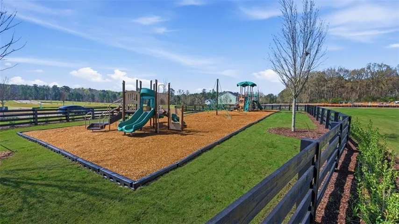
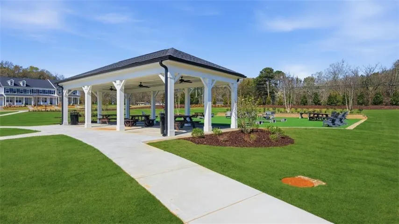
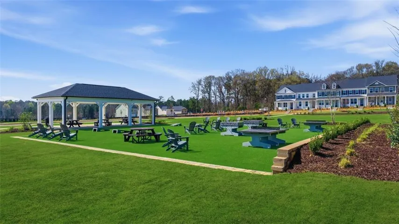
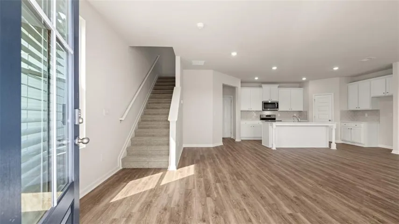
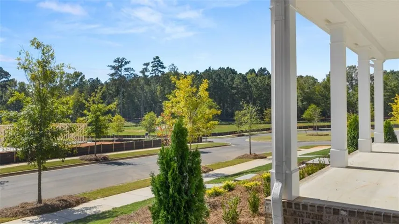
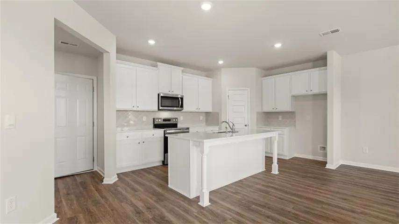
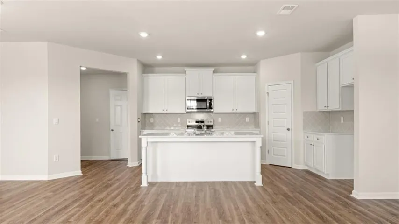
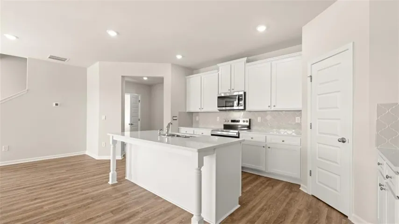
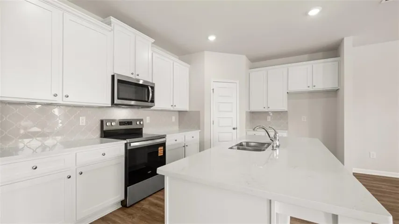
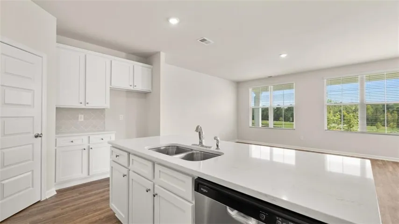
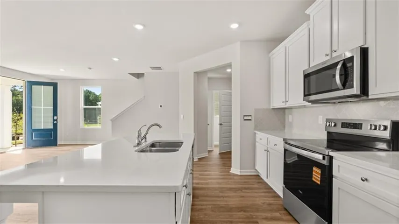
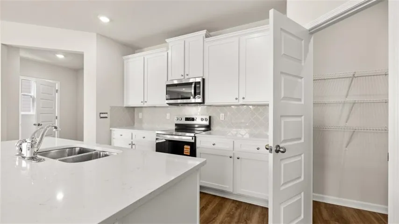
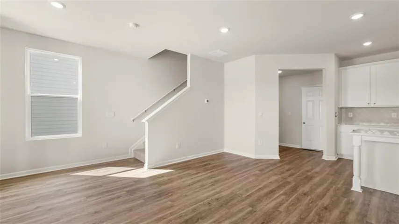
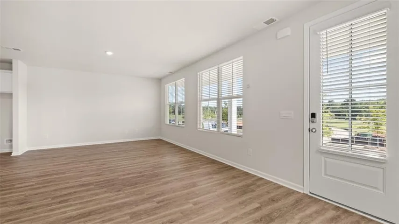
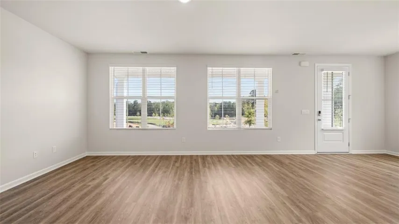
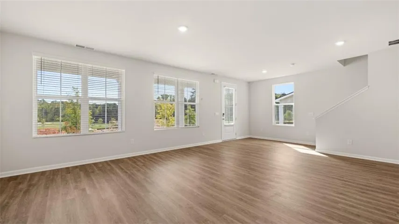
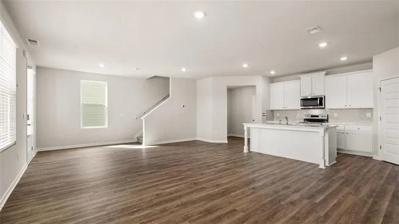
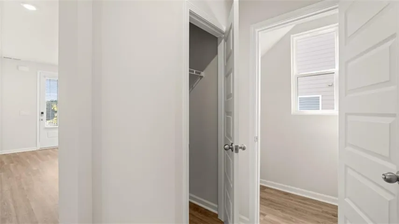
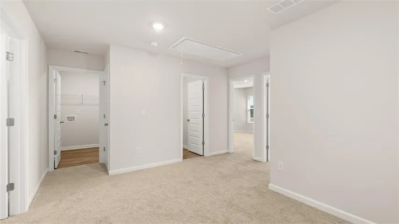
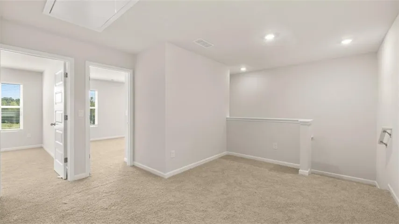
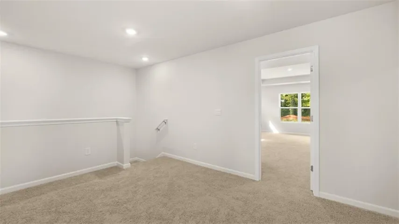
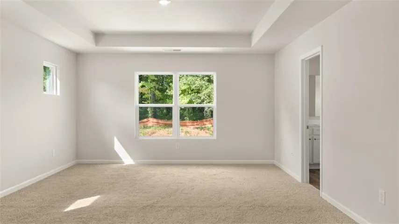
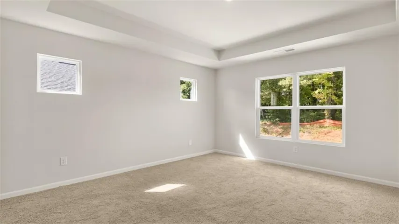
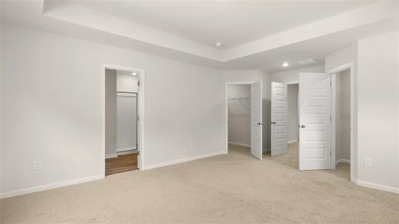
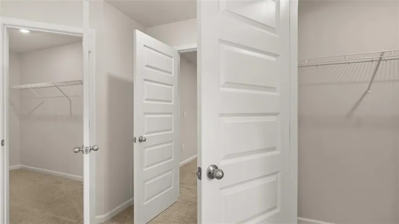
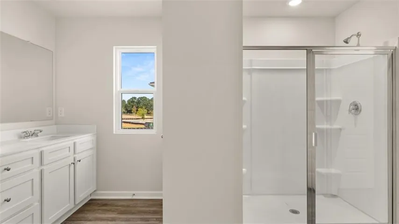
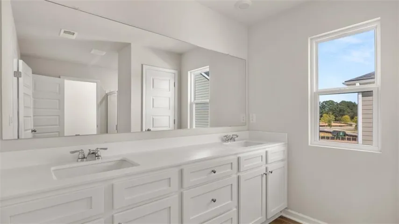
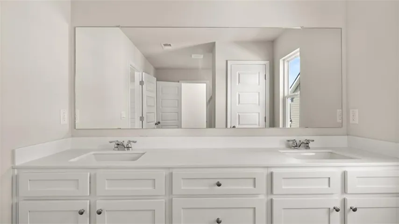
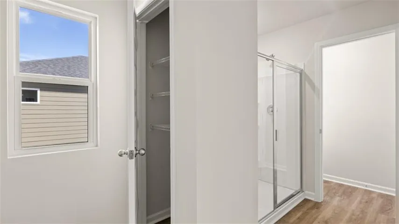
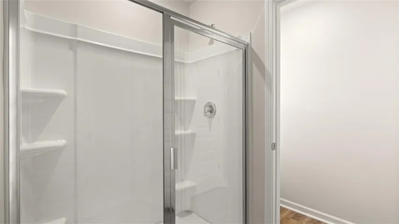
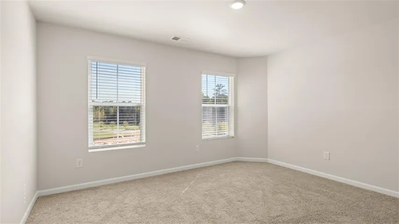
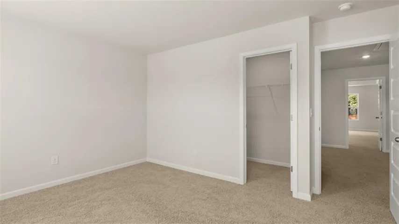
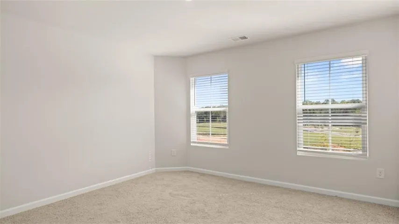
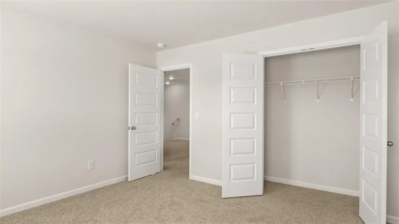
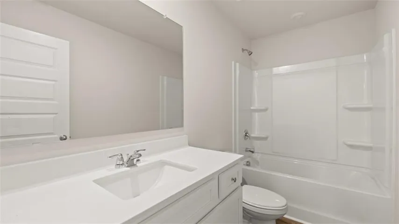
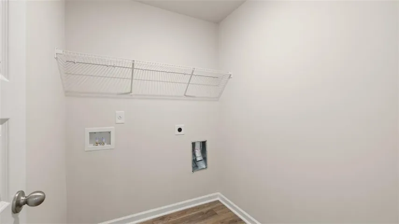
MOVE-IN READY, NEW CONSTRUCTION home located 1.5 miles from downtown Monroe, off Church St. Welcome to Brookland Commons, a beautiful new community in the heart of Monroe. Amenities include a state-of-the-art playground, table tennis, foosball, cornhole and beautiful walking trails. BUILDER PAID RATE BUYDOWNS and CLOSING COST CONTRIBUTION when using our affiliated lender, DHI. From the inviting front porch, you are greeted by the ultimate in open concept living. An expansive family room and casual dining combination offer the ideal space for entertaining and ensure everyone stays connected. The adjoining kitchen includes contemporary cabinetry, quartz countertops, stainless steel appliances and a generous pantry. There is also bar stool seating at the island. On the second level, there is a generous flex space at the top of the stairs that you can personalize as a home office or study area, gaming station or secondary living room. With split bedrooms, you’ll find the primary suite spans the entire width of the back of the home with dual closets and an adjoining bath with double vanities and a shower. There are two spacious secondary bedrooms on the front of the home, each with ample closet space. A shared hall bath and convenient laundry make it complete. Stop by for a tour and walk the completed homes! You won’t be disappointed!
Address
Open on Google Maps-
Address: 918 Stow Lane, Monroe, California 90655
-
City: Monroe
-
State/county: CA
-
Zip/Postal Code: 90655
-
Area: Brookland Commons
Details
Updated on September 8, 2026 at 2:35 pm-
Property ID 7709183
-
Price $381,024
-
Property Size 1950 m²
-
Land Area 0.19 m²
-
Bedrooms 3
-
Bathrooms 3
-
Garages 2
-
Year Built 2025
-
Property Type Single Family Residence, Residential
-
Property Status Active, For Sale
Additional details
-
Listing Terms Cash, Conventional, FHA, USDA Loan, VA Loan
-
Association Fee 500
-
Roof Shingle
-
Utilities Cable Available, Electricity Available, Phone Available, Sewer Available, Water Available
-
Sewer Public Sewer
-
Cooling Central Air
-
Heating Central
-
Flooring Carpet, Luxury Vinyl
-
County Walton - GA
-
Property Type Residential
-
Pool None
-
Parking Garage
-
Elementary School Monroe
-
Middle School Carver
-
High School Monroe Area
-
Community Features Barbecue, Homeowners Assoc, Near Schools, Near Shopping, Near Trails/Greenway, Playground, Sidewalks, Street Lights, Other
-
Waterfront None
-
Architectural Style Modern, Traditional
Mortgage Calculator
-
Down Payment
-
Loan Amount
-
Monthly Mortgage Payment
-
Property Tax
-
Home Insurance
-
PMI
-
Monthly HOA Fees

- Jason Tatum