- Single Family Residence, Residential
- 3
- 2
- 3
- 2536 m²

Description
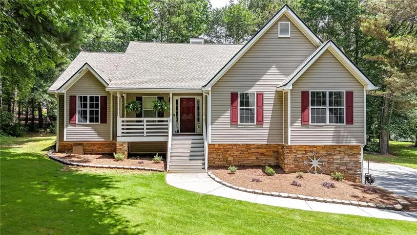
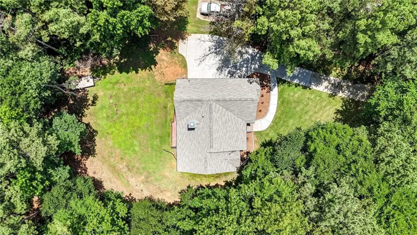
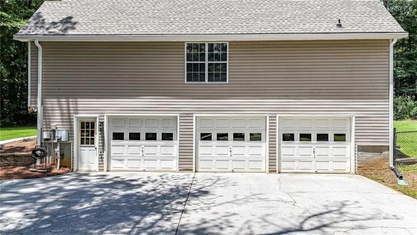
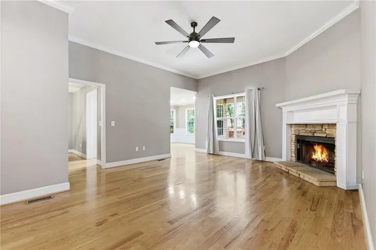
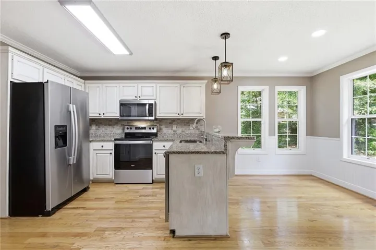
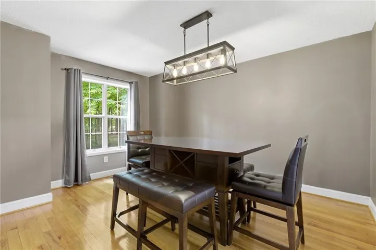
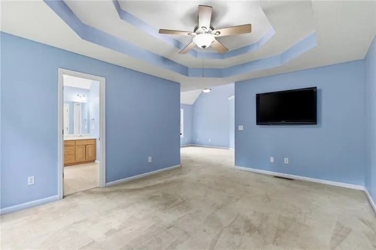
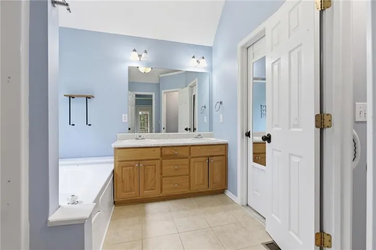
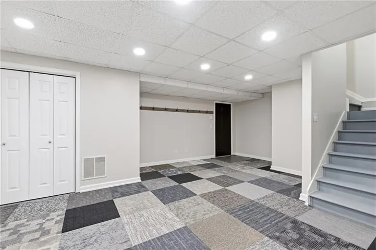
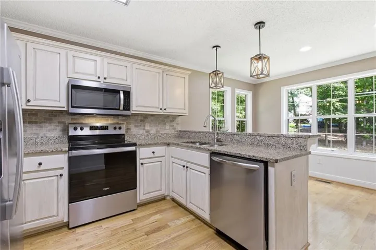
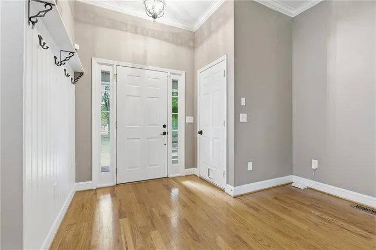
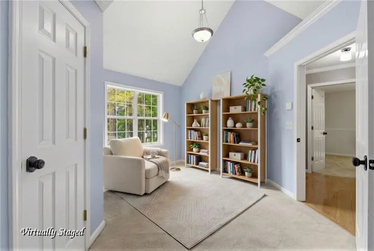
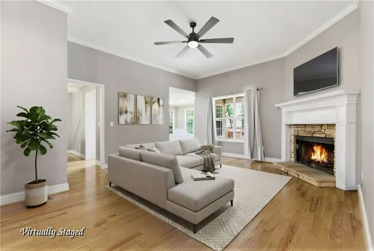
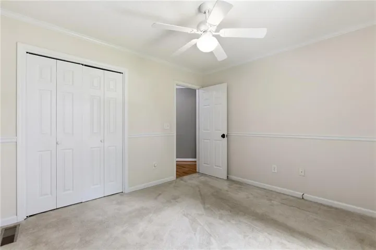
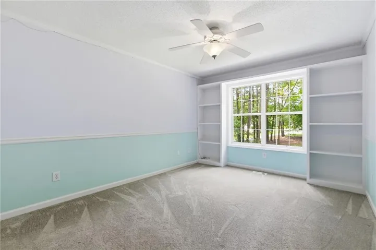
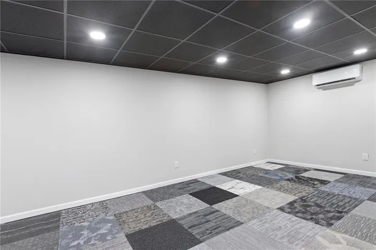
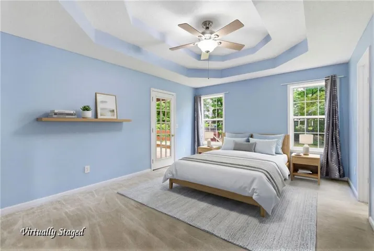
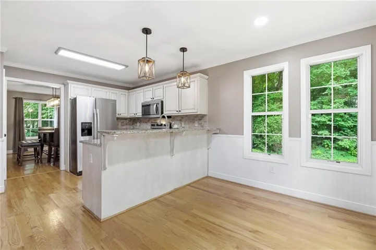
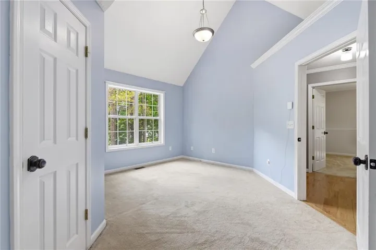
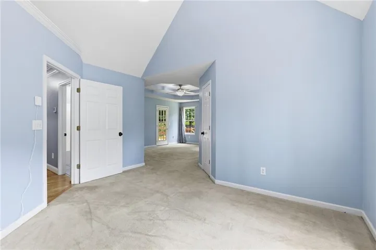
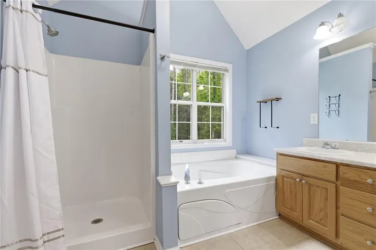
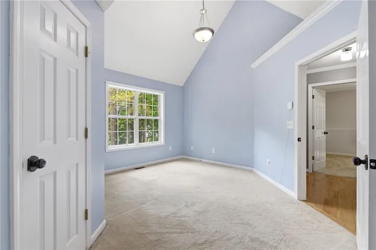
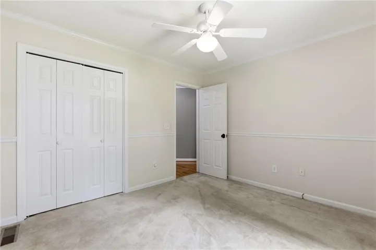
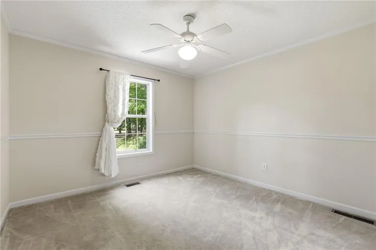
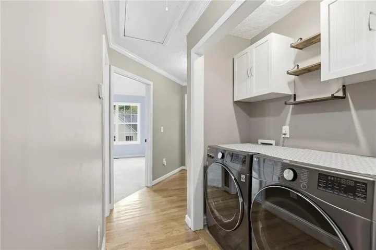
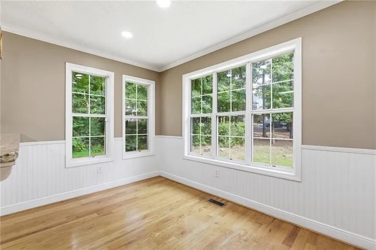
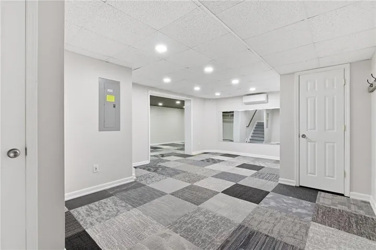
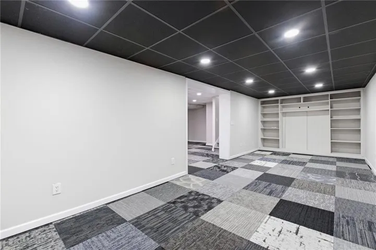
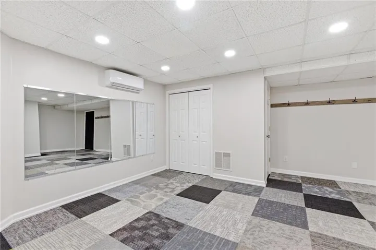
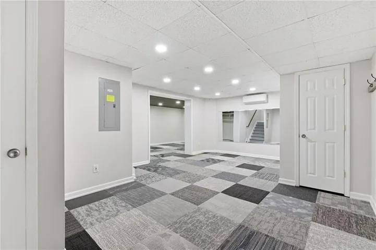
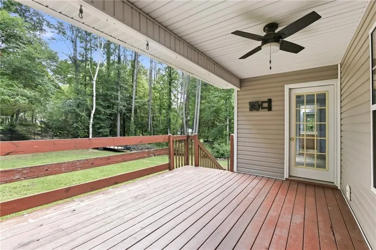
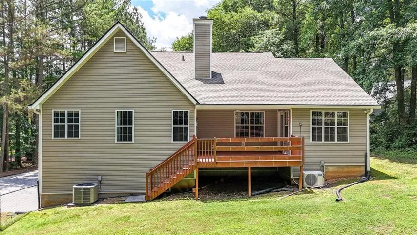
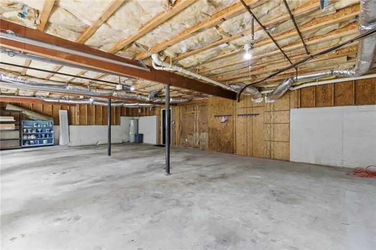
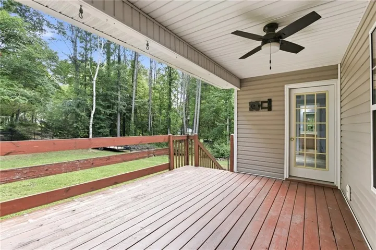
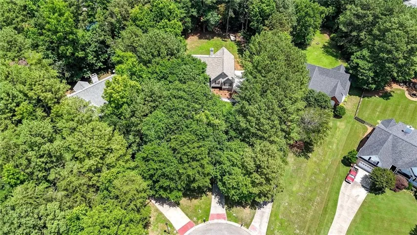
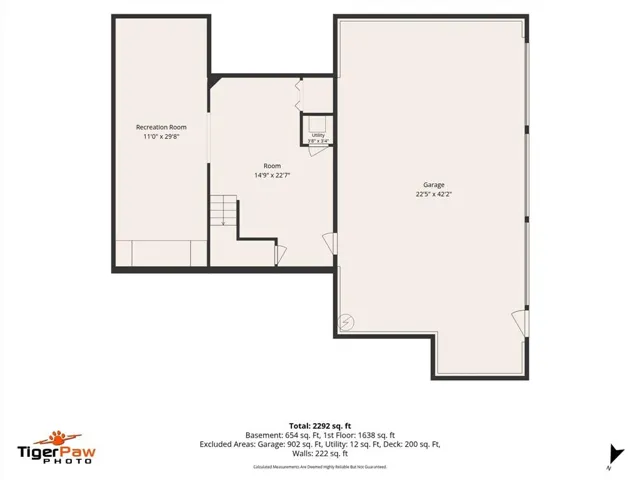
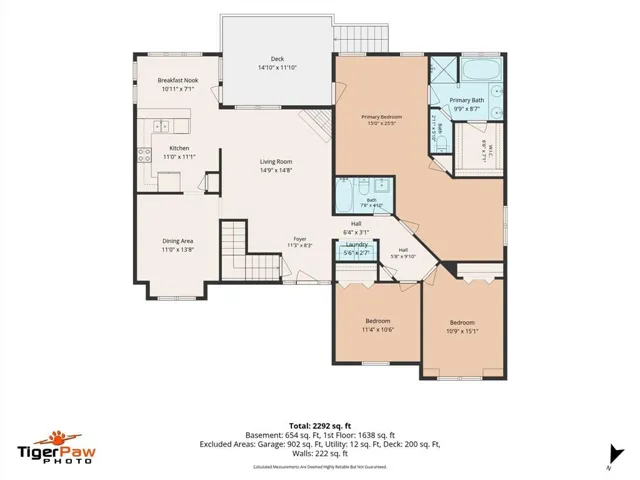
Welcome home to this spacious 3-bedroom, 2-bath home featuring a 3-car garage, a .63-acre cul-de-sac lot, a finished basement, and all three bedrooms conveniently located on the main level in the desirable Woodberry Subdivision of Cartersville. With a low HOA, generous indoor and outdoor space, and thoughtful updates throughout, this home offers comfort, flexibility, and value. The updated kitchen features modern finishes, a breakfast bar, a breakfast area, and an open view into the family room, creating an inviting layout for everyday living and entertaining. The oversized primary suite provides a private retreat with plenty of room to relax. The vaulted en suite bath includes a double vanity, separate soaking tub, and shower. Two additional bedrooms are also located on the main level, offering convenient space for family, guests, or a home office. Downstairs, the finished basement offers valuable flex space with endless possibilities. Create a media room, playroom, home gym, hobby space, additional living area, or entertainment space to fit your lifestyle. Outside, enjoy the privacy and extra room offered by the .63-acre cul-de-sac lot, along with the convenience of a 3-car garage for vehicles, storage, or workshop space. Located just minutes from downtown Cartersville, this Woodberry home combines a peaceful neighborhood setting with easy access to shopping, dining, and everyday conveniences. Don’t miss the opportunity to make this spacious and versatile home your own!
Address
Open on Google Maps-
Address: 24 Walnut Lane Ne, Cartersville, Georgia 30121
-
City: Cartersville
-
State/county: GA
-
Zip/Postal Code: 30121
-
Area: Woodberry Place Ph 02
Details
Updated on August 22, 2026 at 5:59 am-
Property ID 7782946
-
Price $389,000
-
Property Size 2536 m²
-
Land Area 0.63 m²
-
Bedrooms 3
-
Bathrooms 2
-
Garages 3
-
Year Built 2001
-
Property Type Single Family Residence, Residential
-
Property Status Pending, For Sale
Additional details
-
Listing Terms 1031 Exchange, Cash, Conventional, FHA, VA Loan
-
Association Fee 150
-
Roof Shingle
-
Utilities Cable Available, Electricity Available, Phone Available
-
Sewer Septic Tank
-
Cooling Central Air
-
Heating Central, Heat Pump
-
Flooring Carpet, Ceramic Tile, Hardwood
-
County Bartow - GA
-
Property Type Residential
-
Pool None
-
Parking Drive Under Main Level, Garage, Garage Door Opener, Garage Faces Front
-
Elementary School White
-
Middle School Cass
-
High School Cass
-
Community Features Homeowners Assoc
-
Waterfront None
-
Architectural Style Ranch
Mortgage Calculator
-
Down Payment
-
Loan Amount
-
Monthly Mortgage Payment
-
Property Tax
-
Home Insurance
-
PMI
-
Monthly HOA Fees

- Jason Tatum