- Townhouse, Residential
- 3
- 3
- 2
- 1965 m²

Description
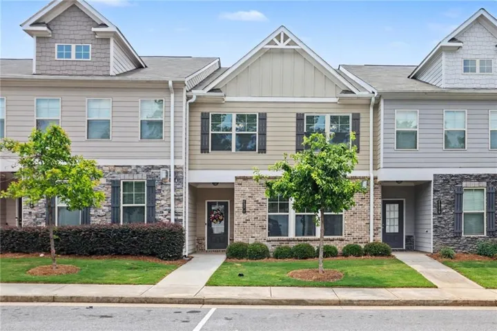
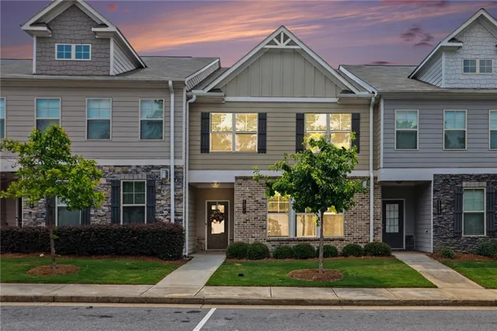
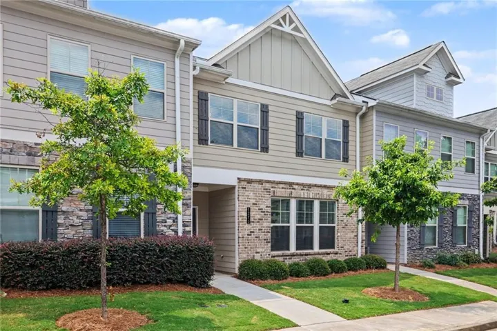
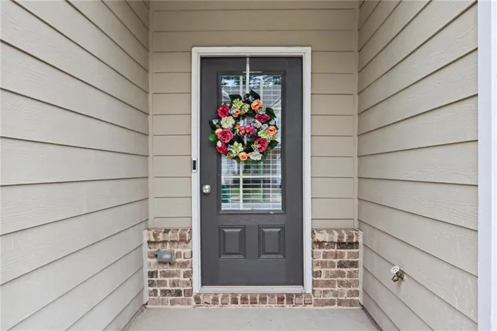
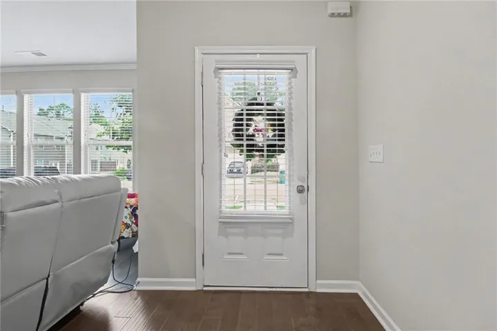
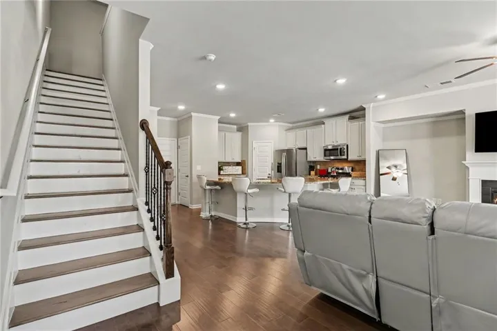
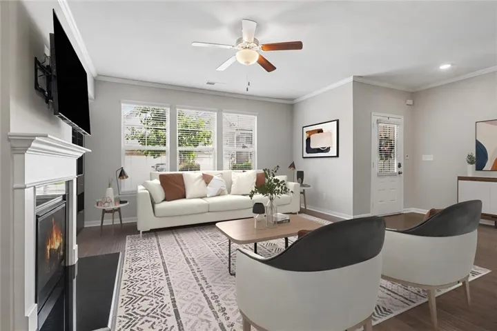
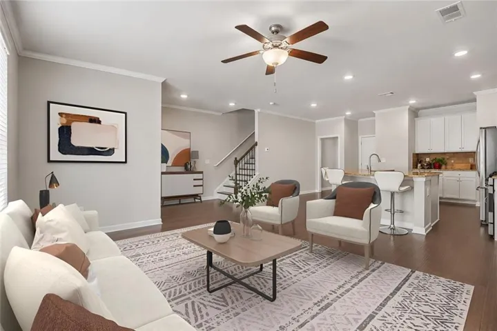
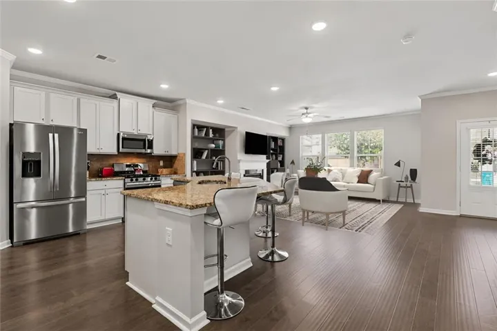
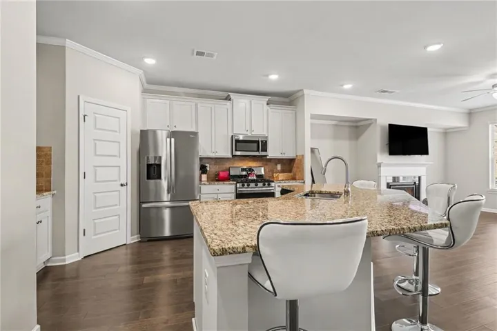
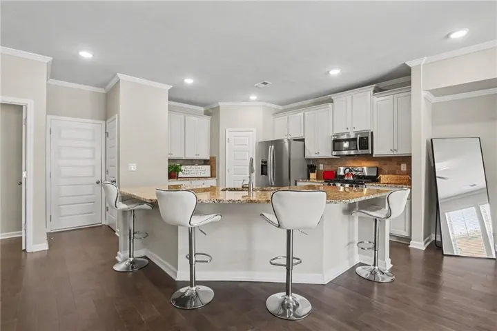
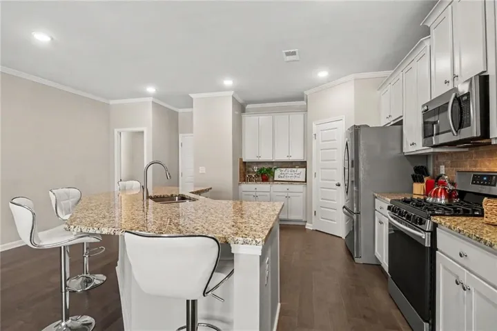
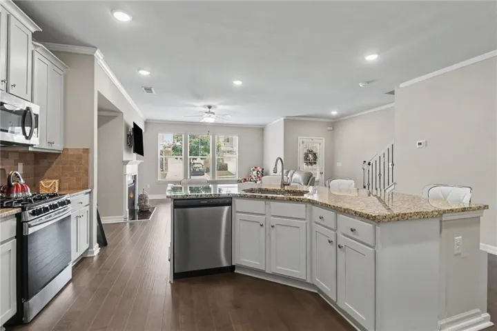
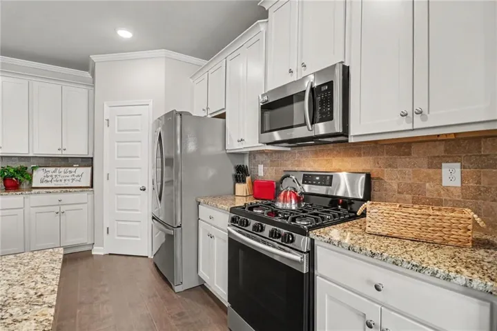
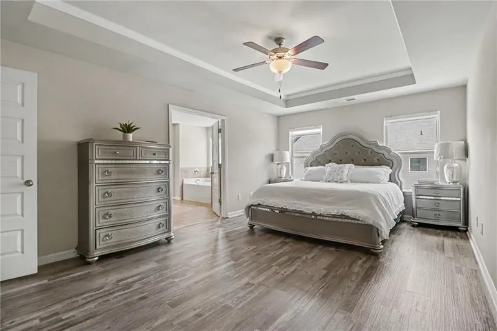
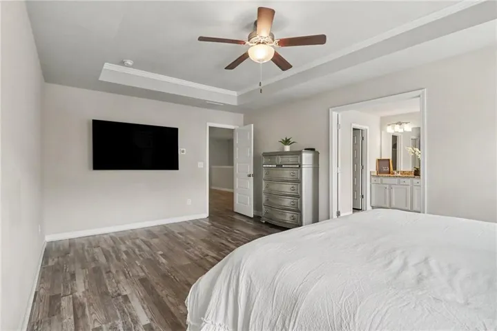
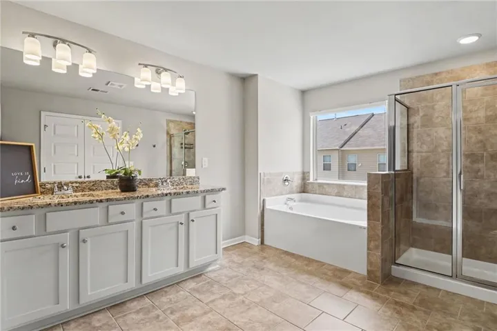
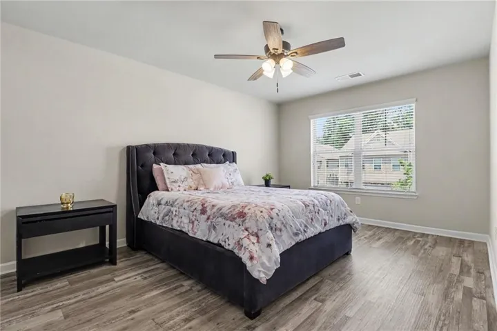
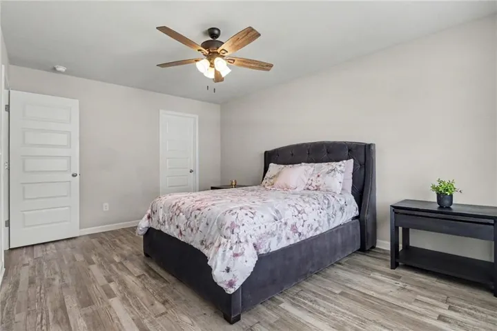
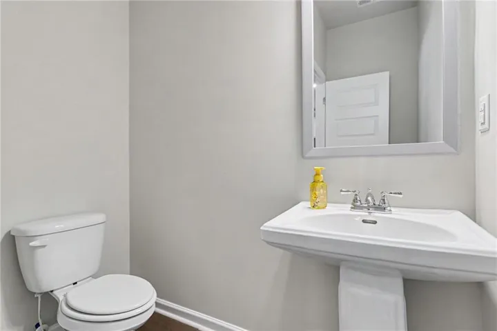
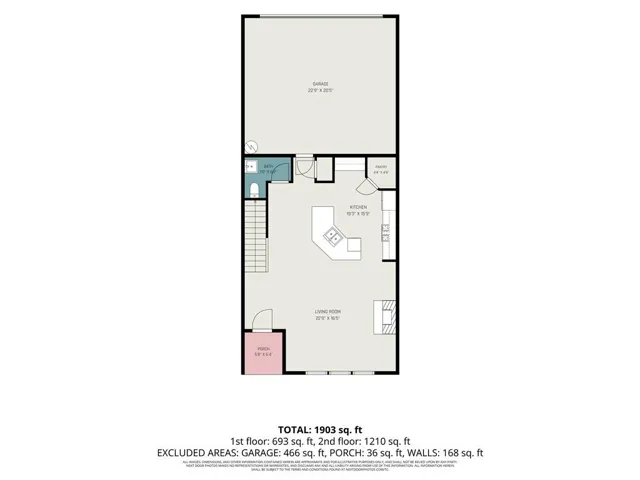
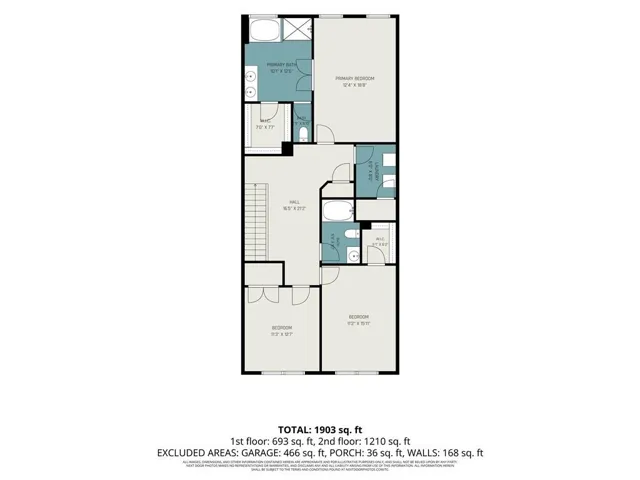
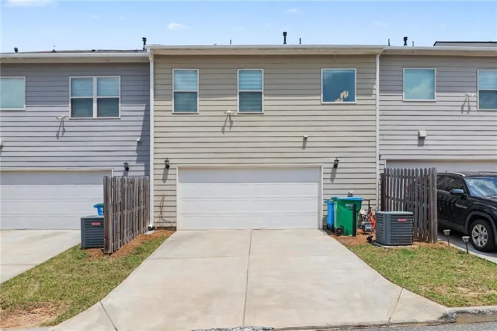
Welcome to modern suburban perfection in Cypress! This gorgeous, turnkey contemporary townhome offers the ultimate blend of sleek architectural design, high-end efficiency, and effortless low-maintenance living. Striking curb appeal greets you instantly with an elegant brick-front accent facade and premium, durable fiber cement siding. Step inside to discover a bright, open-concept floor plan meticulously detailed with stunning updates, crisp neutral paint, and beautiful modern flooring that flows seamlessly throughout the main living areas. The heart of the home is a chef-inspired gourmet kitchen, boasting an abundance of pristine cabinetry, beautiful countertops, a generous pantry, and top-tier, energy-efficient appliances perfect for effortless entertaining. Upstairs, the spacious primary retreat serves as a peaceful sanctuary, complete with a walk-in closet and a beautifully updated en-suite bathroom featuring modern fixtures. Every inch of this home has been optimized for eco-conscious luxury and low utility costs, featuring a high-efficiency HVAC system, a programmable smart thermostat, enhanced attic insulation, and double-pane Low-E windows that flood the home with natural light. Nestled in a vibrant, highly desirable neighborhood complete with pristine sidewalks, curbs, and manicured street lights, you are just minutes away from top-rated schools, premier retail shopping centers, and excellent local dining hubs. Offering a perfect lock-and-leave lifestyle without sacrificing luxury or space, this Cypress gem is an absolute must-see
Address
Open on Google Maps-
Address: 4270 Sunny Oak Lane, Norcross, Georgia 30071
-
City: Norcross
-
State/county: GA
-
Zip/Postal Code: 30071
-
Area: Berkeley Township Ph 3
Details
Updated on July 15, 2026 at 3:45 pm-
Property ID 7800670
-
Price $415,000
-
Property Size 1965 m²
-
Land Area 0.05 m²
-
Bedrooms 3
-
Bathrooms 3
-
Garages 2
-
Year Built 2021
-
Property Type Townhouse, Residential
-
Property Status Active, For Sale
Additional details
-
Listing Terms Cash, Conventional, FHA, VA Loan
-
Association Fee 120
-
Roof Composition, Ridge Vents, Shingle
-
Utilities Cable Available, Electricity Available, Natural Gas Available, Sewer Available, Underground Utilities, Water Available
-
Sewer Public Sewer
-
Cooling Ceiling Fan(s), Central Air, Electric
-
Heating Central, Forced Air, Natural Gas
-
Flooring Carpet, Luxury Vinyl
-
County Gwinnett - GA
-
Property Type Residential
-
Pool None
-
Parking Attached, Driveway, Garage, Garage Door Opener, Garage Faces Front, Level Driveway
-
Elementary School Chesney
-
Middle School Duluth
-
High School Duluth
-
Community Features Curbs, Homeowners Assoc, Near Schools, Near Shopping, Sidewalks, Street Lights
-
Waterfront None
-
Architectural Style Townhouse, Traditional
Mortgage Calculator
-
Down Payment
-
Loan Amount
-
Monthly Mortgage Payment
-
Property Tax
-
Home Insurance
-
PMI
-
Monthly HOA Fees

- Jason Tatum