








- Single Family Residence, Residential
- 4
- 5
- 2
- 5295 m²

Description
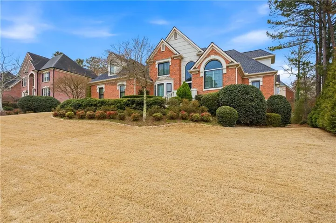
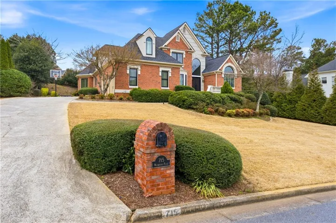
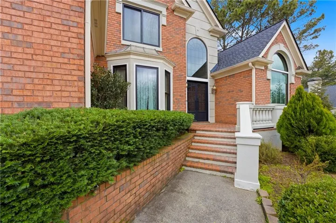
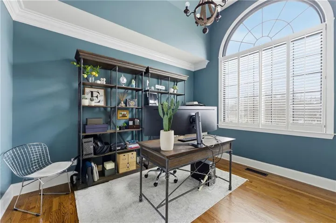
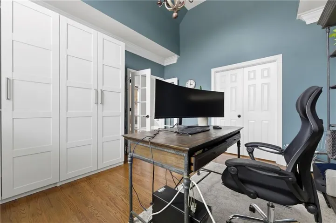
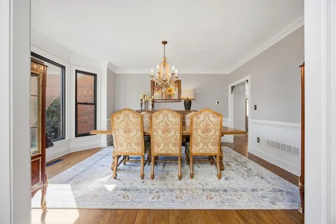
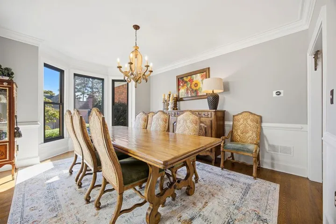
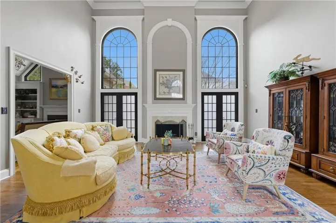
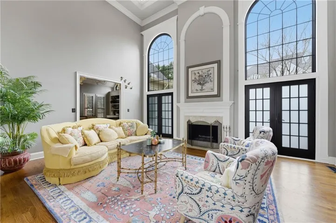
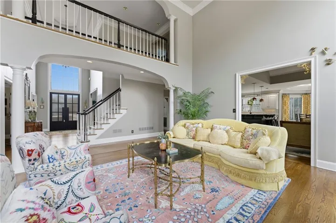
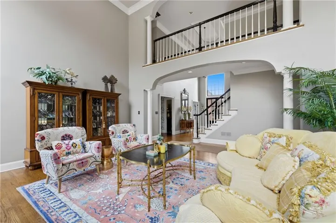
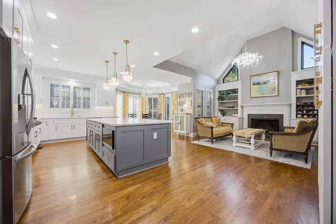
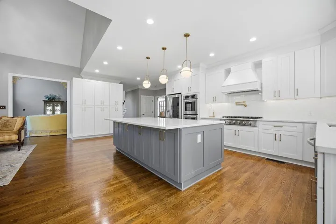
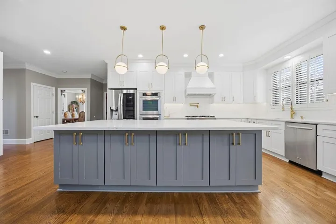
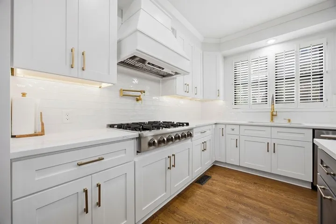
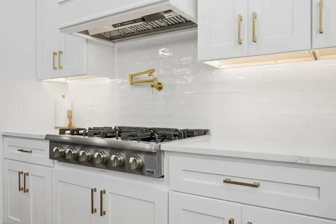
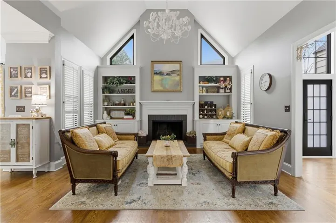
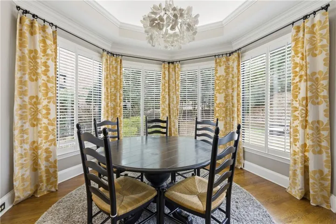
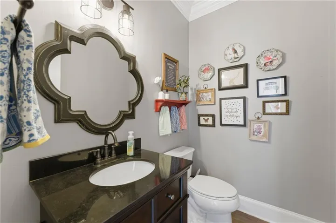
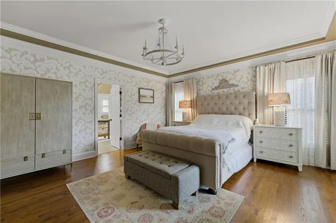
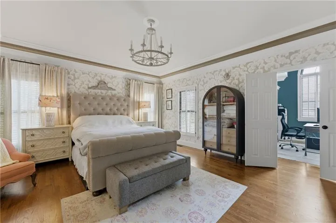
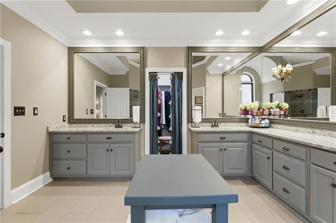
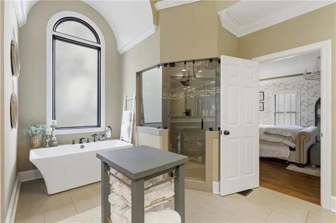
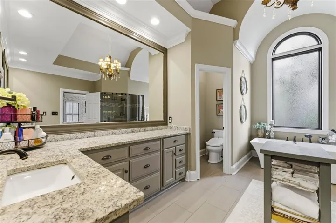
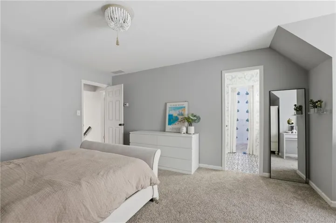
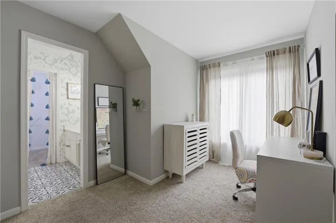
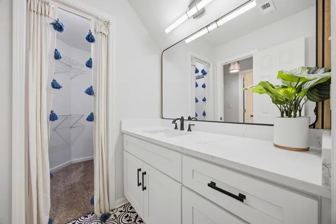
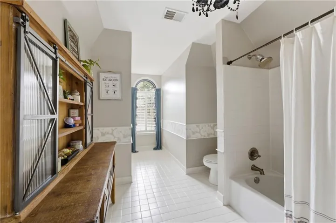
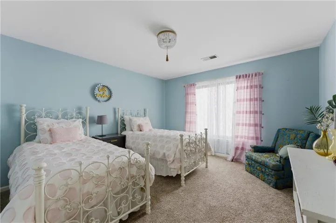
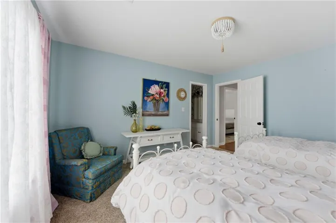
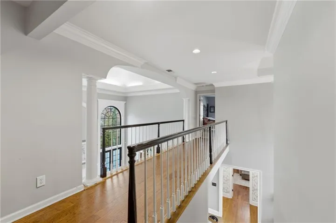
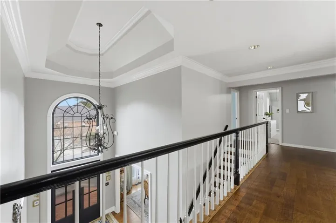
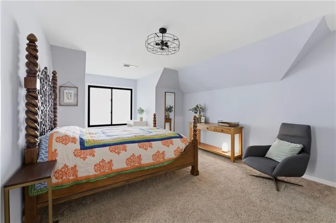
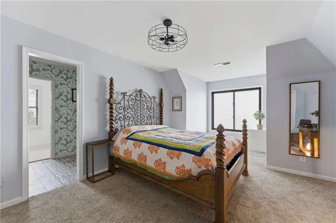
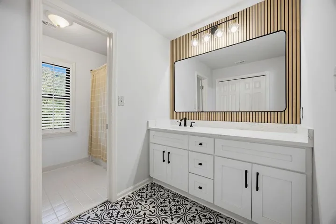
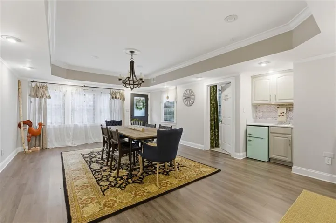
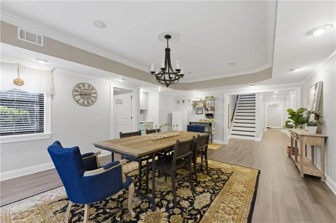
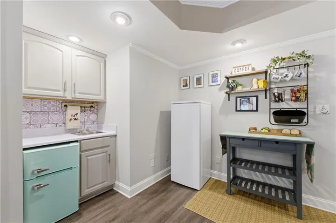
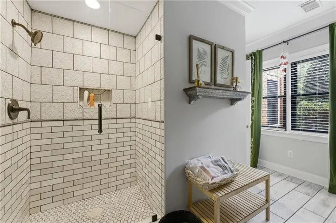
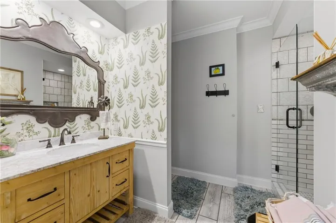
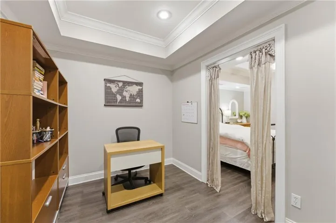
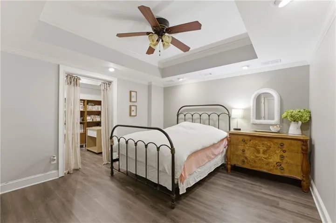
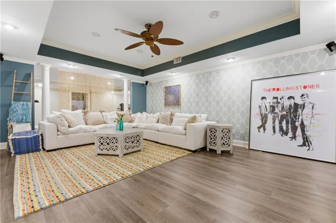
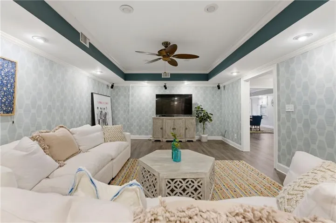
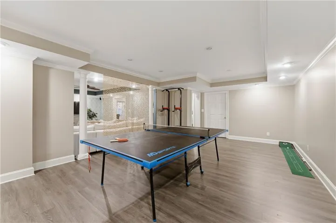
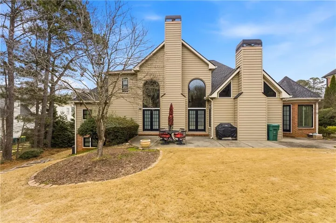
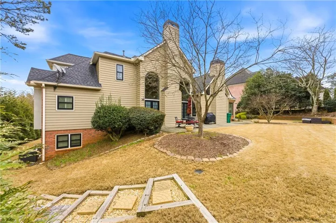
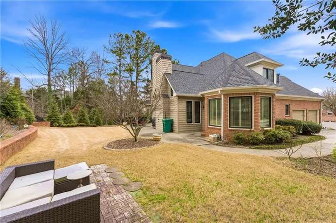
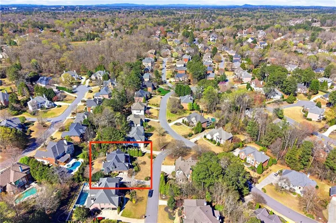
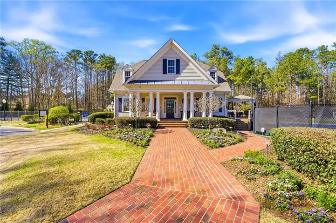
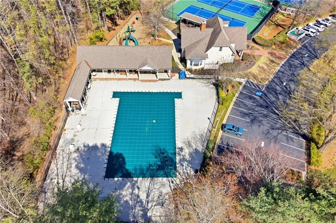
STUNNING LUXURY HOME WITH A COMPLETELY RENOVATED KITCHEN IN A HIGHLY SOUGHT-AFTER, AWARD-WINNING SCHOOL DISTRICT! ALL NEW WINDOWS AND EXTERIOR DOORS WERE REPLACED IN 2025 WITH HIGH-END MATERIALS, ENHANCING ENERGY EFFICINCY AND STYLE. THE ROOF WAS REPLACED IN 2021, HVAC SYSTEM REPLACED IN 2024, AND THE MAIN LEVEL HAS BEEN FRESHLY PAINTED. This beautifully maintained and thoughtfully updated home offers 4 spacious bedrooms and 4.5 bathrooms, including a highly desirable primary suite on the main level. The primary bathroom features heated floors for added comfort during the cold winter months. A private office conveniently located next to the primary suite provides an ideal space for working from home or enjoying a quiet retreat. A dramatic two-story formal living room filled with natural light adds architectural elegance and an impressive sense of openness. The beautifully renovated gourmet kitchen features top-of-the-line stainless steel appliances and opens seamlessly to the inviting family room, creating a warm and functional space for everyday living and elegant entertaining. Recent upgrades provide peace of mind and modern comfort, including fresh paint on the main level and updated bathroom vanities on the second floor. The fully finished basement offers exceptional additional living space, complete with a full bathroom and a dedicated golf practice area—perfect for recreation, hobbies, or entertaining guests. Step outside to a generously sized backyard ideal for gatherings, outdoor entertaining, and relaxing evenings. Residents enjoy resort-style community amenities, including an active swim team, competitive tennis teams, a playground, and a clubhouse. This exceptional home combines space, luxury, thoughtful updates, and a prime location, making it a rare opportunity you won’t want to miss! Listing agent is related to the Seller.
Address
Open on Google Maps-
Address: 715 Weybridge Place, Alpharetta, Georgia 30022
-
City: Alpharetta
-
State/county: GA
-
Zip/Postal Code: 30022
-
Area: OXFORD MILL
Details
Updated on October 30, 2026 at 6:27 pm-
Property ID 7732753
-
Price $1,299,000
-
Property Size 5295 m²
-
Land Area 0.378 m²
-
Bedrooms 4
-
Bathrooms 5
-
Garages 2
-
Year Built 1994
-
Property Type Single Family Residence, Residential
-
Property Status Active, For Sale
Additional details
-
Association Fee 1400
-
Roof Shingle
-
Utilities Cable Available, Electricity Available, Natural Gas Available, Sewer Available, Water Available
-
Sewer Public Sewer
-
Cooling Ceiling Fan(s), Central Air
-
Heating Central
-
Flooring Carpet, Ceramic Tile, Hardwood
-
County Fulton - GA
-
Property Type Residential
-
Pool None
-
Parking Attached, Driveway, Garage, Garage Door Opener, Garage Faces Side, Kitchen Level
-
Elementary School Dolvin
-
Middle School Autrey Mill
-
High School Johns Creek
-
Community Features Clubhouse, Homeowners Assoc, Pickleball, Playground, Pool, Tennis Court(s)
-
Waterfront None
-
Architectural Style Country
Mortgage Calculator
-
Down Payment
-
Loan Amount
-
Monthly Mortgage Payment
-
Property Tax
-
Home Insurance
-
PMI
-
Monthly HOA Fees

- Jason Tatum