2484 Anhinga Drive, Loganville, Georgia 30052
- $399,900
- $433,890
- Single Family Residence, Residential
- 3
- 2
- 2
- 1977 m²

- $399,900
- $433,890
Description
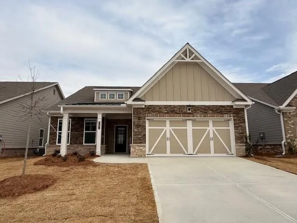
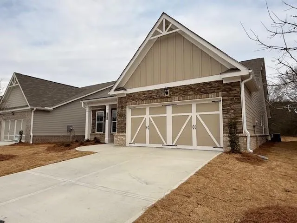
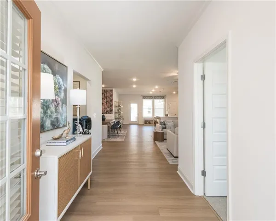
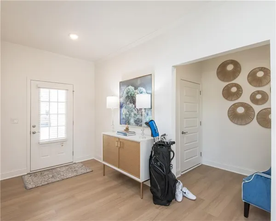
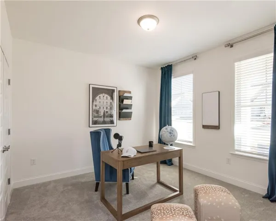
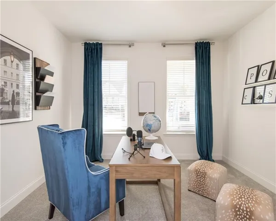
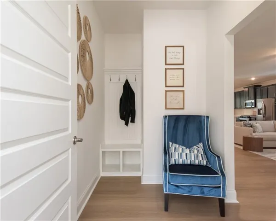
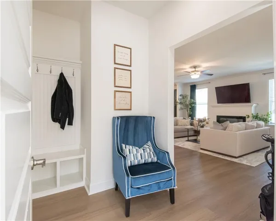
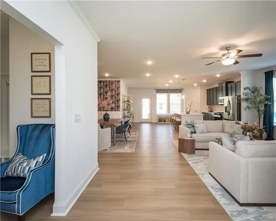
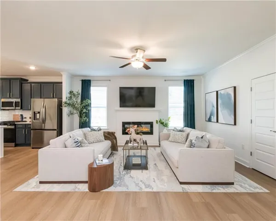
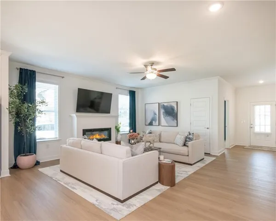
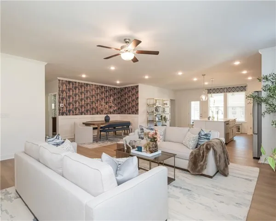
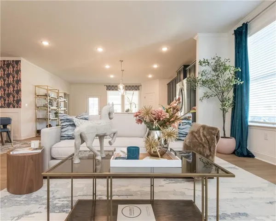
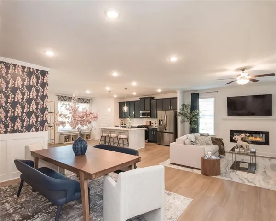
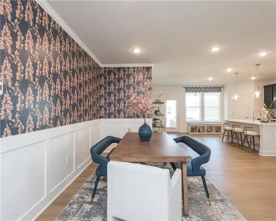
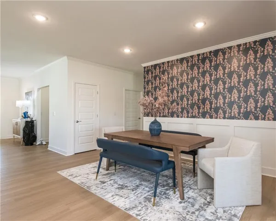
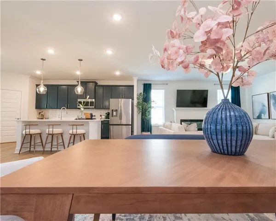
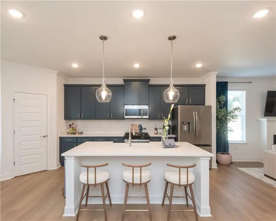
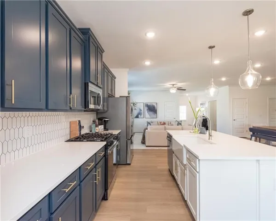
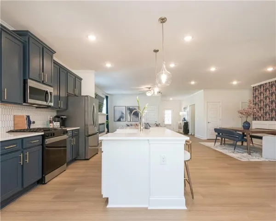
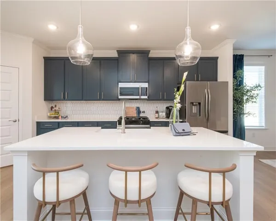
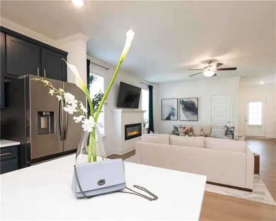
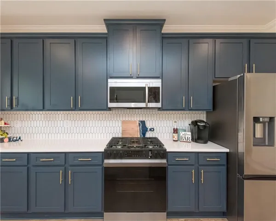
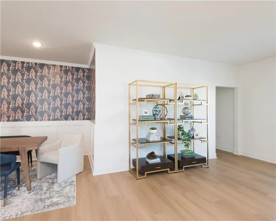
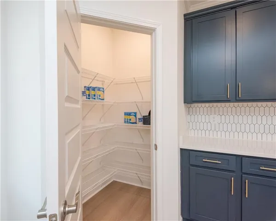
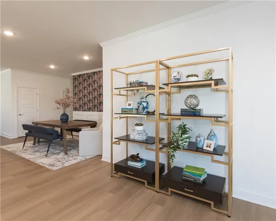
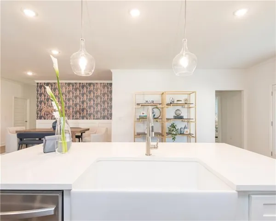
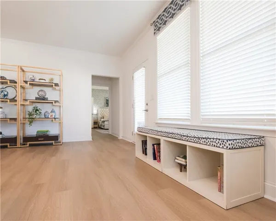
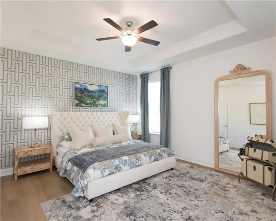
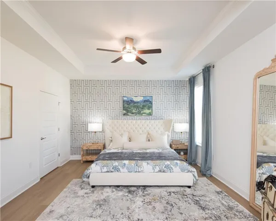
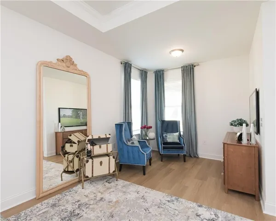
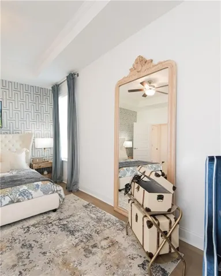
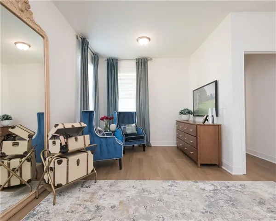
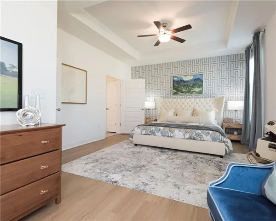
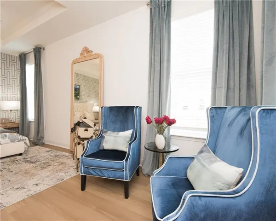
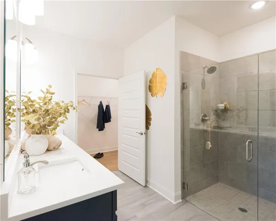
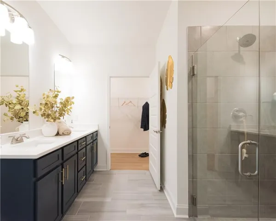
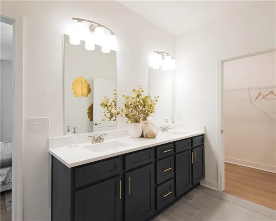
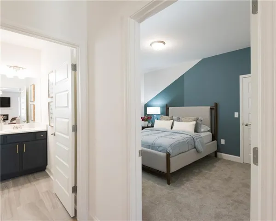
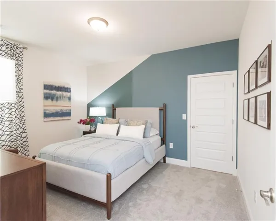
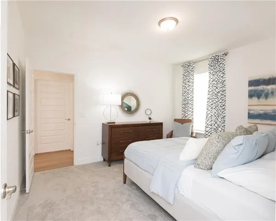
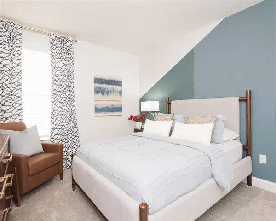
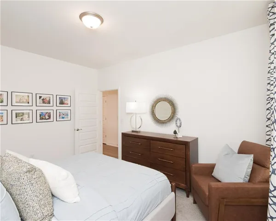
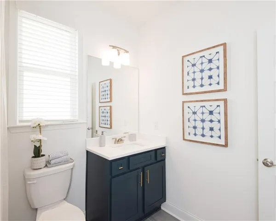
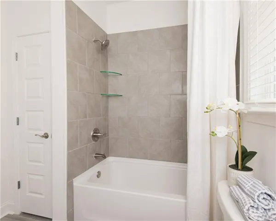
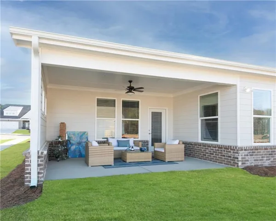
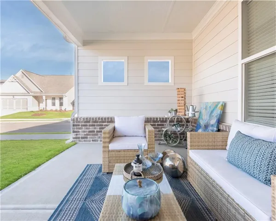
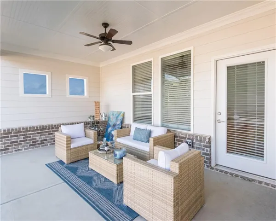
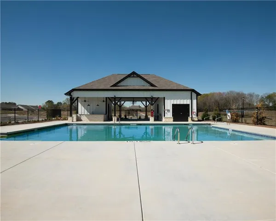
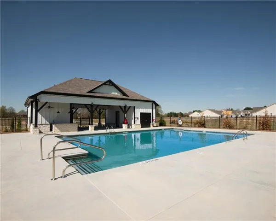
The Canterbury plan by McKinley Homes. Welcome to the Canterbury, a beautifully designed 3-bedroom, 2-bath ranch home offering 1, 977 square feet of thoughtfully planned living space. This open-concept floorplan is perfect for both everyday living and entertaining, with spacious living area that flow seamlessly into the kitchen and dining space. One of the standout features of the Canterbury is the privacy of the bedroom layout, with all bedrooms thoughtfully separated from one another-ideal for guests, hobbies, or a home office. The primary suite is a true retreat, featuring a private sitting area, perfect for a reading nook, office space, or quiet relaxation. The oversized laundry room provides plenty of space for storage and convenience. Enjoy outdoor living on the large covered back porch overlooking a private backyard-perfect for morning coffee or evening gatherings. With beautiful curb appeal and a welcoming exterior, the Canterbury offers the perfect combination of comfort and elegance. COOPER’S WALK is a 55+ Community designed for low maintenance living. The HOA covers the lawn care. Conveniently located at the border of Grayson and Loganville, with senior tax benefits as early as 62.
Address
Open on Google Maps-
Address: 2484 Anhinga Drive, Loganville, Georgia 30052
-
City: Loganville
-
State/county: GA
-
Zip/Postal Code: 30052
-
Area: Cooper's Walk
Details
Updated on September 7, 2026 at 6:26 pm-
Property ID 7747143
-
Price $399,900
-
Property Size 1977 m²
-
Land Area 0.176 m²
-
Bedrooms 3
-
Bathrooms 2
-
Garages 2
-
Year Built 2025
-
Property Type Single Family Residence, Residential
-
Property Status Pending, For Sale
Additional details
-
Association Fee 140
-
Roof Shingle
-
Utilities Cable Available, Electricity Available, Natural Gas Available, Underground Utilities
-
Sewer Public Sewer
-
Cooling Central Air
-
Heating Central
-
Flooring Carpet, Ceramic Tile, Vinyl
-
County Gwinnett - GA
-
Property Type Residential
-
Pool None
-
Parking Attached, Driveway, Garage, Garage Door Opener, Garage Faces Front, Kitchen Level
-
Elementary School Trip
-
Middle School Bay Creek
-
High School Grayson
-
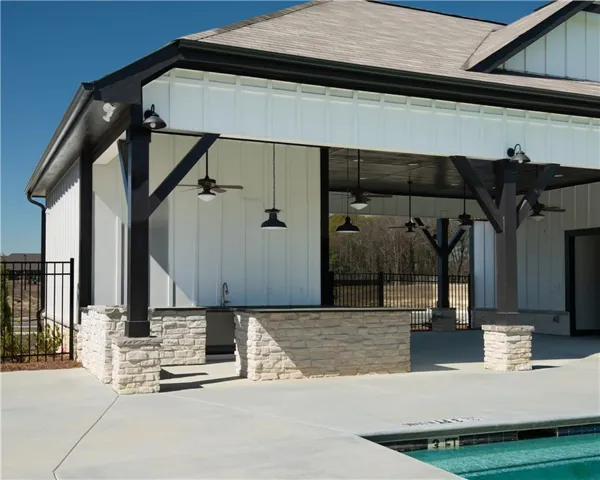
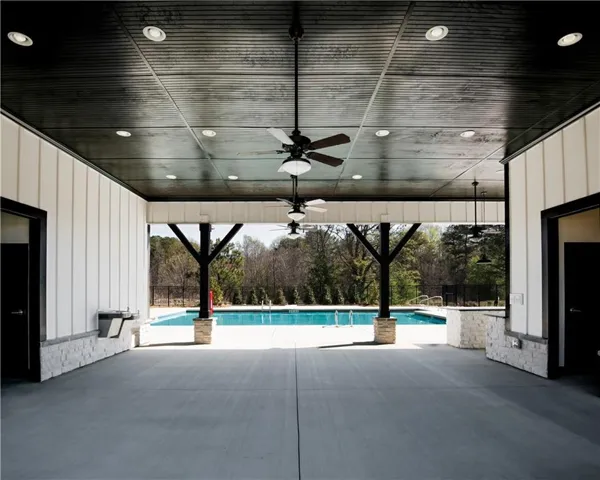
Community Features Clubhouse, Homeowners Assoc, Near Shopping, Pool, Sidewalks, Street Lights
-
Waterfront None
-
Architectural Style Craftsman, Ranch
Mortgage Calculator
-
Down Payment
-
Loan Amount
-
Monthly Mortgage Payment
-
Property Tax
-
Home Insurance
-
PMI
-
Monthly HOA Fees

- Jason Tatum