- Single Family Residence, Residential
- 3
- 3
- 2
- 2837 m²

Description
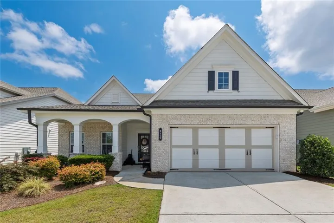
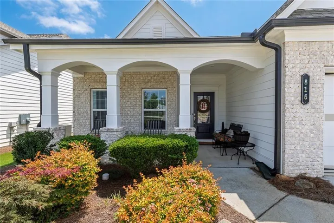
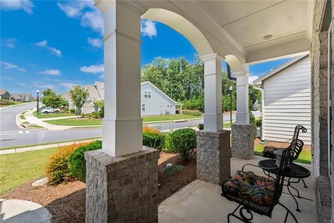
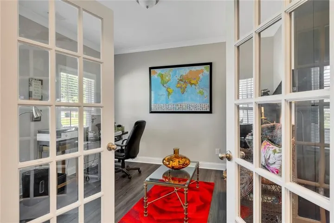
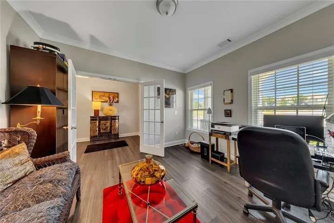
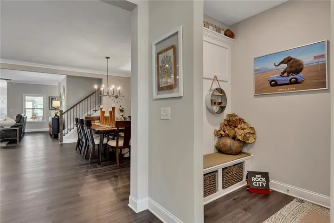
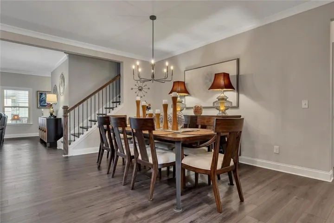
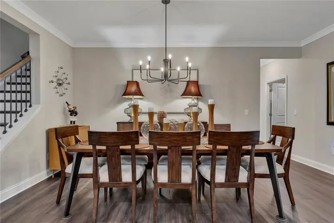
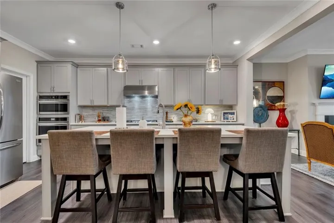
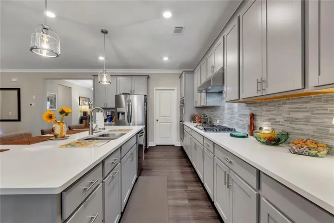
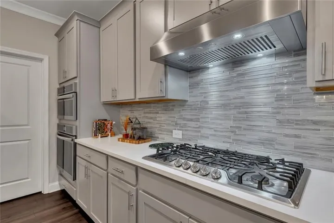
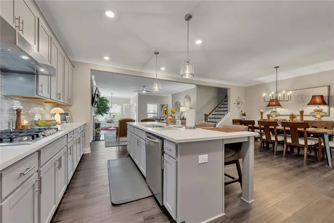
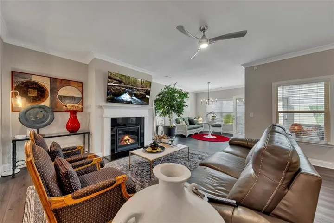
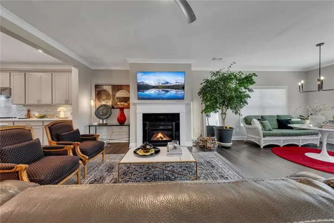
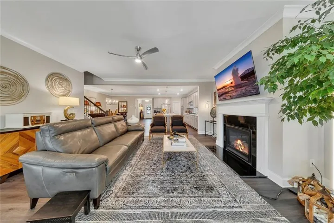
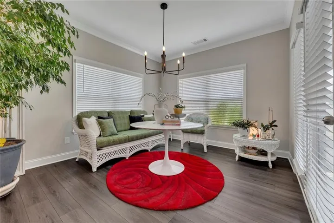
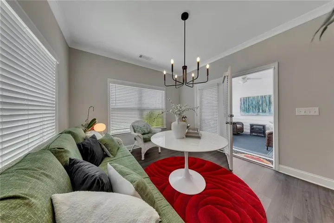
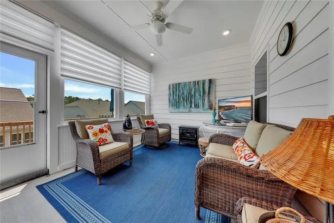
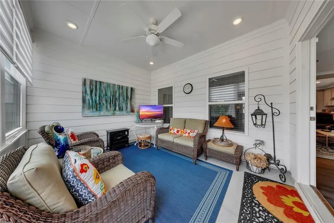
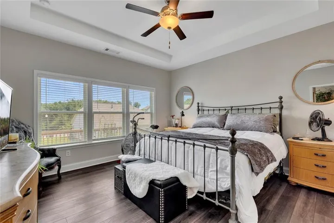
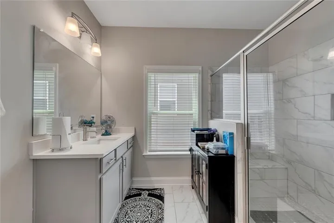
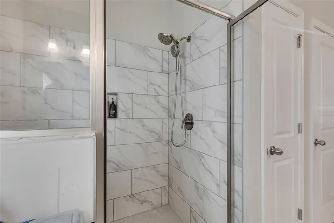
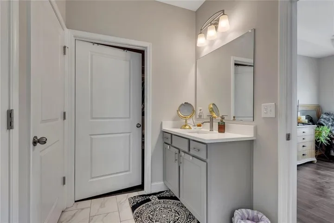
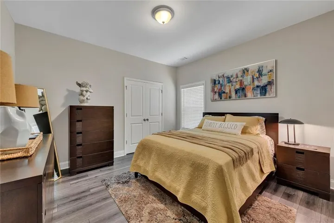
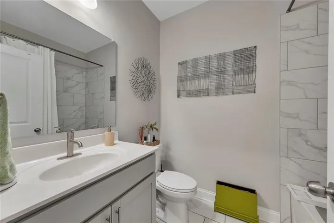
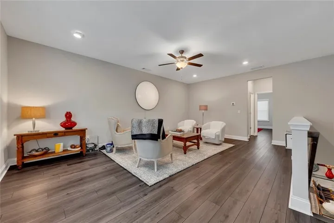
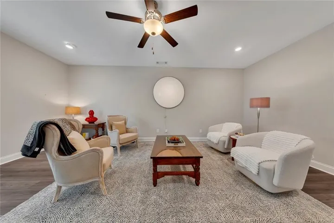
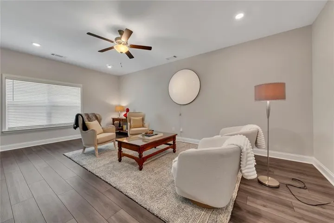
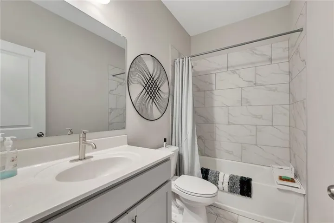
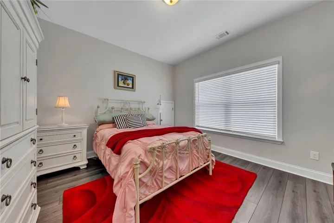
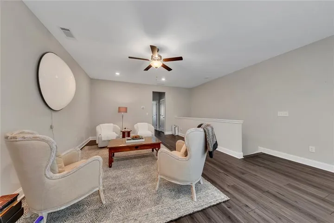
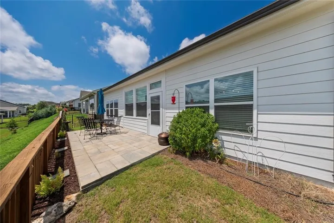
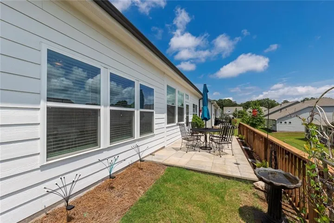
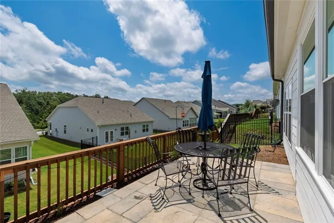
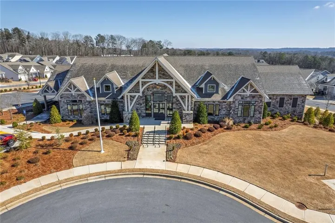
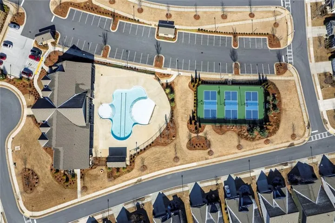
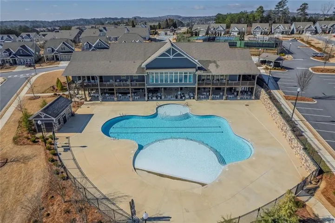
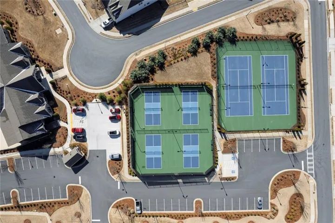
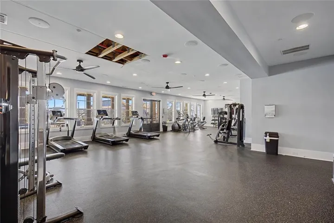
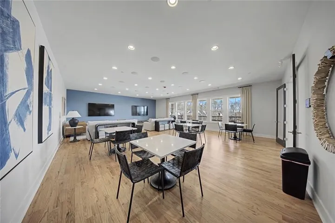
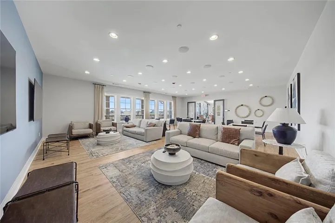
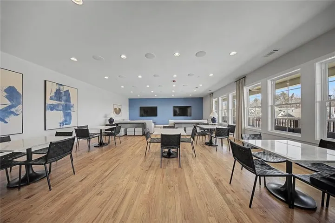
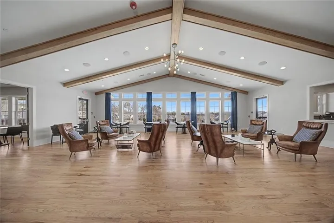
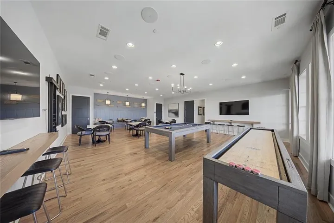
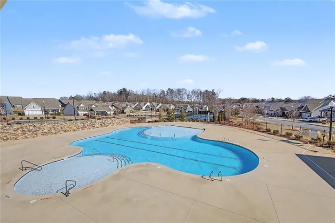
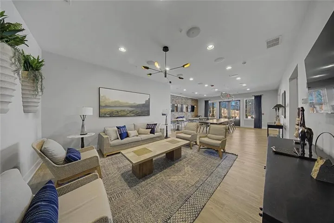
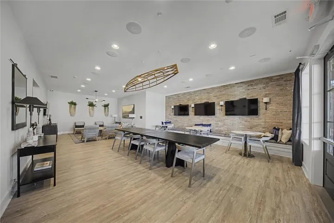
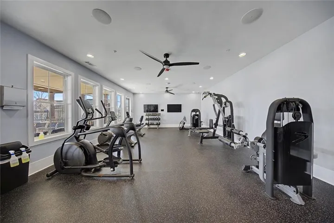
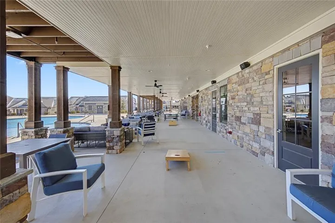
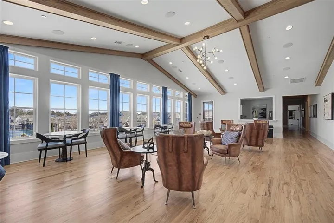
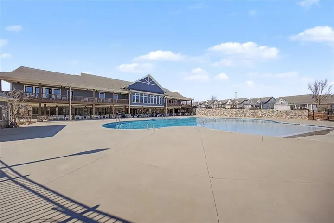
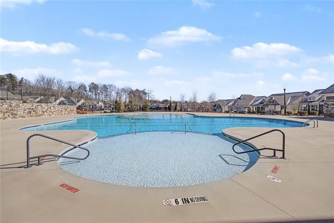
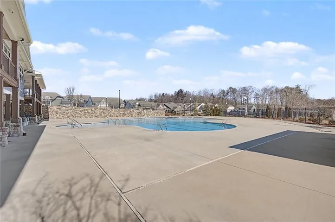
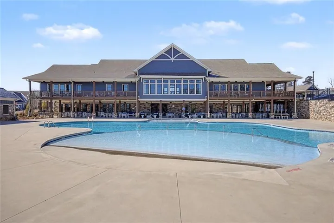
Welcome to this premier community in the Hickory Bluffs 55+ community of Canton. You are greeted by a welcoming front porch where neighbors can stop by, sit, and chat a bit. This popular Crestwood open-concept floor plan has 3 bedrooms and 3 bathrooms with plenty of space and numerous upgrades. All LVP and tile flooring throughout the home and NO carpet. Dedicated upstairs storage that is spacious and climate controlled with the rest of the upstairs. Two additional attic storage areas also exist. A covered porch next to the morning room has been glassed and screened with Zebra shades for additional privacy and sun screening. French doors have been added to the flex space, currently used as an office. Custom closet shelving in the primary bedroom. Concrete and paver patio installed in the backyard. The 9-foot quartz kitchen island is very spacious. There is more than enough cabinetry and walk-in pantry space to organize all your kitchen storage needs. The primary suite and other two bedrooms are separate and very private. The upstairs loft area can be used as a separate living retreat for grandkids and guests. Within a very short few minutes walk you are at the resort-style, amenities rich, 2-story clubhouse. For your pleasure, a TV viewing room, pool table, shuffleboard table, 2 kitchens, conversation rooms, space for card games, crafts, and a fully equipped workout facility. Enjoy the zero-edge swimming pool, pickleball courts tennis courts. The courts can also be lit for night playing. Close by is shopping and all the comforts of everyday living. Whether it be the mountains to the north or downtown and the airport to the south or just a drive around this area, you will find Hickory Bluffs in Canton a lifestyle worth living!
Address
Open on Google Maps-
Address: 816 Spruce Avenue, Canton, Georgia 30114
-
City: Canton
-
State/county: GA
-
Zip/Postal Code: 30114
-
Area: Hickory Bluffs
Details
Updated on September 15, 2026 at 11:04 am-
Property ID 7817075
-
Price $565,000
-
Property Size 2837 m²
-
Land Area 0.14 m²
-
Bedrooms 3
-
Bathrooms 3
-
Garages 2
-
Year Built 2021
-
Property Type Single Family Residence, Residential
-
Property Status Pending, For Sale
Additional details
-
Listing Terms Cash, Conventional, FHA, VA Loan
-
Association Fee 240
-
Roof Composition
-
Utilities Cable Available, Electricity Available, Natural Gas Available, Phone Available, Sewer Available, Water Available
-
Sewer Public Sewer
-
Cooling Ceiling Fan(s), Central Air
-
Heating Central, Zoned
-
Flooring Ceramic Tile, Luxury Vinyl
-
County Cherokee - GA
-
Property Type Residential
-
Pool None
-
Parking Attached, Garage, Garage Door Opener, Garage Faces Front, Kitchen Level, Level Driveway
-
Elementary School William G. Hasty, Sr.
-
Middle School Teasley
-
High School Cherokee
-
Community Features Business Center, Catering Kitchen, Clubhouse, Fitness Center, Gated, Homeowners Assoc, Meeting Room, Near Schools, Near Shopping, Pool, Sidewalks, Tennis Court(s)
-
Waterfront None
-
Architectural Style Ranch, Traditional
Mortgage Calculator
-
Down Payment
-
Loan Amount
-
Monthly Mortgage Payment
-
Property Tax
-
Home Insurance
-
PMI
-
Monthly HOA Fees

- Jason Tatum