
- Single Family Residence, Residential
- 5
- 6
- 3
- 3341 m²

Description
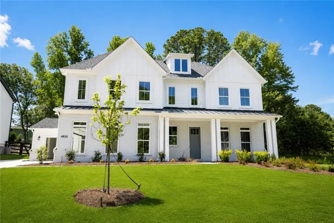
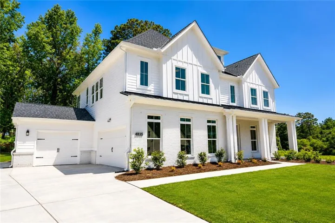
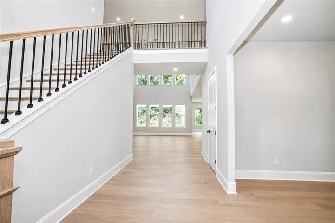
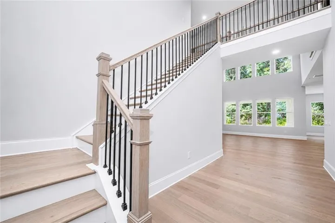
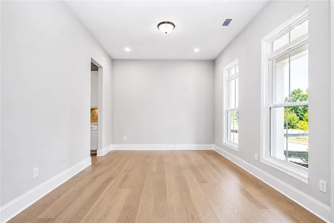
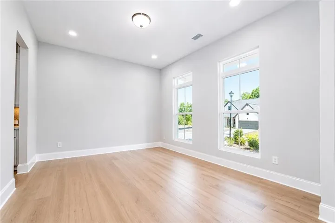
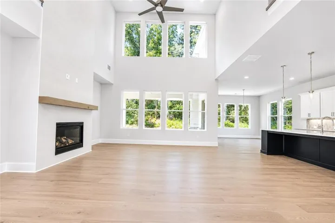
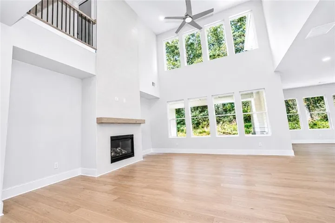
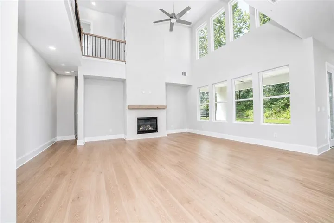
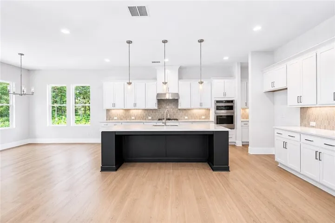
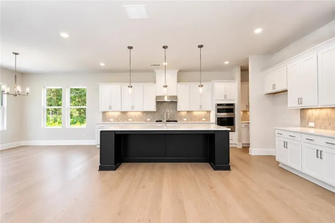
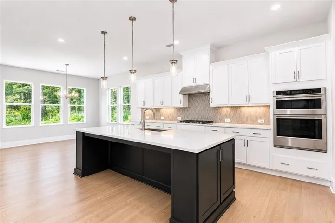
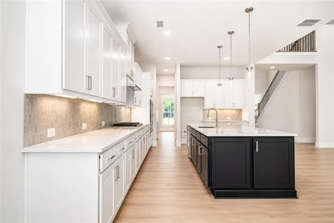
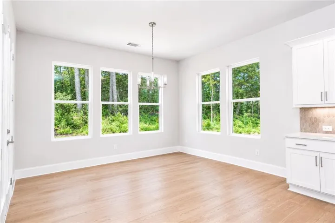
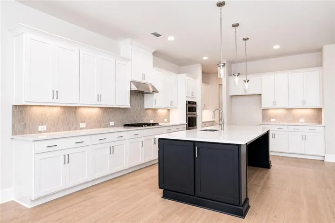
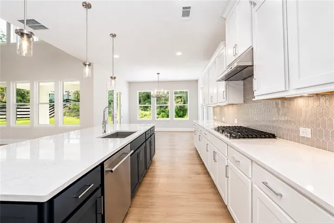
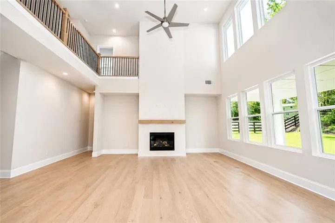
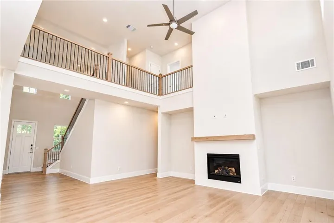
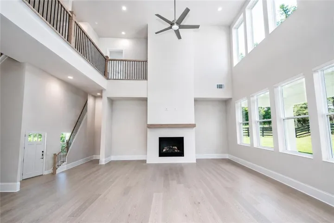
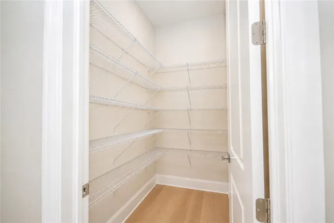
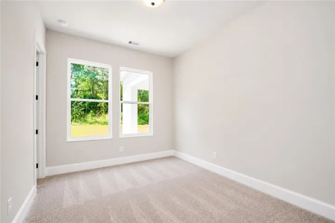
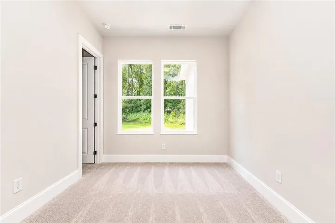
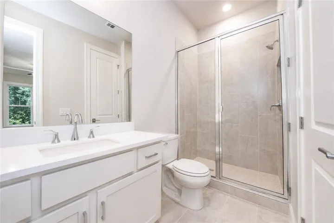
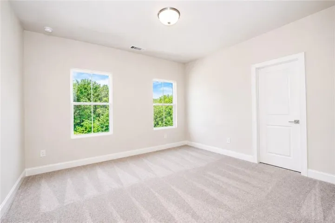
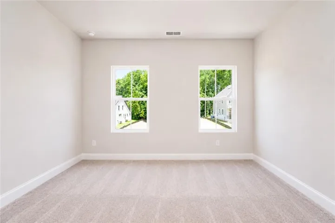
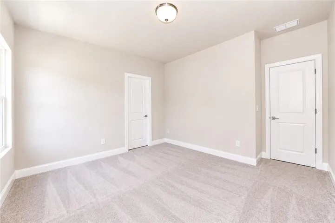
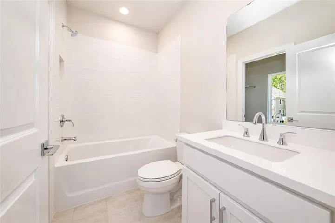
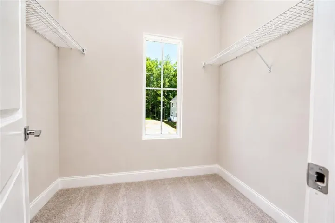
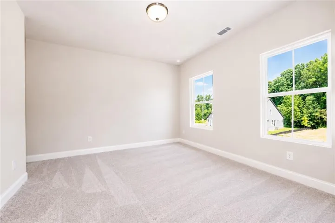
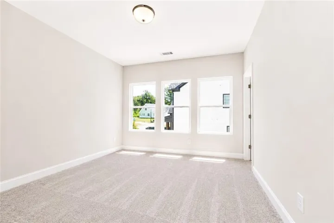
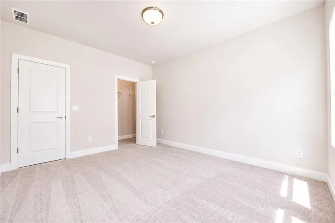
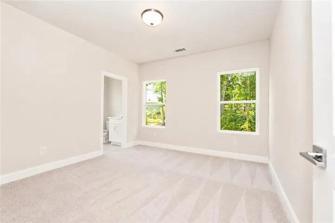
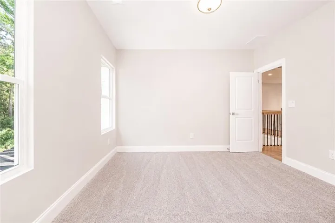
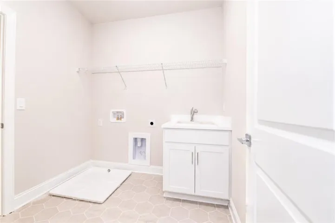
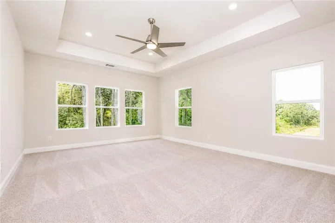
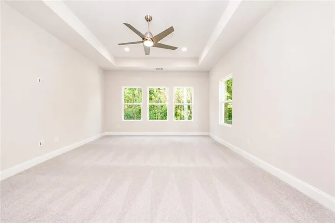
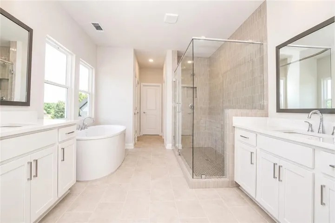
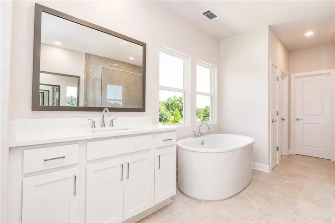
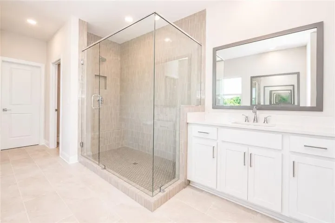
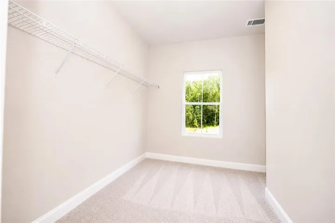
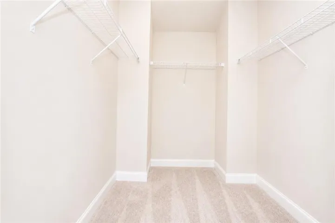
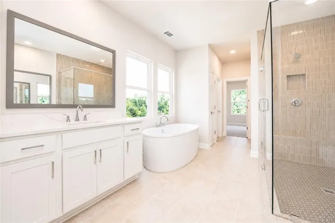
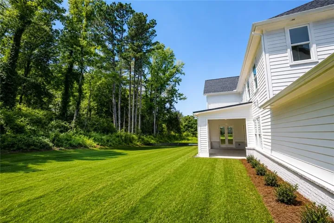
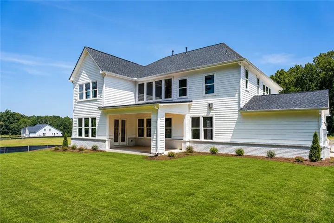
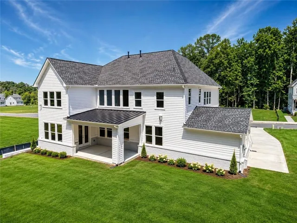
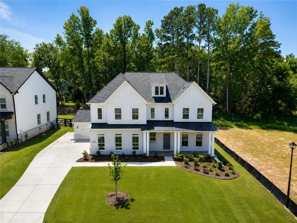
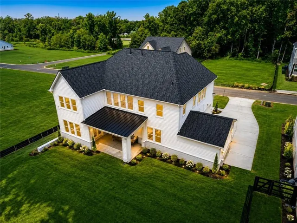
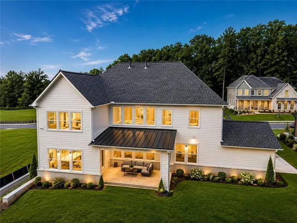
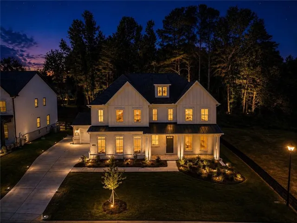
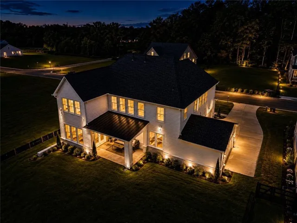
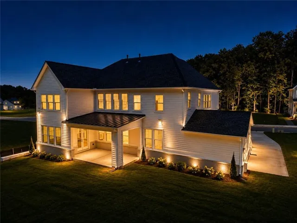
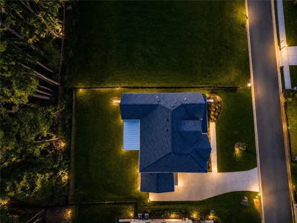
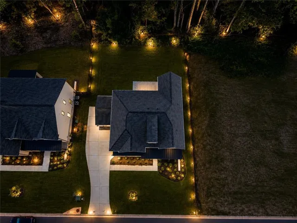
Introducing the Hedgewood 3-Car Modern Farmhouse, a stunning Northeast-facing new home from Toll Brothers, ready for immediate move-in. Set within Westover, a private wooded enclave designed for quiet living, this home greets you with a striking all-brick front, covered entry porch, and brick water table wrapping the sides and rear — the kind of solid, timeless exterior that never goes out of style. Step inside to a soaring two-story foyer that opens into an equally impressive two-story great room, awash in natural light. The kitchen is built for both everyday living and serious entertaining, with a large center island, a butler’s pantry, and a separate walk-in pantry, all flowing seamlessly into the casual dining area and great room. Multi-slide stacked doors blur the line between indoors and out, opening onto a covered patio made for gathering. Near the foyer, a flexible bonus room adapts to however you live — formal dining, home office, or playroom. A main-level guest bedroom with full bath, plus a powder room, rounds out the first floor. Upstairs, the primary suite delivers a true retreat with a generous walk-in closet and convenient direct access to the laundry room. Three additional bedrooms — each with its own private bath and walk-in closet — give family and guests comfortable, private space to call their own. This sale price reflects all current incentives, so don’t wait — pricing like this can change at any time. Backing this home is Toll Brothers’ nearly six-decade reputation for luxury construction, including a 10-year run as FORTUNE Magazine’s #1 Builder Worldwide on its “World’s Most Admired Companies” list. The seller will also contribute up to $10, 000 toward closing costs when financing through Toll Brothers Mortgage. Come experience what luxury and convenience look like together at Westover.
Address
Open on Google Maps-
Address: 4835 Gadwall Way, Cumming, Georgia 30028
-
City: Cumming
-
State/county: GA
-
Zip/Postal Code: 30040
-
Area: WESTOVER
Details
Updated on September 15, 2026 at 4:44 pm-
Property ID 7825718
-
Price $899,000
-
Property Size 3341 m²
-
Land Area 0.56 m²
-
Bedrooms 5
-
Bathrooms 6
-
Garages 3
-
Year Built 2026
-
Property Type Single Family Residence, Residential
-
Property Status Active, For Sale
Additional details
-
Association Fee 1080
-
Roof Composition
-
Utilities Electricity Available, Natural Gas Available, Phone Available, Sewer Available, Underground Utilities, Water Available
-
Sewer Public Sewer
-
Cooling Ceiling Fan(s), Central Air, Zoned
-
Heating Forced Air, Zoned
-
Flooring Carpet, Ceramic Tile, Hardwood
-
County Forsyth - GA
-
Property Type Residential
-
Pool None
-
Parking Attached, Driveway, Garage, Garage Door Opener, Garage Faces Front, Kitchen Level
-
Elementary School Poole's Mill
-
Middle School Liberty - Forsyth
-
High School West Forsyth
-
Community Features Curbs, Homeowners Assoc, Near Schools, Near Shopping, Sidewalks, Street Lights
-
Waterfront None
-
Architectural Style Craftsman, Farmhouse, Modern, Traditional
Mortgage Calculator
-
Down Payment
-
Loan Amount
-
Monthly Mortgage Payment
-
Property Tax
-
Home Insurance
-
PMI
-
Monthly HOA Fees

- Jason Tatum