1267 Old Victron School Road, Hoschton, Georgia 30548
- $1,300,000

- Single Family Residence, Residential
- 6
- 6
- 2
- 8836 m²

- $1,300,000
Description
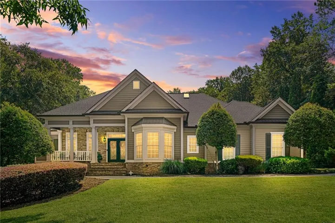
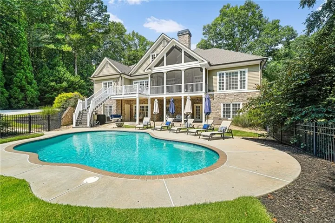
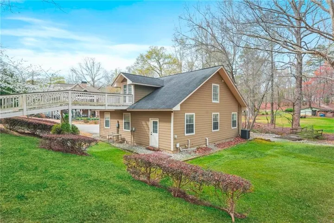
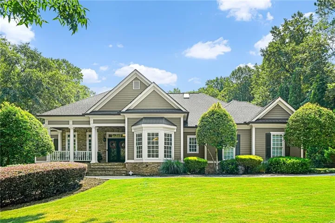
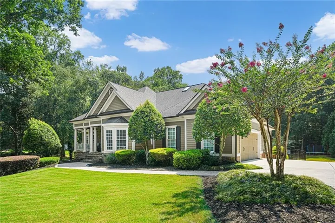
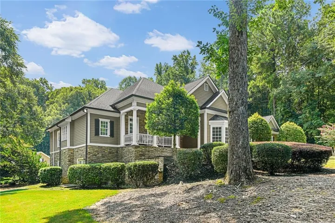
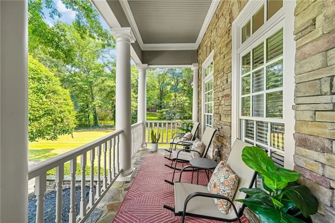
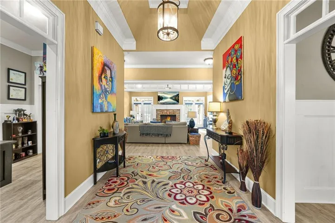
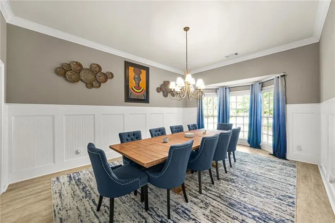
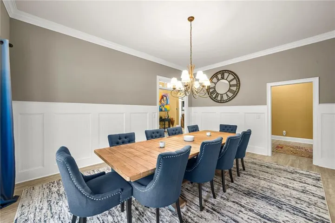
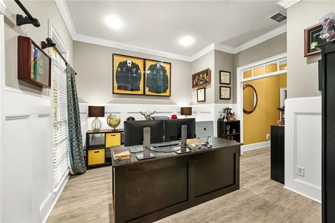
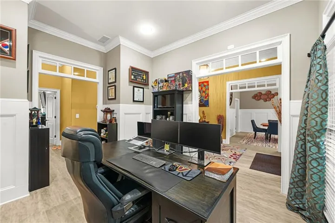
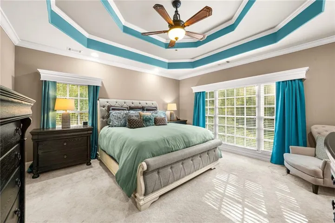
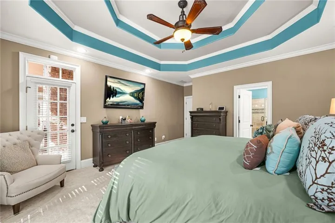
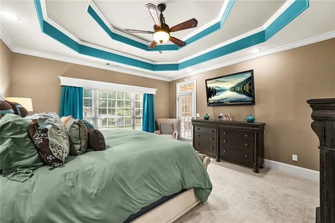
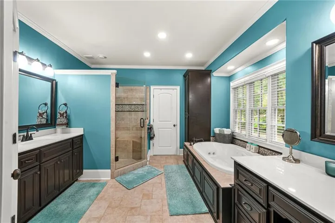
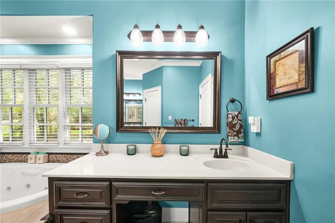
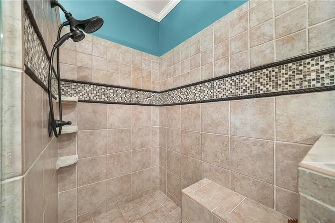
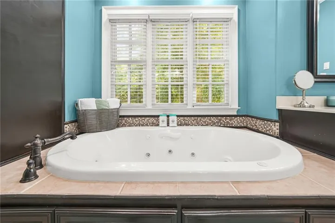
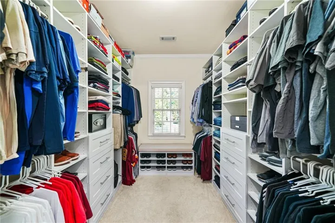
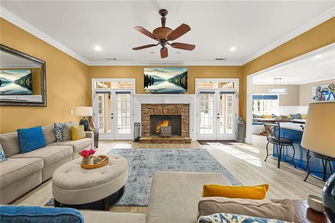
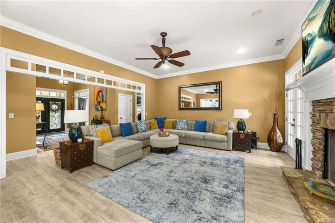
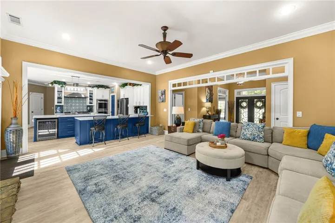
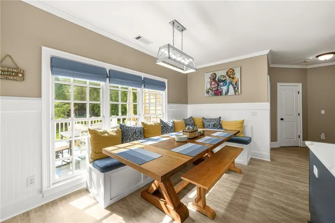
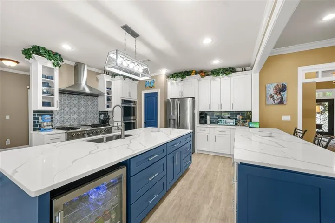
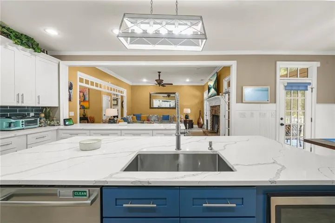
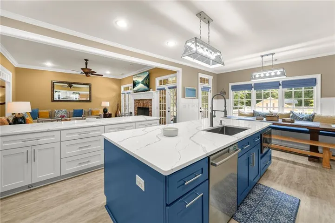
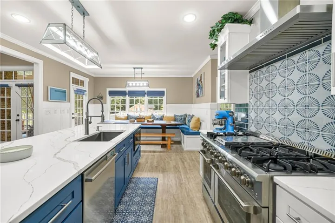
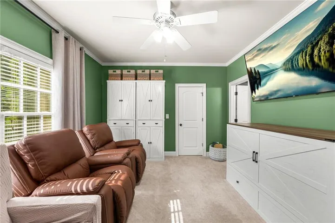
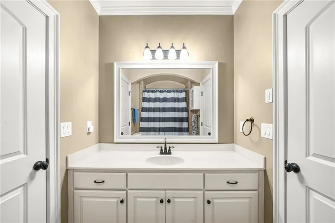
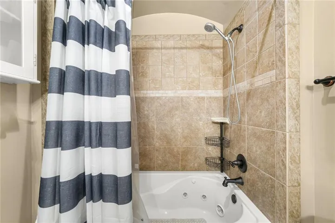
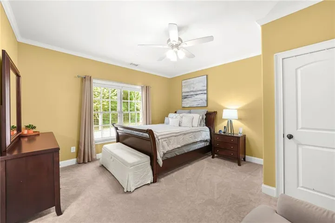
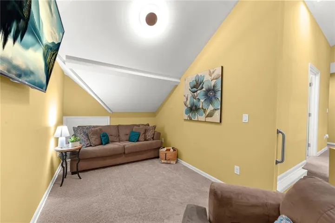
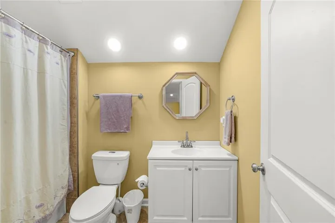
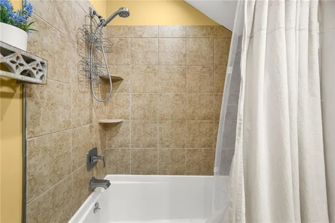
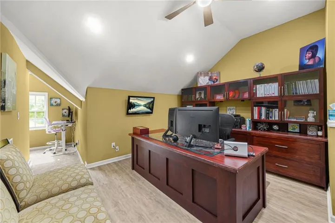
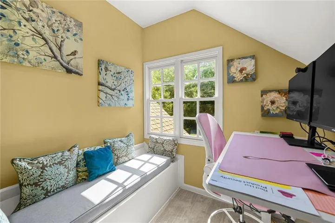
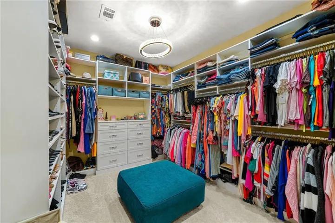
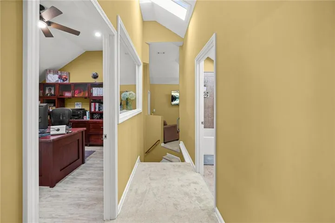
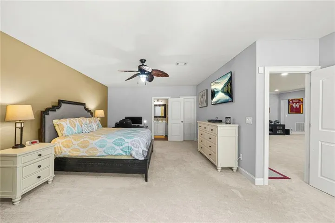
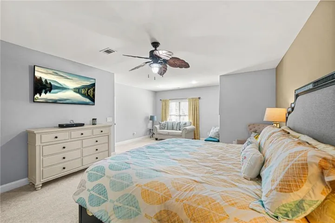
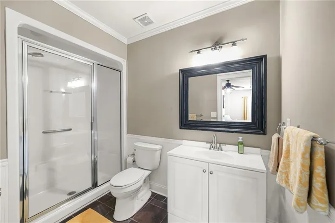
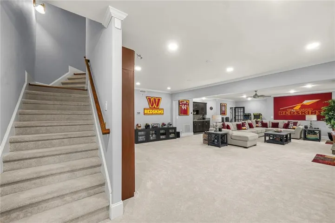
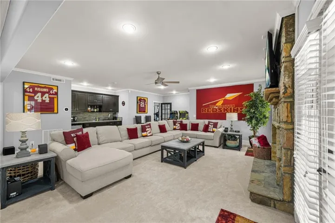
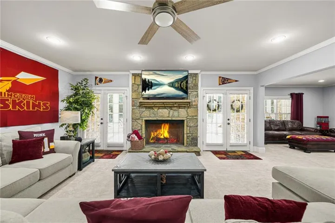
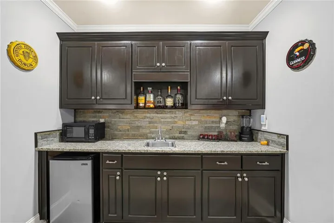
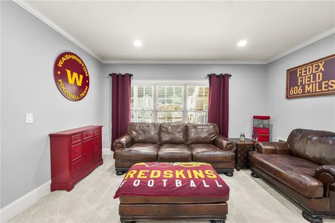
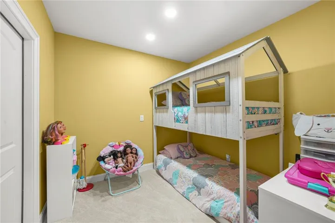
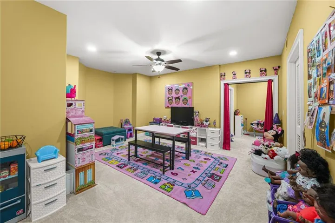
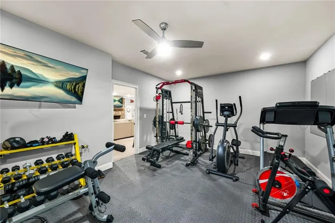
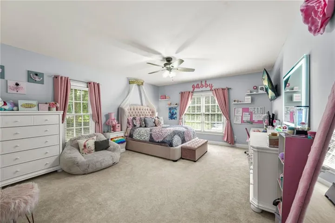
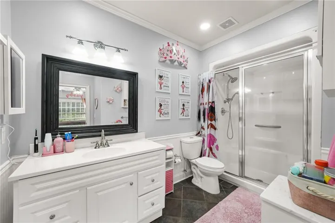
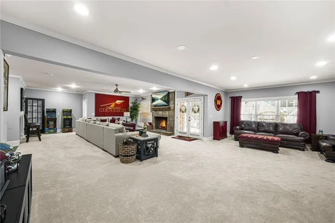
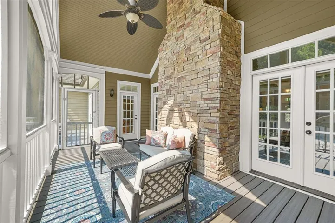
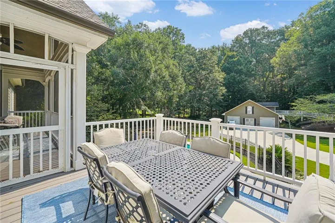
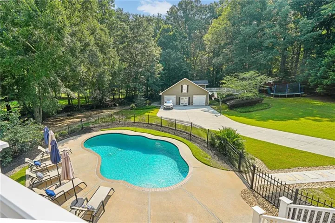
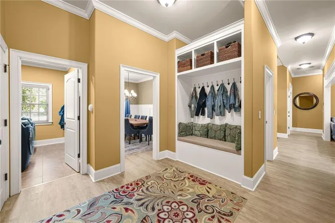
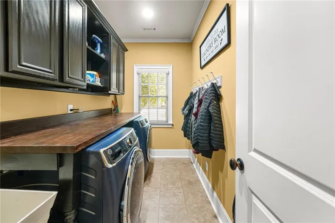
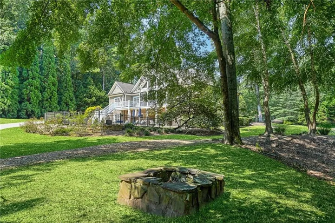
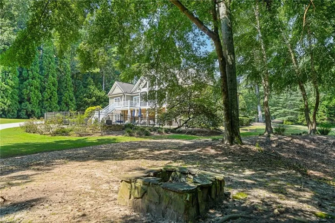
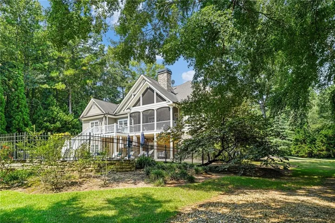
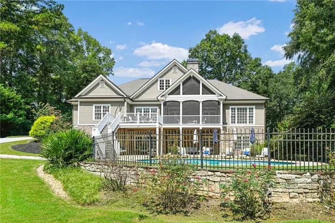
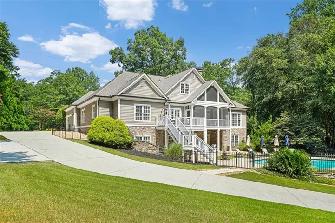
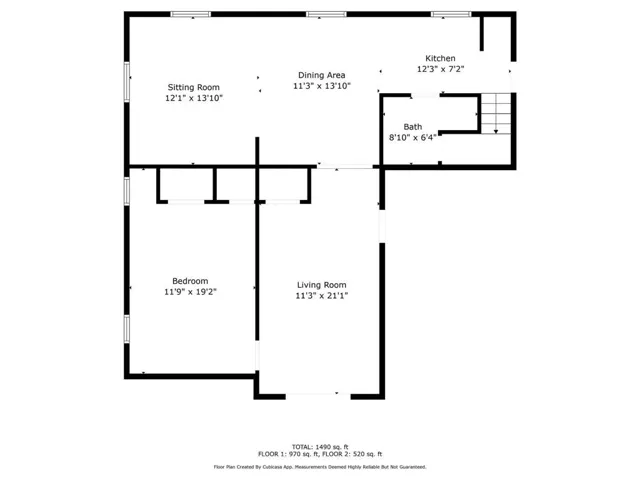
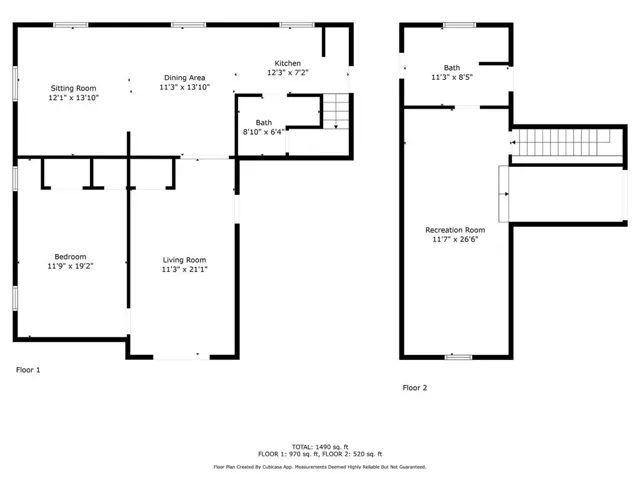
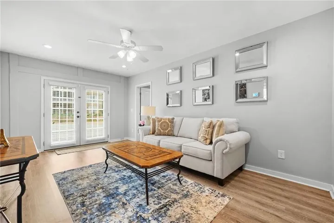
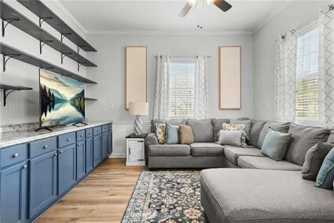
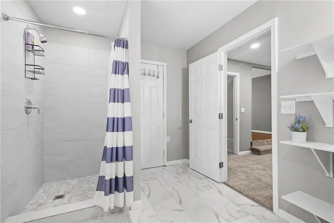
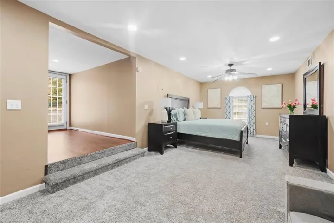
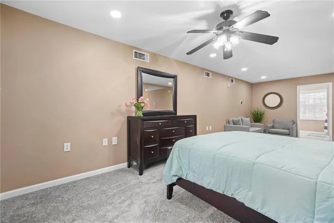
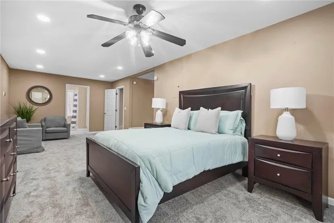
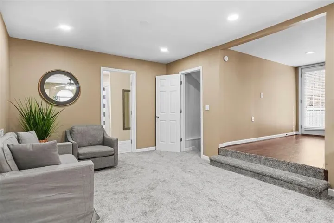
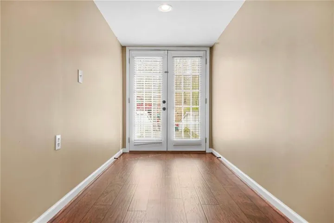
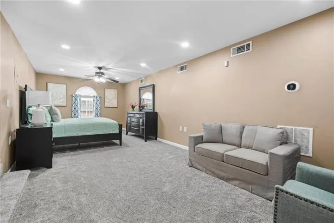
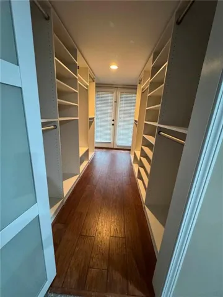
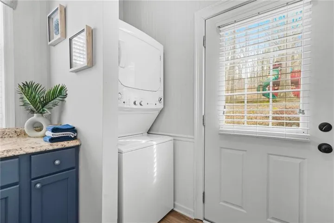
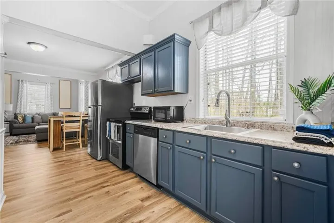
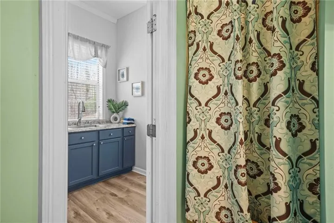
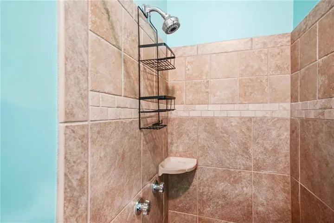
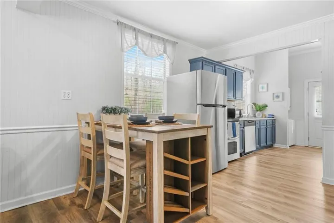
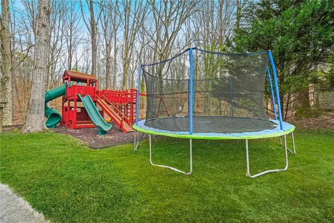
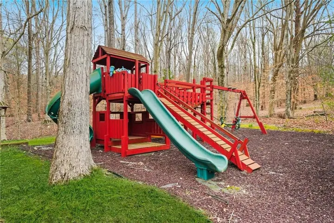
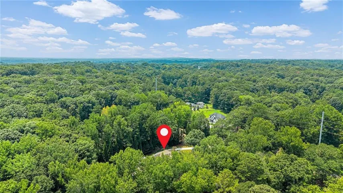
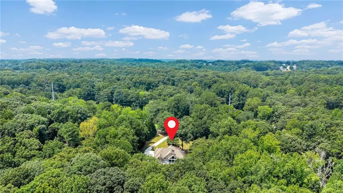
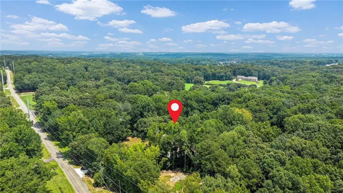
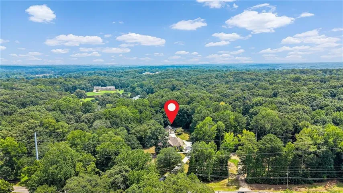
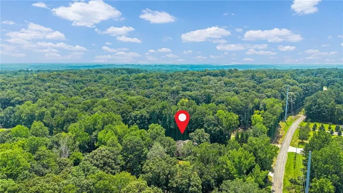
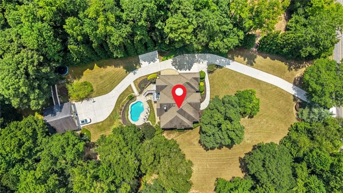
A Private Three-Acre Smart Estate Featuring Beautifully Renovated Home (7230 finished sq ft) and a guest home (1598 finished sq ft) nestled on nearly three acres of beautifully maintained land, where timeless craftsmanship meets modern luxury. Thoughtfully reimagined from top to bottom, this exceptional property offers a rare combination of elegant living, smart home technology, resort-style outdoor amenities, and a beautifully renovated guest house—creating an opportunity that is truly unlike anything else on the market. From the moment you arrive through the custom iron double front doors, every renovation was completed with quality, comfort, and everyday living in mind. Designed as a smart home, the residence features automatic motorized window shades and integrated smart lighting throughout. At the center of the home is a spectacular chef’s kitchen. The space was completely redesigned into an open-concept layout by removing the wall separating the kitchen from the main living area, creating an inviting atmosphere. Custom cabinetry with integrated electrical outlets, an oversized island with prep sink and built-in microwave, a professional 48-inch six-burner double-oven range with griddle, additional double wall ovens, a custom pantry, breakfast bench with built-in storage, designer backsplash, updated lighting, beautiful new flooring, and motorized window shades combine to create a kitchen that is as impressive as it is practical. Fully finished attic, converting previously unused space into an incredible second living level. This beautifully designed addition with a spacious loft, private office, bonus room, full bathroom, dedicated beauty room, custom walk-in closet, multiple storage rooms, and a skylight that fills the space with natural light. Built for year-round comfort, this level also features spray foam insulation, a new electrical panel, and its own dedicated furnace and air conditioning system installed in 2022. The luxurious main-level primary suite has a custom designer closet featuring built-in seating, upgraded shower finishes, and additional lighting. The additional bedrooms have also been thoughtfully upgraded with custom closet systems, designer lighting, and ceiling fans. The lower level has been transformed into an extension of the home’s living space, including a professionally designed private fitness room with mirrored walls, padded flooring, upgraded lighting, and ceiling fan. The basement has its own new furnace and air conditioning system installed in 2025. A new primary HVAC system was installed in 2023, complementing the dedicated attic HVAC system(2022) and basement HVAC system(2025)Step outside and discover a backyard designed to feel like your own private resort. Whether enjoying a quiet morning coffee on the screened porch, hosting family gatherings on the new Trex deck (2025), relaxing by the heated swimming pool, or entertaining guests around the beautifully paved outdoor grilling area, every outdoor space has been thoughtfully designed for both relaxation and entertaining. Set on nearly three private acres, the property offers an exceptional sense of space, privacy, and freedom while still providing easy access to nearby conveniences. Exterior enhancements include heated swimming pool, new walkway to the pool, screened porch, new Trex deck (2025), updated outdoor ceiling fans, outdoor carpeting, smart exterior lighting throughout the property, illuminated front driveway, irrigation system, outdoor electrical outlets throughout the property, dedicated parking pad, and custom playground. The fully renovated guest house has been thoughtfully updated with a renovated kitchen, new flooring, a newly created main-level bedroom with custom closet, a beautifully added upstairs primary bathroom with shower, multiple custom closets including an additional walk-in closet, linen closet, a new furnace and air conditioning system, and separate security system.
Address
Open on Google Maps-
Address: 1267 Old Victron School Road, Hoschton, Georgia 30548
-
City: Hoschton
-
State/county: GA
-
Zip/Postal Code: 30548
-
Area: NONE
Details
Updated on September 18, 2026 at 7:22 pm-
Property ID 7814014
-
Price $1,300,000
-
Property Size 8836 m²
-
Land Area 2.61 m²
-
Bedrooms 6
-
Bathrooms 6
-
Garages 2
-
Year Built 2005
-
Property Type Single Family Residence, Residential
-
Property Status Active Under Contract, For Sale
Additional details
-
Roof Shingle
-
Utilities Electricity Available, Natural Gas Available
-
Sewer Septic Tank
-
Cooling Ceiling Fan(s), Central Air, Heat Pump, Zoned
-
Heating Central, Heat Pump
-
Flooring Carpet, Laminate
-
County Barrow - GA
-
Property Type Residential
-
Pool Heated, In Ground
-
Parking Attached, Driveway, Garage, Garage Door Opener, Garage Faces Side, Kitchen Level
-
Elementary School Bramlett
-
Middle School Russell
-
High School Winder-Barrow
-
Community Features None
-
Waterfront None
-
Architectural Style Ranch
Mortgage Calculator
-
Down Payment
-
Loan Amount
-
Monthly Mortgage Payment
-
Property Tax
-
Home Insurance
-
PMI
-
Monthly HOA Fees

- Jason Tatum