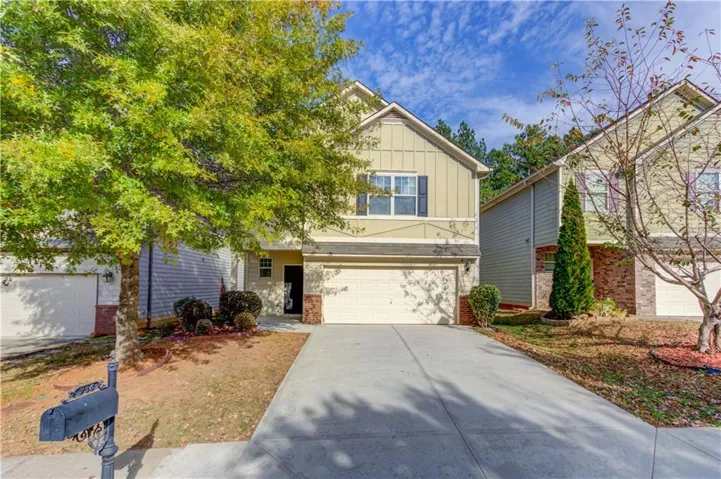
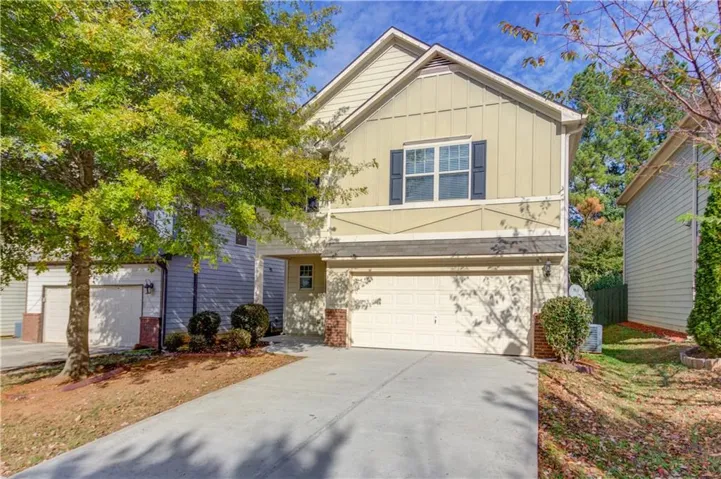
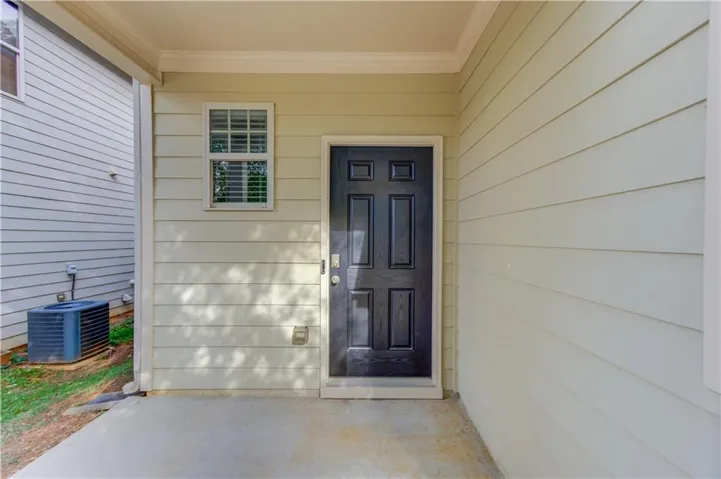
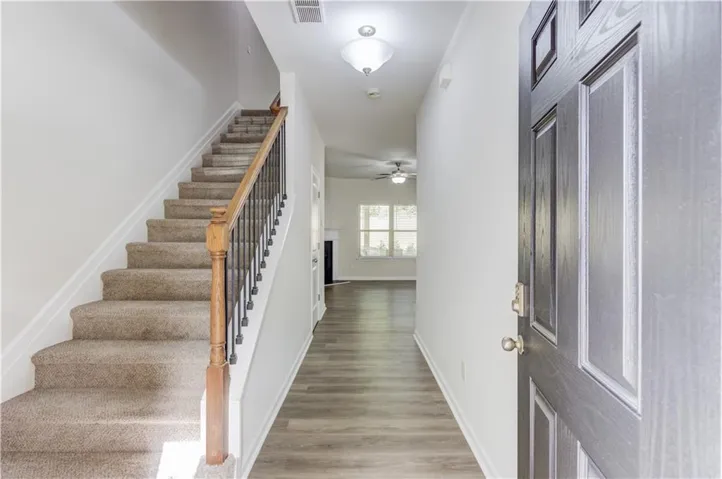


- Single Family Residence, Residential
- 4
- 3
- 2
- 1645 m²

Description
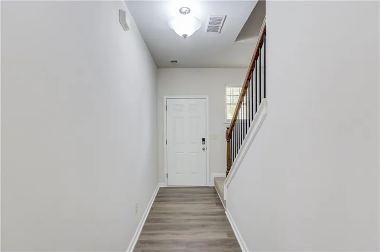
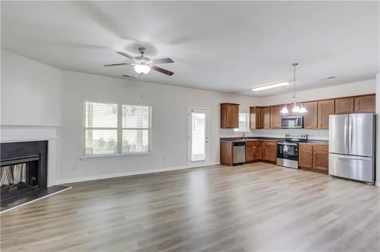
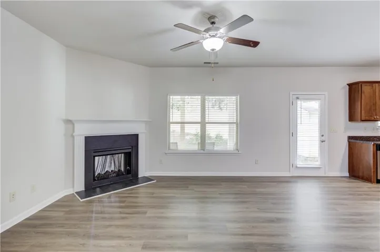
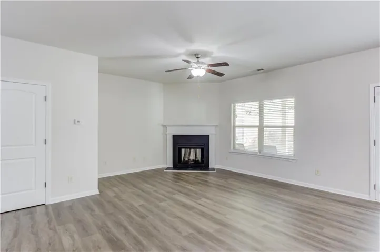
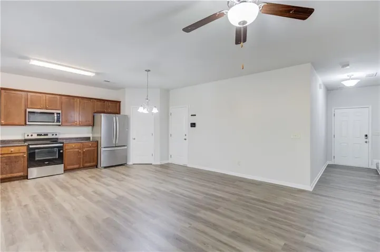
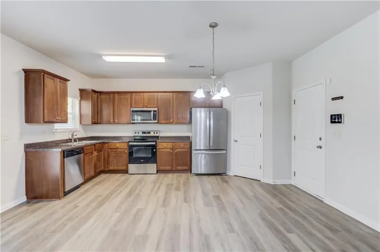
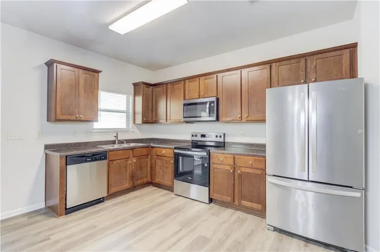
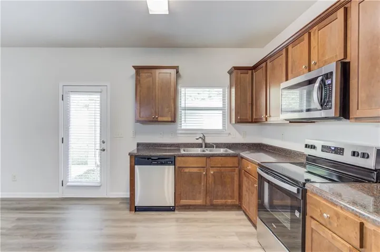
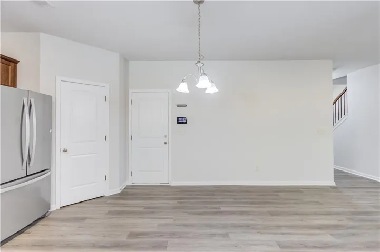
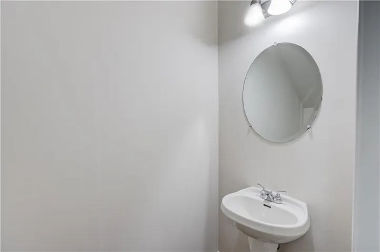
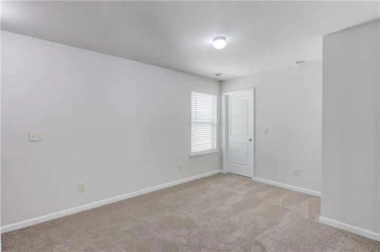
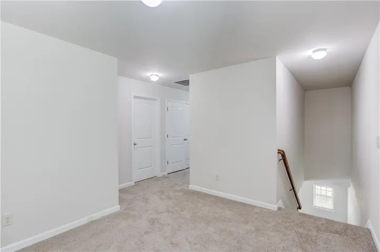
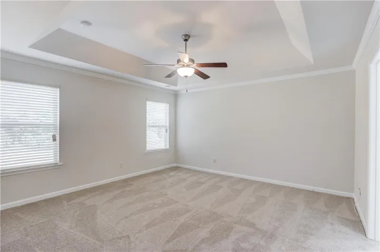
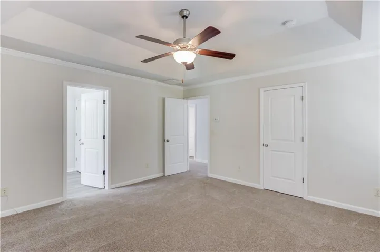
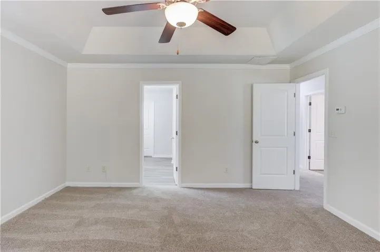
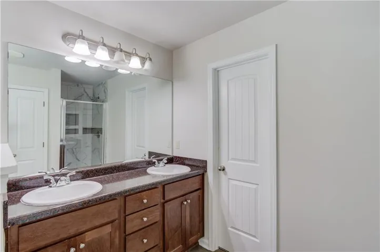
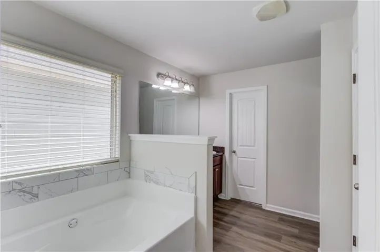
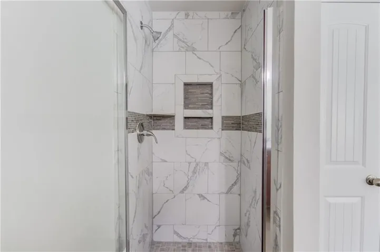
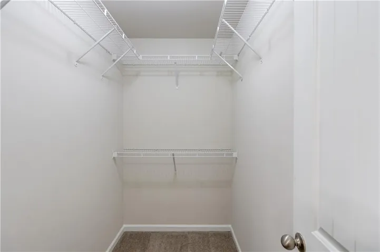
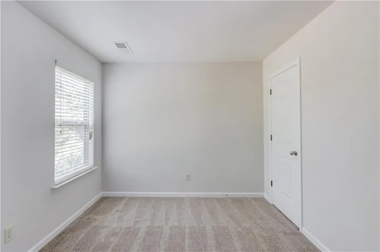
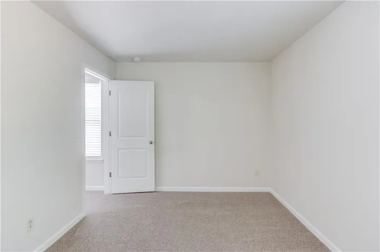
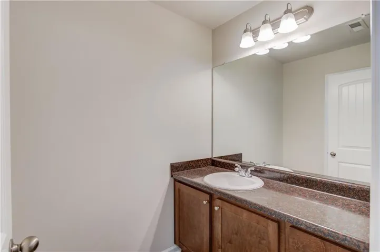
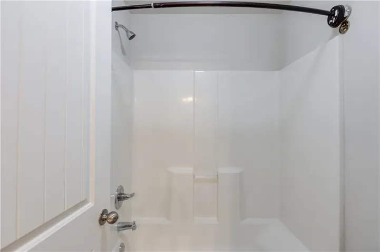
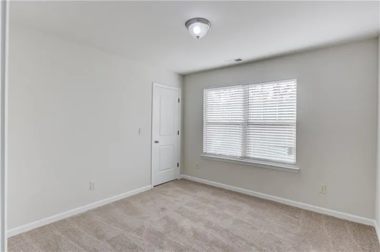
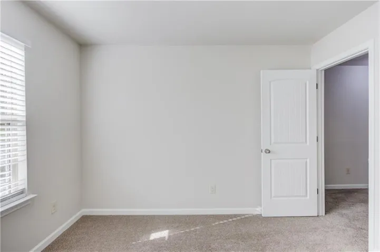
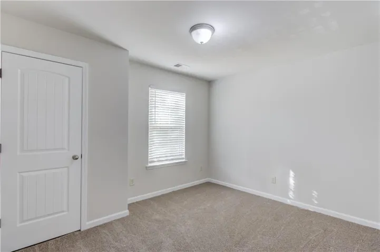
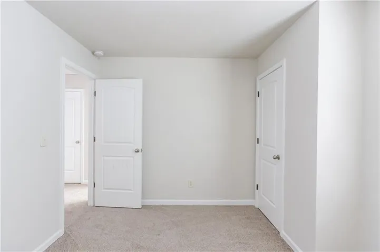
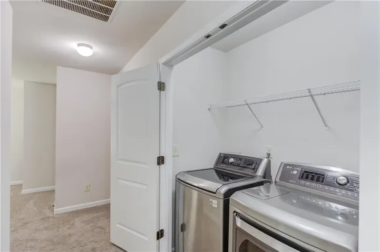
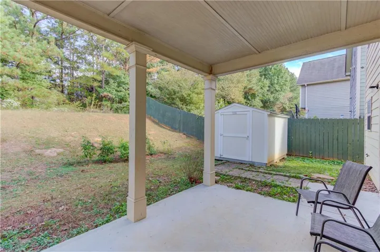
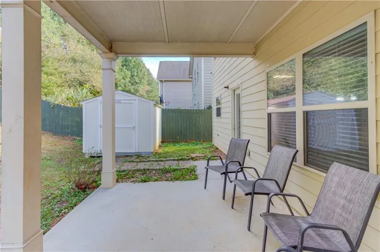
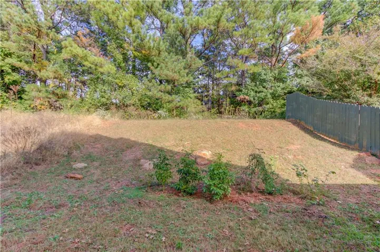
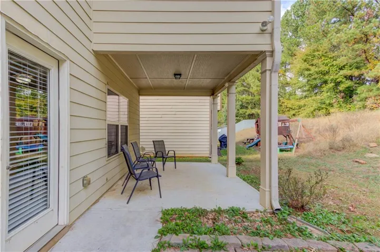
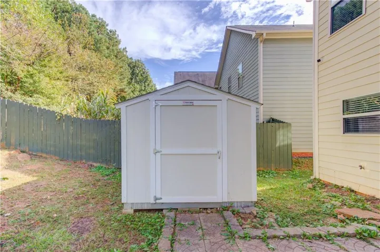
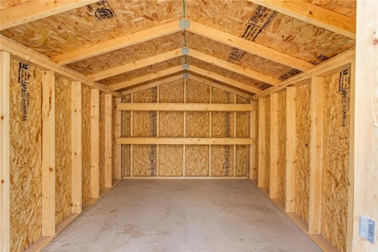
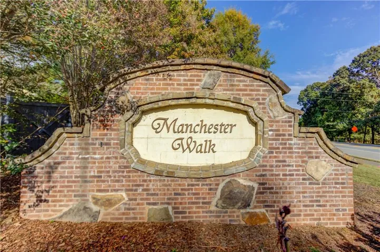
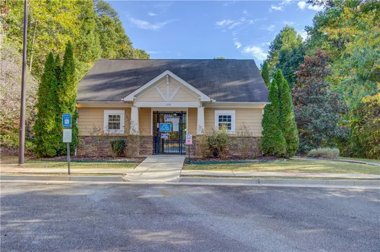
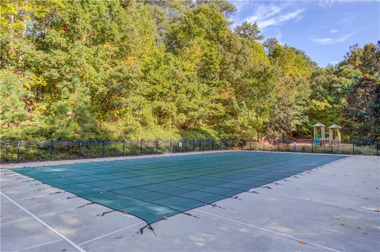
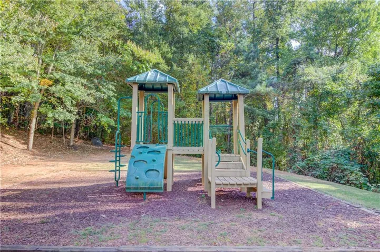
Fresh updates, generous living space, and a layout designed to make everyday living feel effortless come together in this inviting Manchester Walk home. From the moment you enter, the bright foyer opens into a spacious family room anchored by a cozy fireplace and flows naturally into the kitchen, creating an open setting for gathering, entertaining, and spending time together. New LVP flooring extends throughout the main level, giving the living spaces a fresh, updated feel. The kitchen offers abundant cabinetry, generous counter space, a walk-in pantry, a New range and a New dishwasher, providing plenty of room to prepare meals while staying connected to the family room. Whether hosting friends or enjoying a quiet evening at home, the open arrangement makes the main living area both comfortable and practical. A convenient half bath completes the main level. Upstairs, an open Loft invites relaxation away from the hustle and bustle. The spacious primary suite offers a comfortable place to unwind, featuring a trey ceiling, New carpet, and an adjoining bath with a double vanity, large soaking tub, separate tiled shower, and walk-in closet. Three additional bedrooms and a convenient secondary bathroom provide flexibility for guests, hobbies, or a home office. The upper level also includes an efficient laundry room, with the washer and dryer remaining for the next owner. Outdoor living continues with a covered patio overlooking the backyard, offering a comfortable spot for morning coffee, evening relaxation, or casual gatherings. A newer outbuilding, added around 2023, provides valuable additional storage or workspace, and the security system will remain with the home. Manchester Walk residents enjoy community amenities including a swimming pool and playground. The location offers convenient access to Highway 316, the Mall of Georgia, area hospitals, Georgia Gwinnett College, and a variety of shopping and dining options. With New LVP flooring, New carpet, New kitchen range, New dishwasher, fresh paint, a Loft, four bedrooms, and inviting indoor and outdoor living spaces, this home offers an appealing combination of updates, space, and convenience. Schedule your showing and experience all it has to offer!
Address
Open on Google Maps-
Address: 736 Grenier Terrace, Lawrenceville, Georgia 30045
-
City: Lawrenceville
-
State/county: GA
-
Zip/Postal Code: 30045
Details
Updated on November 6, 2026 at 1:07 am-
Property ID 7860323
-
Price $340,000
-
Property Size 1645 m²
-
Land Area 0.1 m²
-
Bedrooms 4
-
Bathrooms 3
-
Garages 2
-
Year Built 2013
-
Property Type Single Family Residence, Residential
-
Property Status Active, For Sale
Additional details
-
Listing Terms Cash, Conventional, FHA, VA Loan
-
Association Fee 660
-
Roof Shingle
-
Utilities Electricity Available, Phone Available, Underground Utilities, Water Available
-
Sewer Public Sewer
-
Cooling Ceiling Fan(s), Central Air, Electric
-
Heating Central, Electric
-
Flooring Carpet, Vinyl
-
County Gwinnett - GA
-
Property Type Residential
-
Pool None
-
Parking Attached, Garage, Garage Faces Front, Kitchen Level, Level Driveway
-
Elementary School Alcova
-
Middle School Dacula
-
High School Dacula
-
Community Features Homeowners Assoc, Near Public Transport, Near Schools, Near Shopping, Near Trails/Greenway, Playground, Pool, Sidewalks
-
Waterfront None
-
Architectural Style Traditional
Mortgage Calculator
-
Down Payment
-
Loan Amount
-
Monthly Mortgage Payment
-
Property Tax
-
Home Insurance
-
PMI
-
Monthly HOA Fees

- Jason Tatum