




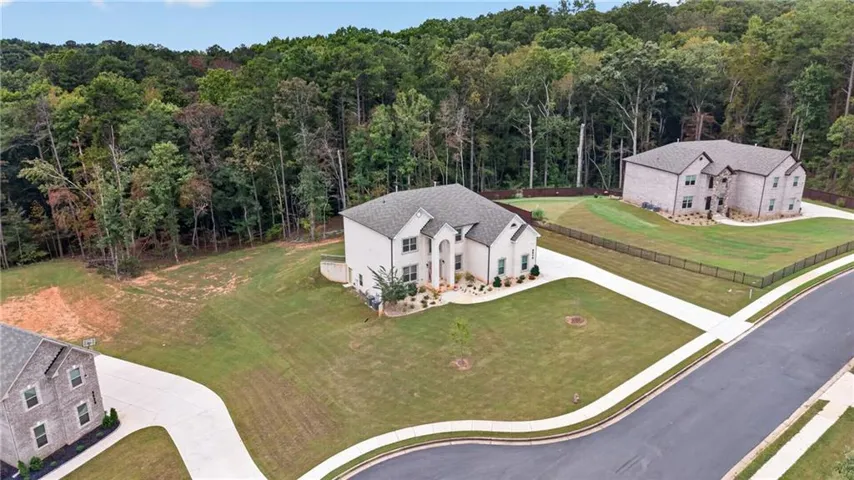
- Single Family Residence, Residential
- 5
- 4
- 3
- 3638 m²

Description
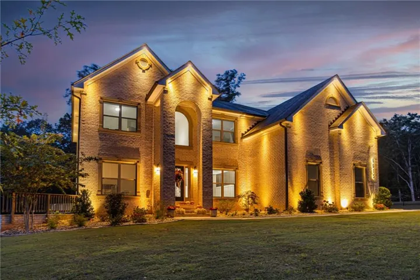
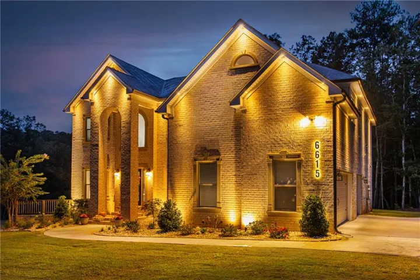
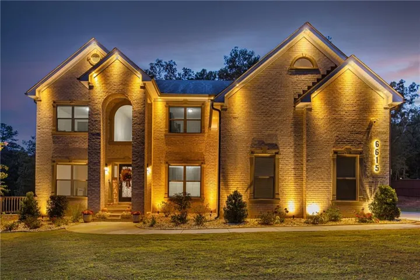
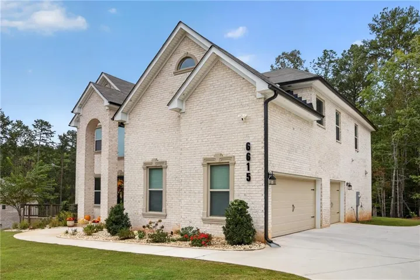
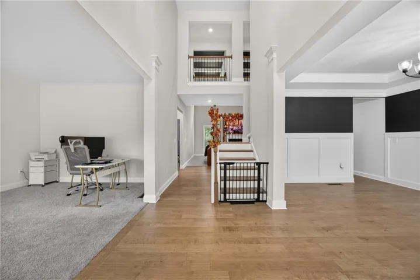
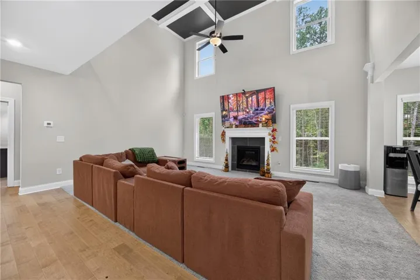
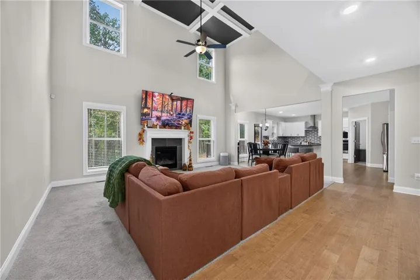
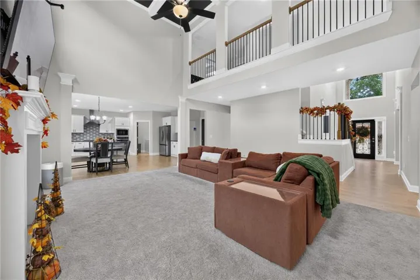
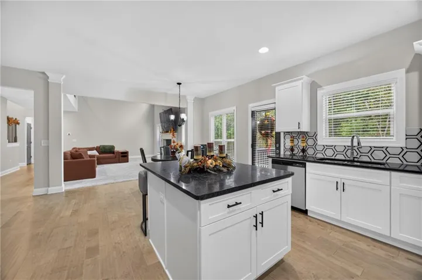
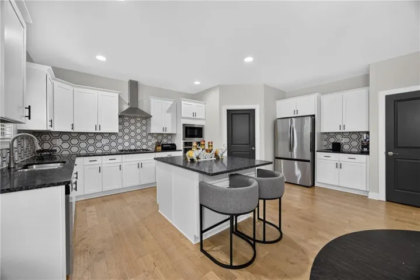
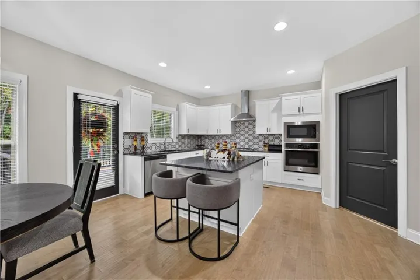
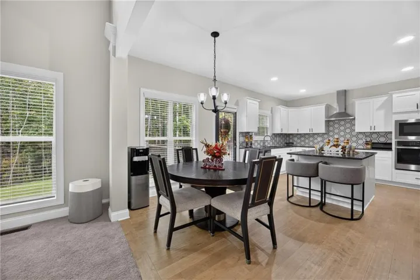
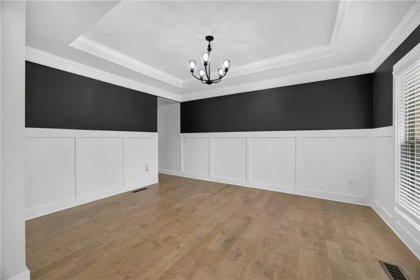
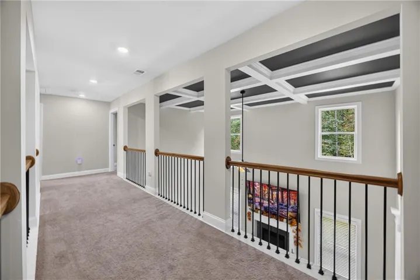
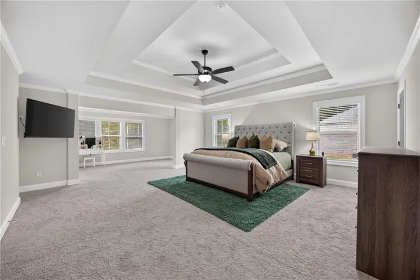
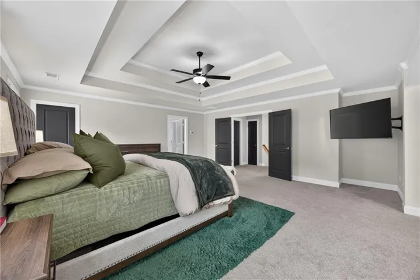
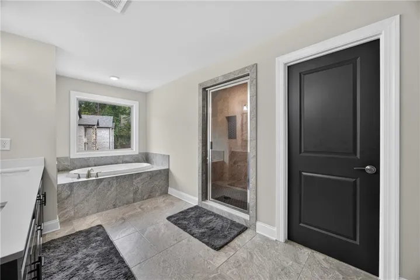
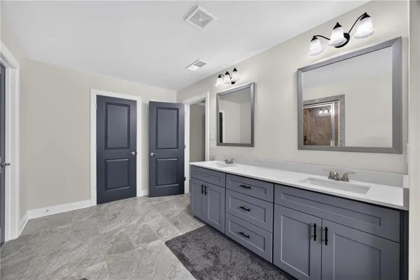
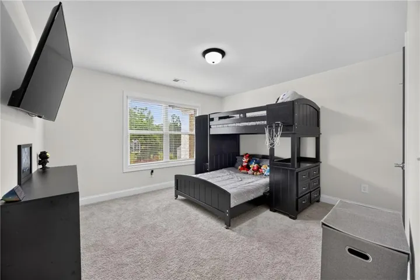
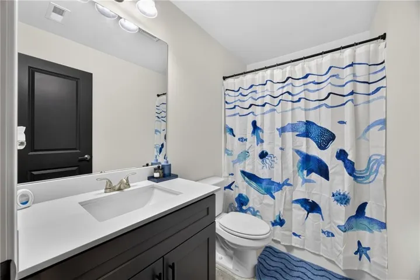
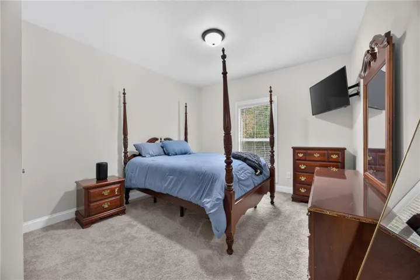
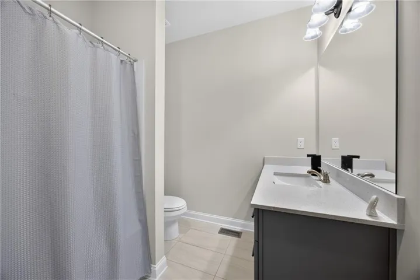
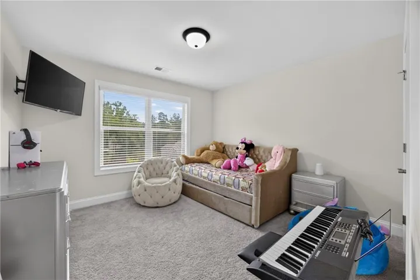
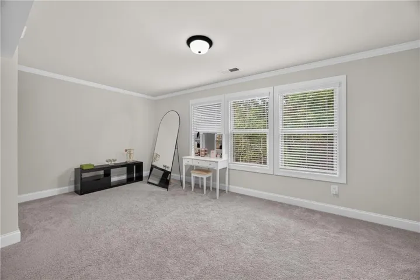
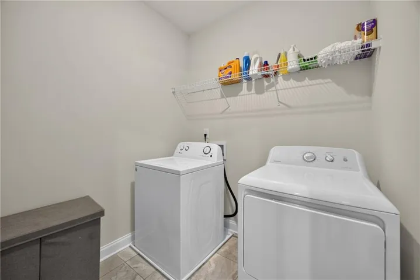
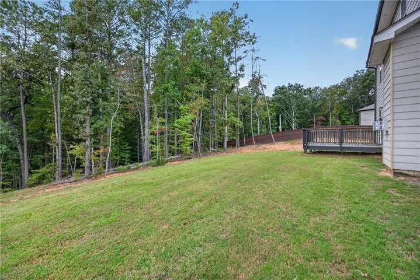
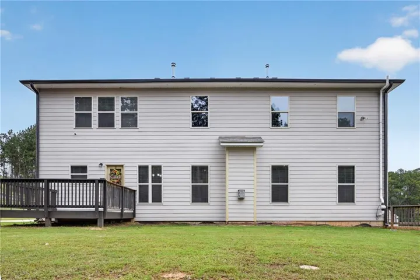
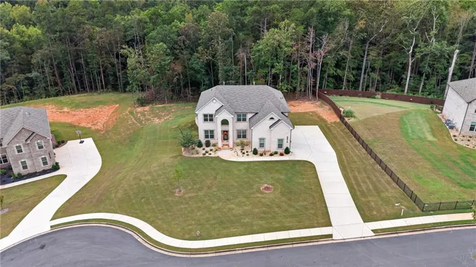
BUYER INCENTIVES AVAILABLE!! Looking for space, modern finishes, and room to make a home your own? This beautiful 5-bedroom, 4-full-bath home in Douglasville offers the perfect combination of comfort, functionality, and outdoor living, situated on over 1.5 acres in the established Windermere community. From the moment you arrive, you’ll appreciate the impressive curb appeal, architectural exterior lighting, and spacious three-car garage. Inside, an open-concept layout creates an inviting atmosphere with hardwood flooring, coffered ceilings, and thoughtfully selected finishes throughout. The kitchen features white cabinetry, granite countertops, stainless steel appliances, a gas range, and a large center island overlooking the main living area, making it ideal for both everyday living and entertaining. The spacious primary suite offers a private retreat with tray ceilings, a soaking tub, a separate shower, and generous space to unwind. With five bedrooms and four full bathrooms, there’s flexibility for guests, a home office, or additional living needs. Need even more space? The large unfinished basement offers room to customize the home to fit your lifestyle, whether that’s a home theater, fitness area, recreation space, or future additional living area. One of the property’s standout features is its expansive, primarily level 1.5+ acre lot. With plenty of usable outdoor space, there’s room to entertain, garden, create an outdoor retreat, or simply enjoy the privacy and flexibility that come with a larger homesite. The rear deck and irrigation system add even more convenience. If you’ve been searching for a home that offers generous living space, modern finishes, a three-car garage, and acreage, this one deserves a closer look! Buyer incentives are available. Schedule your private tour today!
Address
Open on Google Maps-
Address: 6615 Wansfell Court, Douglasville, Georgia 30135
-
City: Douglasville
-
State/county: GA
-
Zip/Postal Code: 30135
-
Area: WINDERMERE
Details
Updated on November 15, 2026 at 9:10 pm-
Property ID 7854528
-
Price $714,900
-
Property Size 3638 m²
-
Land Area 1.584 m²
-
Bedrooms 5
-
Bathrooms 4
-
Garages 3
-
Year Built 2024
-
Property Type Single Family Residence, Residential
-
Property Status Active, For Sale
Additional details
-
Association Fee 450
-
Roof Composition
-
Utilities Underground Utilities, Cable Available, Electricity Available, Natural Gas Available, Sewer Available, Water Available
-
Sewer Septic Tank
-
Cooling Ceiling Fan(s), Central Air
-
Heating Central, Hot Water
-
Flooring Hardwood, Carpet, Ceramic Tile
-
County Douglas - GA
-
Property Type Residential
-
Pool None
-
Parking Attached, Garage Door Opener, Garage, Driveway
-
Elementary School South Douglas
-
Middle School Fairplay
-
High School Chapel Hill
-
Community Features Sidewalks, Homeowners Assoc
-
Waterfront None
-
Architectural Style A-Frame
Mortgage Calculator
-
Down Payment
-
Loan Amount
-
Monthly Mortgage Payment
-
Property Tax
-
Home Insurance
-
PMI
-
Monthly HOA Fees

- Jason Tatum