






































- Single Family Residence, Residential
- 5
- 6
- 3
- 6863 m²

Description
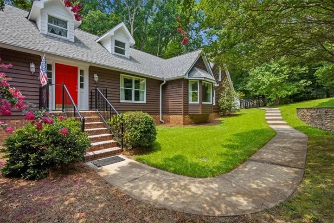
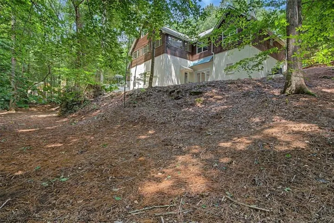
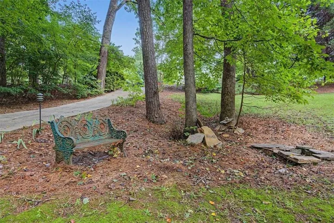
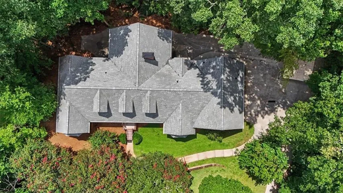
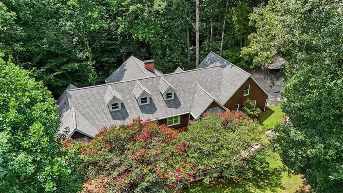
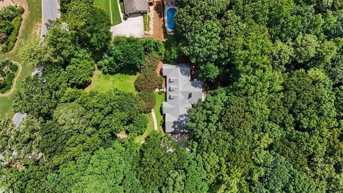
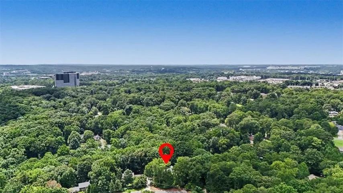
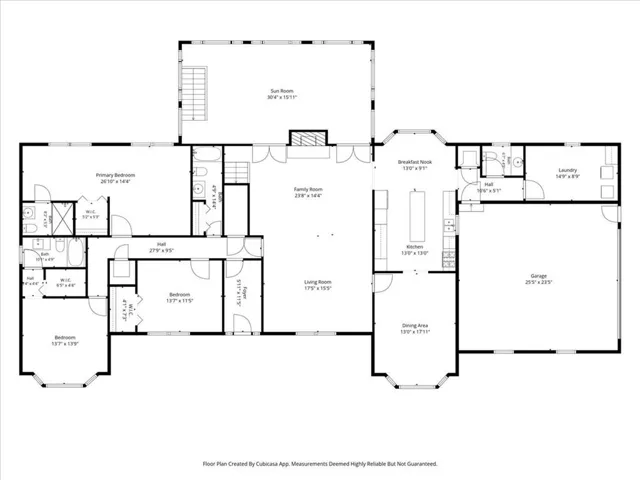
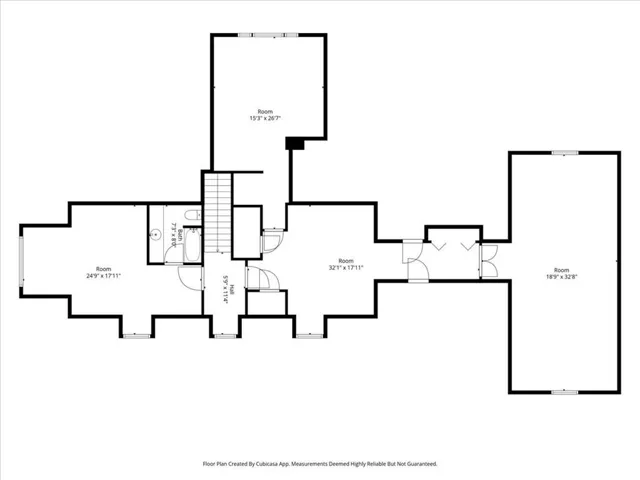
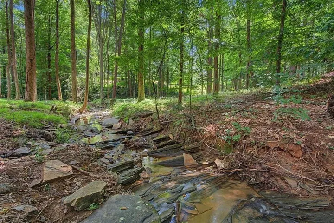
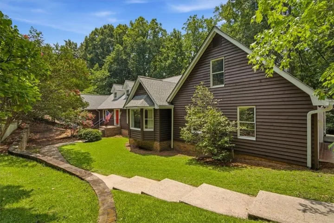
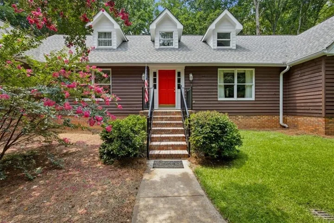
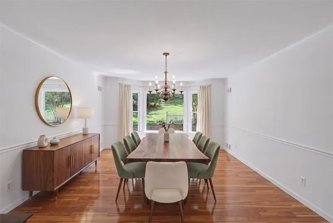
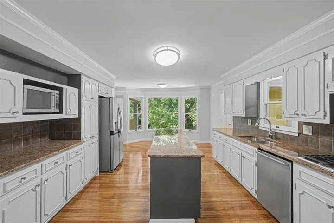
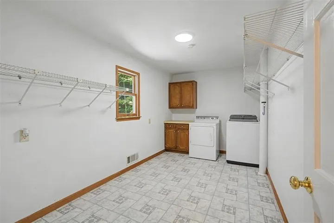
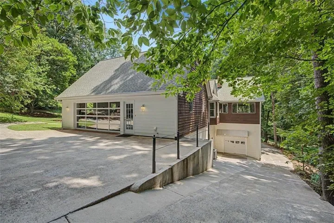
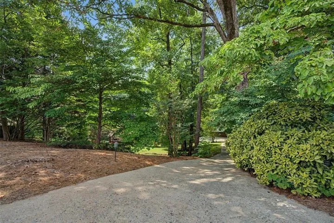
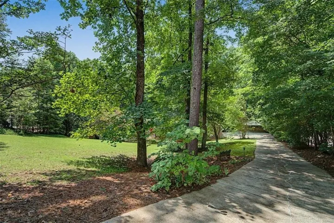
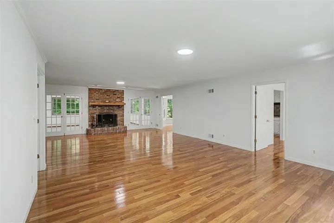
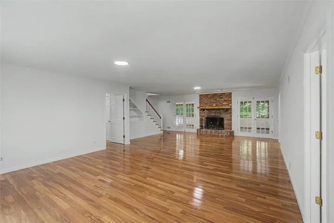
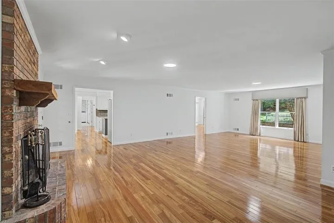
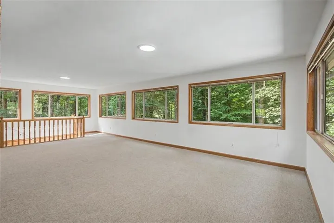
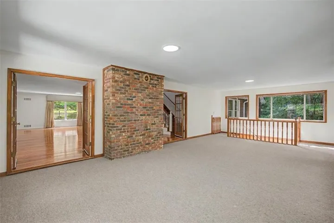
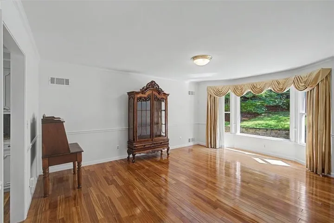
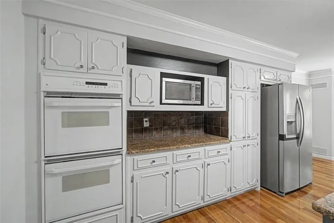
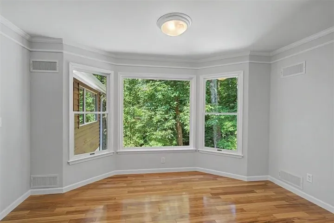
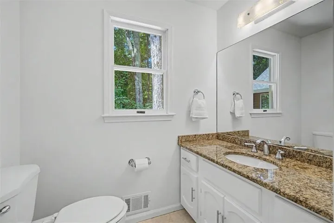
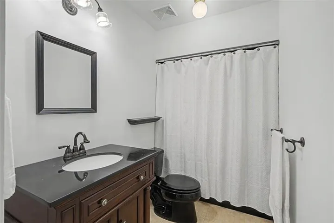
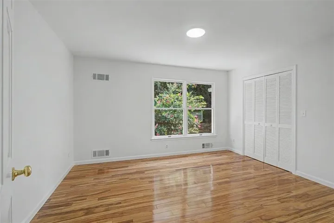
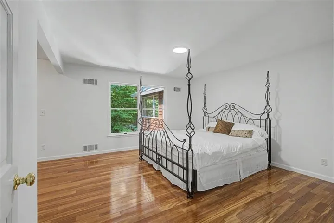
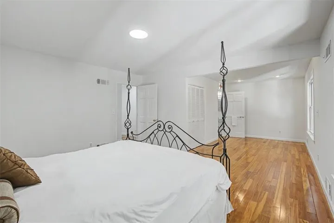
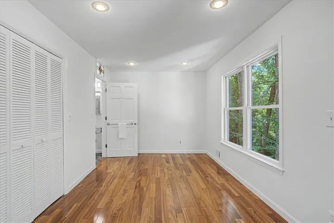
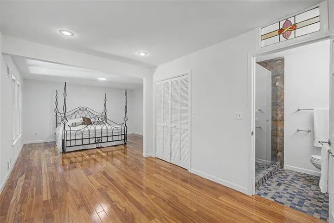
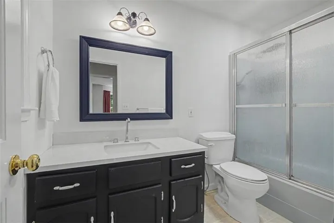
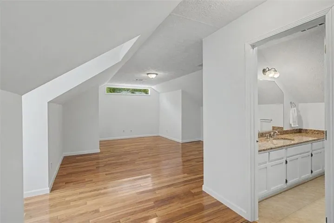
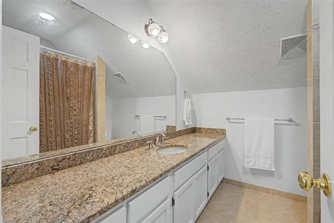
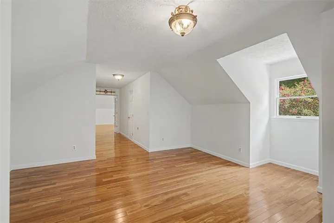
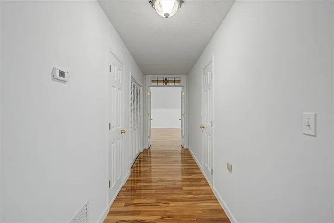
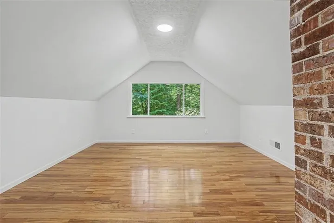
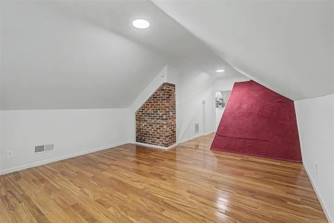
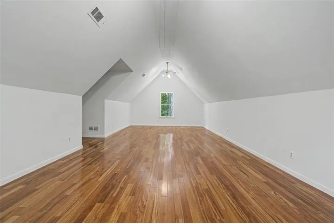
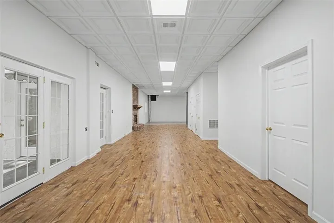
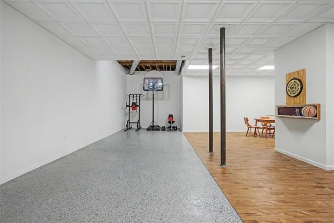
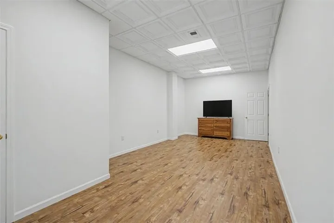
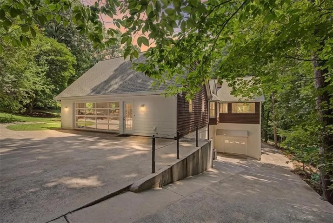
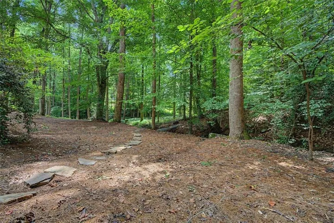
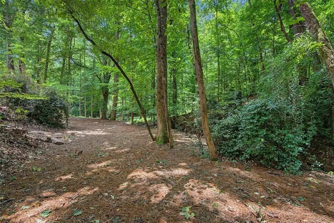
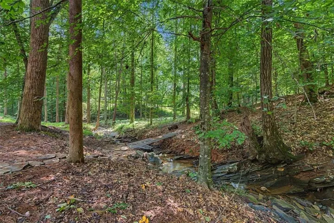
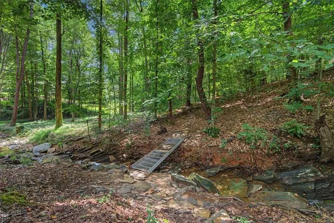
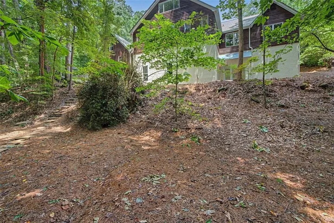
Welcome to your private East Cobb sanctuary, nestled within the highly coveted Terrell Mill Estates. Offering an incredible 6, 863 square feet of living space on 1.59 lush, private acres, this estate perfectly balances expansive luxury with the peaceful feel of a mountain retreat. Beautifully updated and fully repainted inside and out, the home is surrounded by mature hardwoods, custom-cut nature trails, and a serene backyard creek, providing a rare natural oasis just minutes from every modern convenience. The main level welcomes you with rich 3/4” solid teak hardwood floors, detailed crown molding, and a grand living room anchored by a brick wood-burning fireplace with a gas starter and custom built-in shelving. At the heart of the home, the kitchen features custom wood cabinetry, granite countertops, a double oven, and a gas cooktop, opening to a sunlit breakfast nook and formal dining room. The main-level primary suite serves as a true retreat, complete with a private sitting area overlooking the woods and creek, a walk-in closet, and a spa-like bath featuring frameless glass and freshly re-grouted tile. Two additional bedrooms, two full baths, a powder room, and a spacious laundry room complete this level, along with a massive sunroom wrapped in windows and French doors. Up the stairs, you will find two more generously sized bedrooms, a full bathroom, and a bonus room. The fully finished terrace level offers incredible multi-generational living potential, featuring durable LVP flooring, coffered ceiling tiles, a second brick wood-burning fireplace, and an epoxy-coated recreation area. This space includes two versatile flex rooms perfect for an office, gym, or home theater. Double French doors walk right out onto a private patio oasis, seamlessly blending indoor and outdoor living. The exterior features and structural perks are just as impressive. Built with a blend of cedar siding, stucco, and brick, this thoughtfully maintained home reflects pride of ownership, including a freshly cleaned roof, recently replaced water heater, central vacuum system, and an efficient 3-zone HVAC system. An oversized two-car garage features a full-view glass garage door, while a separate garage includes new windows and rough-in plumbing, ready for a future studio or other use. A side carport provides additional ample parking and an RV hookup, offering exceptional flexibility for vehicles, guests, recreational equipment, or other needs. The meticulously engineered grounds feature a five-zone sprinkler system, retaining walls, and French drains. With an oversized lot, plus the freedom of a voluntary HOA, the possibilities here are endless. Beyond the property line, Terrell Mill Estates provides an established, upscale setting with top-rated schools, excellent dining, and immediate access to I-75 and I-285. Nature lovers will appreciate being just one mile from the Chattahoochee River and minutes from the trailheads at Cochran Shoals and Sope Creek, while sports and entertainment fans will love the close proximity to Truist Park and The Battery. This remarkable home offers an extraordinary lifestyle for buyers seeking grand space and natural beauty without sacrificing convenience.
Address
Open on Google Maps-
Address: 1244 Timberland Drive Se, Marietta, Georgia 30067
-
City: Marietta
-
State/county: GA
-
Zip/Postal Code: 30067
-
Area: Terrell Mill Estates
Details
Updated on August 30, 2026 at 7:12 pm-
Property ID 7819181
-
Price $950,000
-
Property Size 6863 m²
-
Land Area 1.59 m²
-
Bedrooms 5
-
Bathrooms 6
-
Garages 3
-
Year Built 1981
-
Property Type Single Family Residence, Residential
-
Property Status Active, For Sale
Additional details
-
Association Fee 75
-
Roof Composition, Shingle
-
Utilities Cable Available, Electricity Available, Natural Gas Available, Phone Available, Sewer Available, Water Available
-
Sewer Public Sewer
-
Cooling Ceiling Fan(s), Central Air, Electric, Zoned
-
Heating Central, Floor Furnace, Zoned
-
Flooring Ceramic Tile, Hardwood, Luxury Vinyl
-
County Cobb - GA
-
Property Type Residential
-
Pool None
-
Parking Carport, Driveway, Garage, Garage Faces Front, Garage Faces Side, Kitchen Level, Level Driveway
-
Elementary School Brumby
-
Middle School East Cobb
-
High School Wheeler
-
Community Features Homeowners Assoc, Near Beltline, Near Public Transport, Near Schools, Near Shopping, Near Trails/Greenway, Sidewalks, Street Lights
-
Waterfront Creek, Stream
-
Architectural Style Craftsman, Traditional
Features
Mortgage Calculator
-
Down Payment
-
Loan Amount
-
Monthly Mortgage Payment
-
Property Tax
-
Home Insurance
-
PMI
-
Monthly HOA Fees

- Jason Tatum