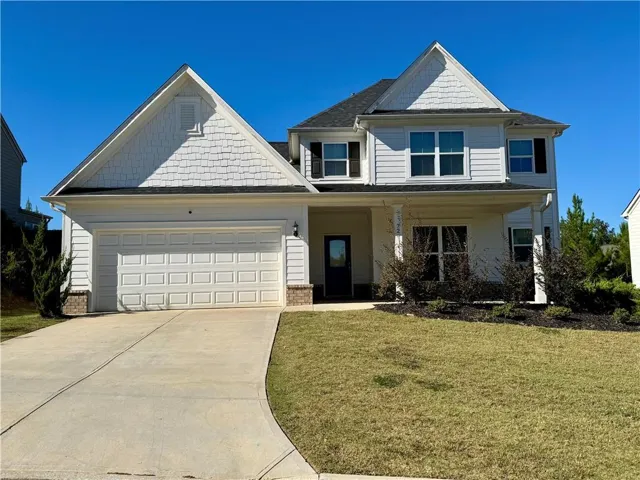
- Single Family Residence, Residential
- 4
- 3
- 2
- 3048 m²

Description
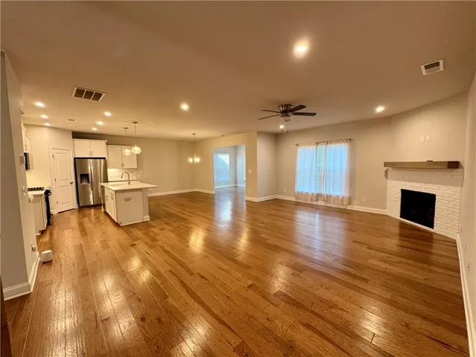
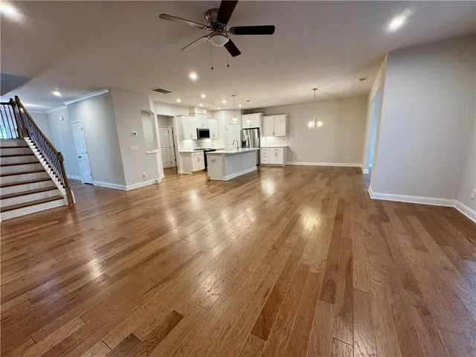
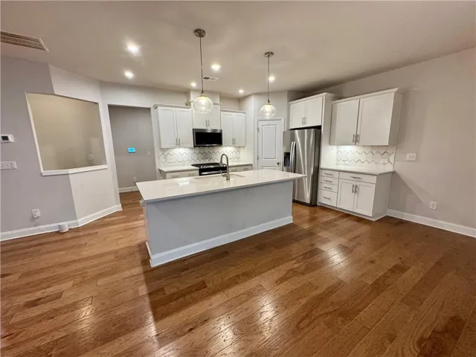
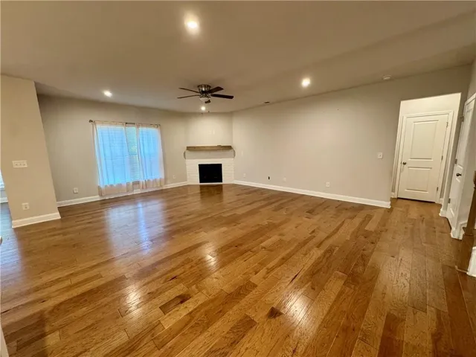
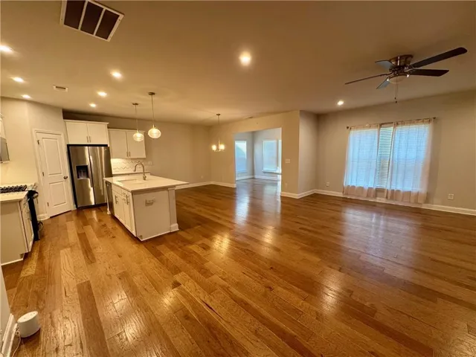
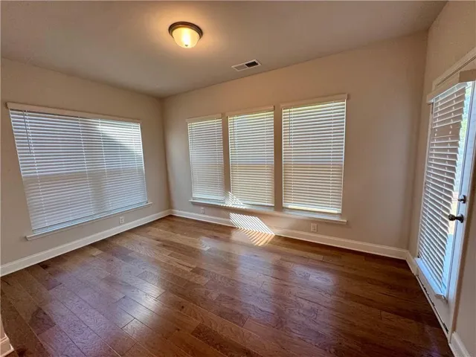
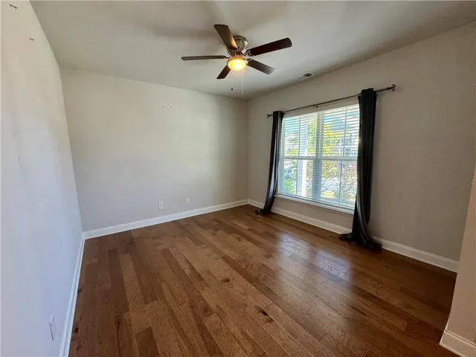
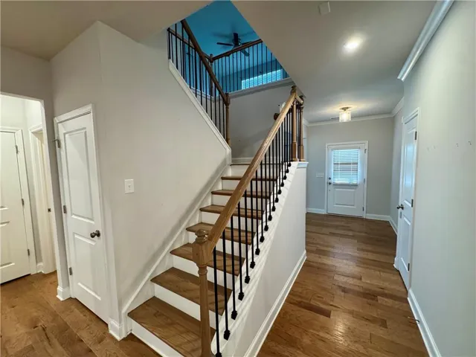
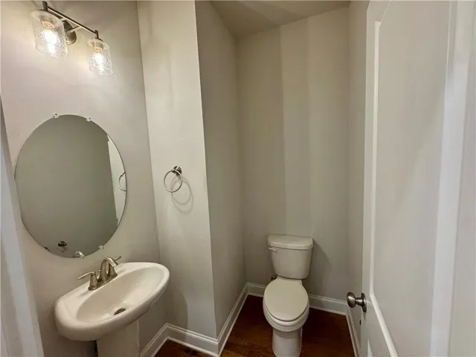
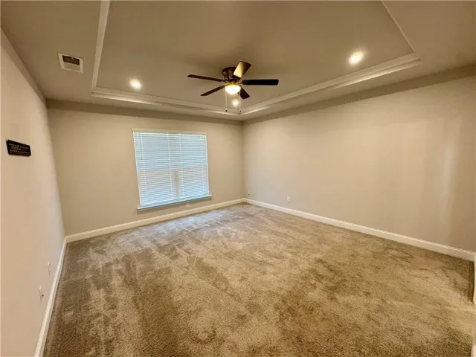
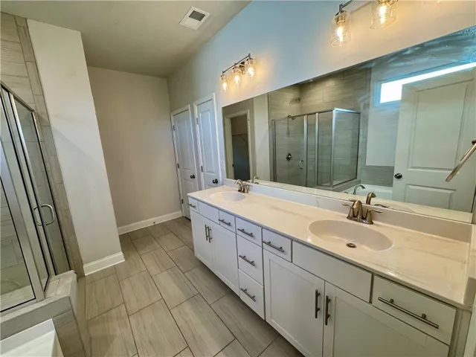
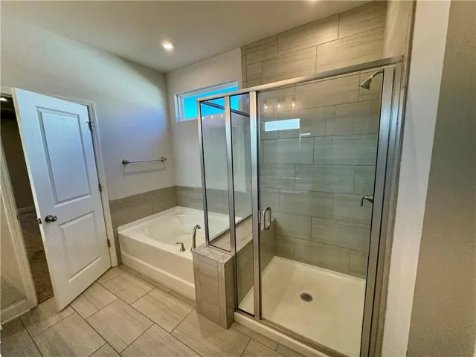
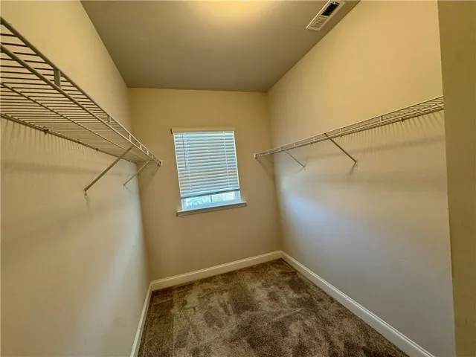
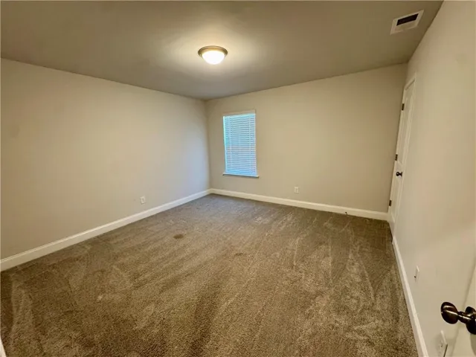
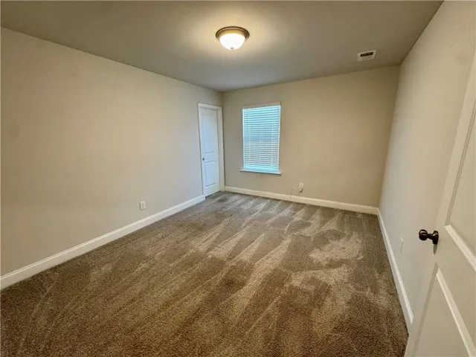
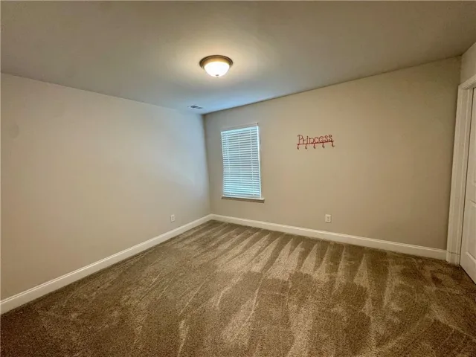
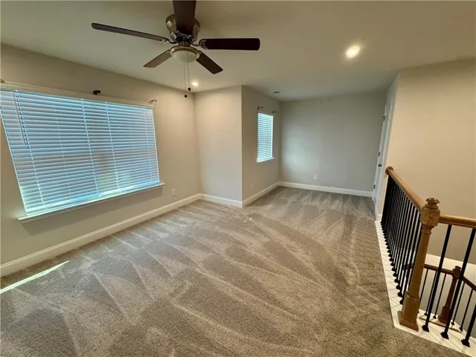
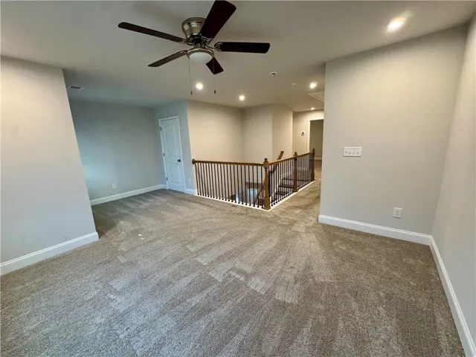
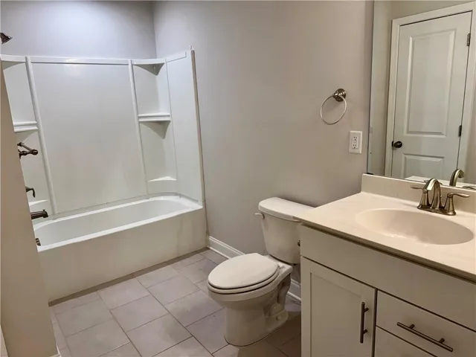
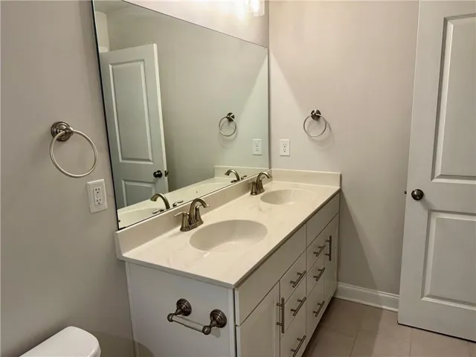
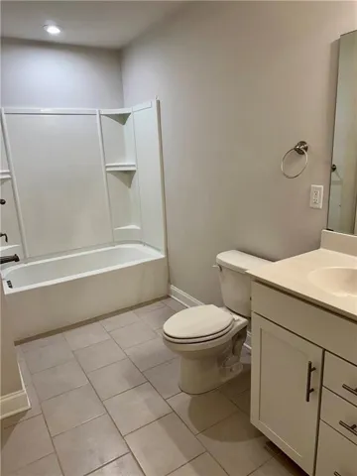
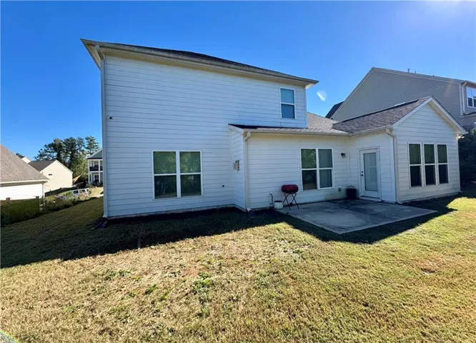
Welcome to 72 Riverclub Dr in Acworth! This inviting 4-bedroom, 2.5-bath home features an open-concept floor plan designed for comfortable living and entertaining. The main level offers a spacious living area with a cozy gas fireplace that flows seamlessly into the kitchen, complete with a gas range. Enjoy the additional sunroom, perfect for morning coffee or relaxing at the end of the day, along with a separate sitting area offering even more flexible living space. The primary suite is conveniently located on the main level, providing a private retreat. Just inside from the garage, you’ll find a charming desk nook, a convenient laundry area, and a coat closet to keep everyday essentials organized. Upstairs, you’ll find three additional bedrooms, each featuring its own walk-in closet, along with a versatile loft area perfect for a second living space, home office, playroom, or hobby area. With walk-in closets in every bedroom, there is no shortage of storage space. The home’s gas water heater adds another practical feature to this thoughtfully designed layout. Conveniently located near shopping, dining, and entertainment in Acworth and the surrounding areas, this home offers a wonderful combination of space, functionality, and accessibility. With multiple areas to relax, entertain, and make your own, this is a home you’ll want to experience in person. Schedule your private showing today!
Address
Open on Google Maps-
Address: 72 Riverclub Road, Acworth, Georgia 30101
-
City: Acworth
-
State/county: GA
-
Zip/Postal Code: 30101
-
Area: THE CREEK AT ARTHUR HILLS
Details
Updated on October 20, 2026 at 12:09 pm-
Property ID 7855839
-
Price $549,900
-
Property Size 3048 m²
-
Land Area 0.21 m²
-
Bedrooms 4
-
Bathrooms 3
-
Garages 2
-
Year Built 2022
-
Property Type Single Family Residence, Residential
-
Property Status Active, For Sale
Additional details
-
Association Fee 725
-
Roof Composition
-
Utilities Cable Available, Electricity Available, Natural Gas Available, Phone Available, Sewer Available, Water Available
-
Sewer Public Sewer
-
Cooling Central Air
-
Heating Central
-
Flooring Carpet, Ceramic Tile, Hardwood
-
County Paulding - GA
-
Property Type Residential
-
Pool None
-
Parking Driveway, Garage
-
Elementary School Paulding - Other
-
Middle School Paulding - Other
-
High School Paulding - Other
-
Community Features None
-
Waterfront None
-
Architectural Style Craftsman
Mortgage Calculator
-
Down Payment
-
Loan Amount
-
Monthly Mortgage Payment
-
Property Tax
-
Home Insurance
-
PMI
-
Monthly HOA Fees

- Jason Tatum