













- Single Family Residence, Residential
- 4
- 5
- 2
- 3353 m²

Description
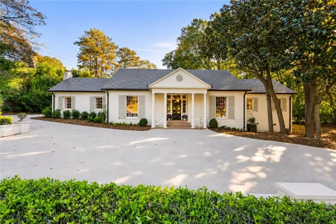
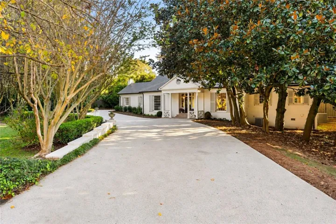
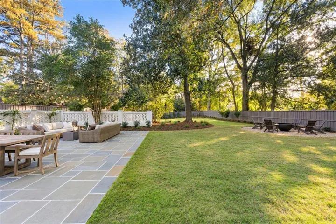
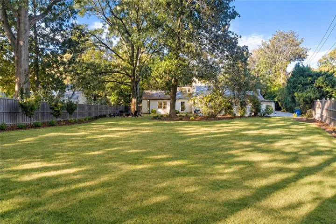
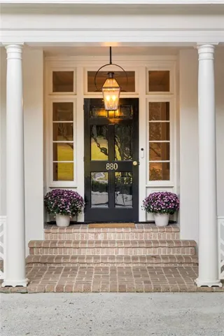
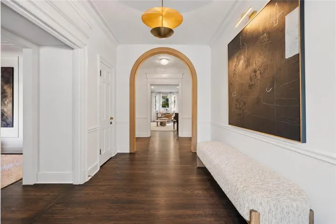
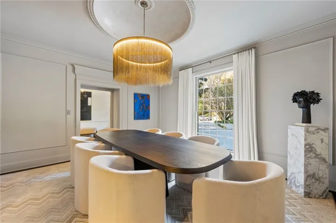
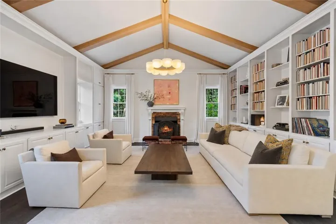
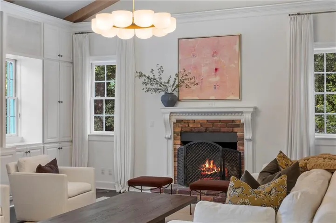
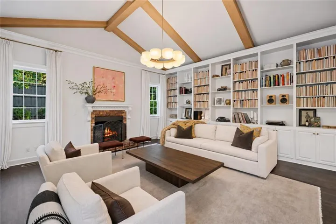
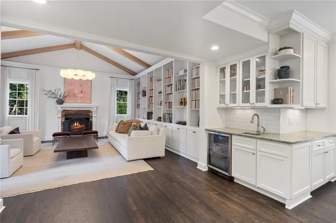
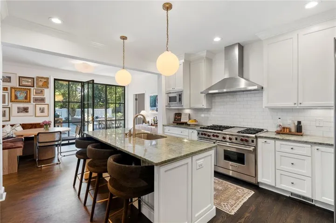
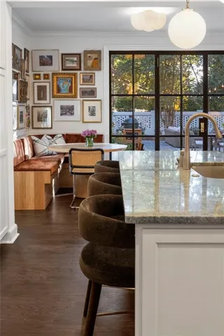
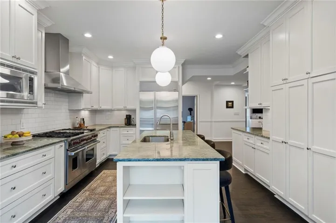
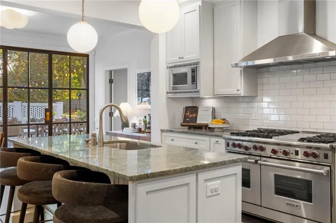
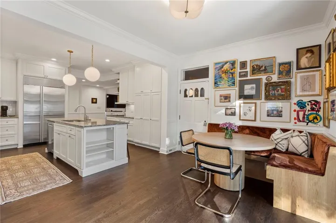
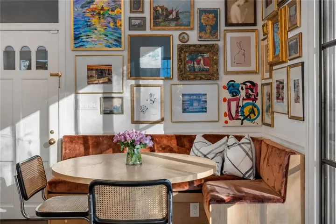
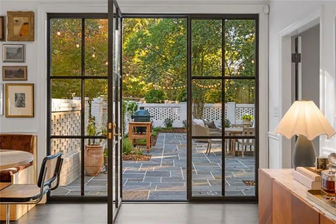
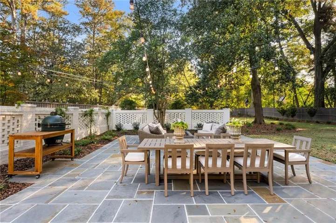
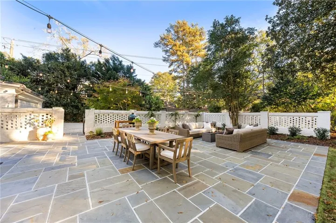
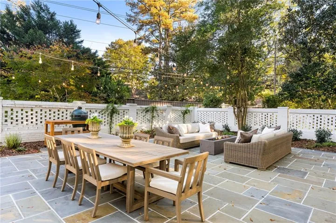
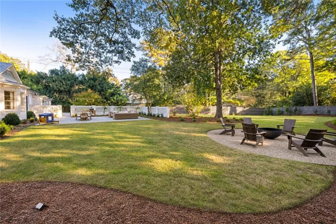
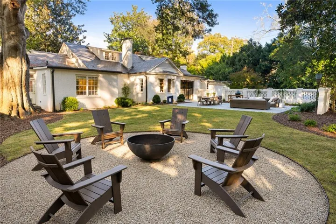
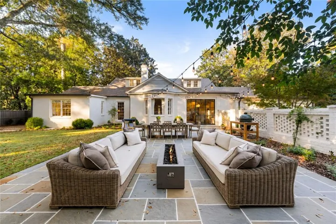
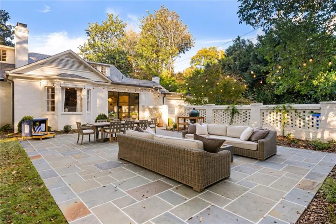
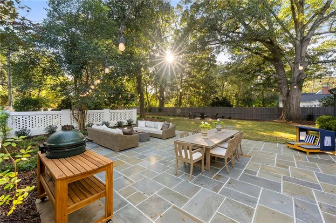
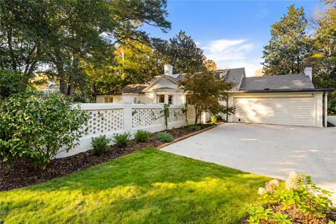
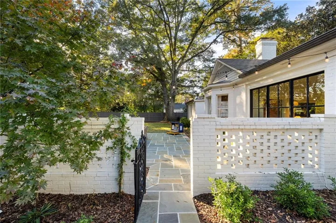
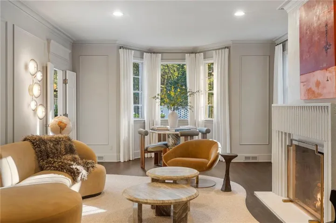
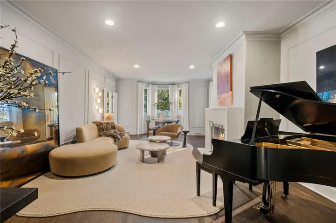
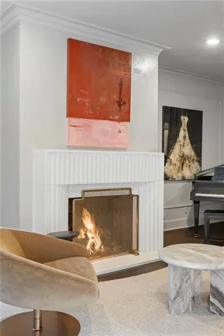
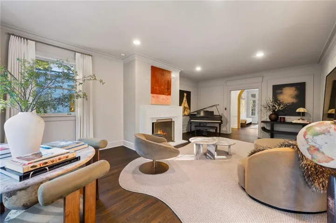
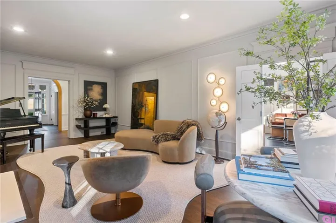
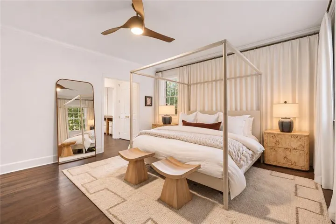
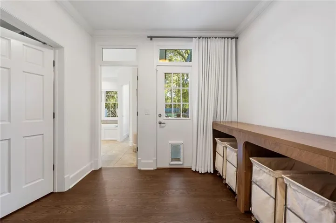
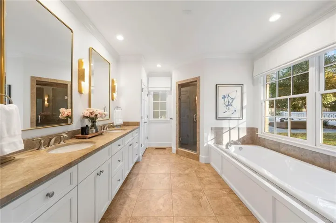
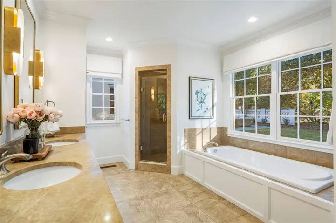
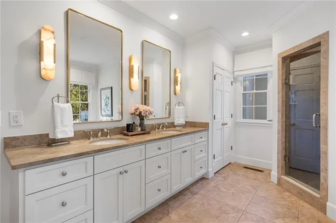
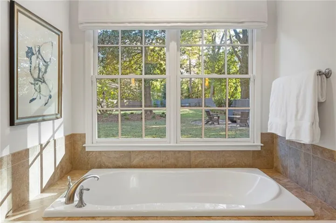
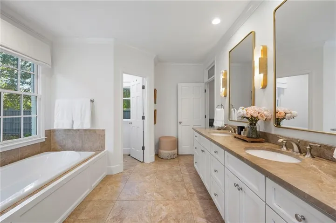
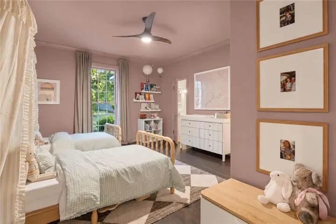
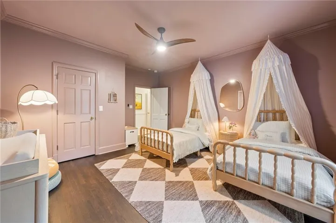
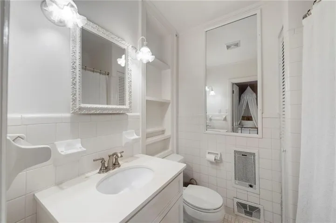
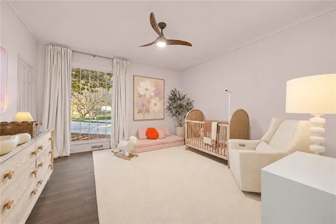
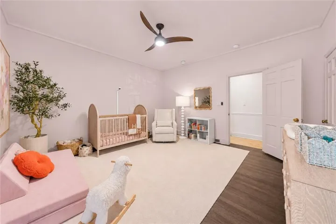
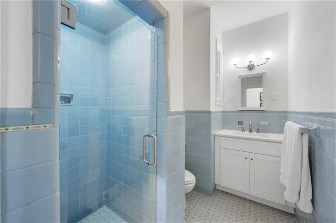
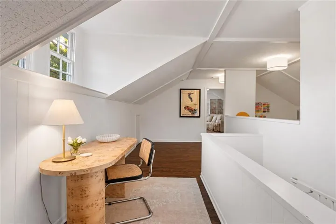
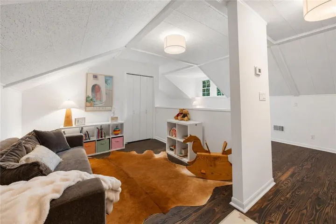
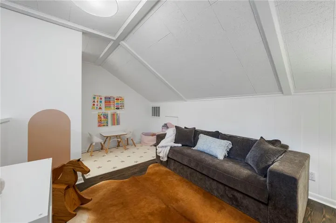
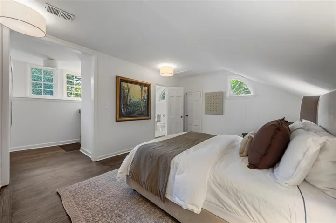
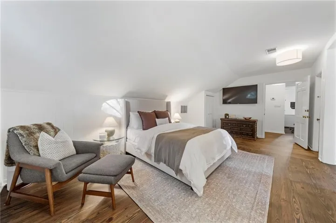
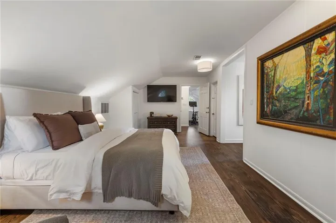
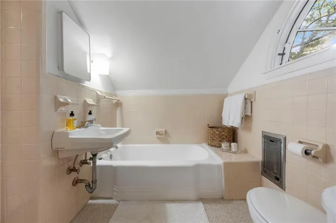
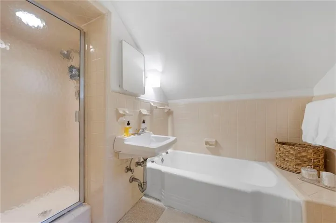
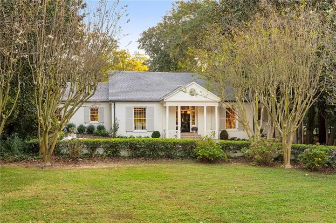
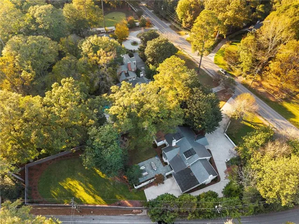
Beautifully renovated four-sided brick home with a slate roof in the heart of Buckhead, within walking distance to Morris Brandon Elementary. Situated on a flat, +/- .7-acre lot, this home combines distinctive architectural details, multiple living spaces, and exceptional outdoor living. Womack Iron doors open to a new bluestone patio overlooking a large, fenced backyard with an expansive lawn, a fire pit gathering area, and mature trees. Landscape design by Sarah Barnes features plantings selected for seasonal blooms. Inside, upgrades include detailed molding, a plastered dome ceiling in the dining room, over $20, 000 in designer light fixtures, and refinished hardwood floors. A formal living room, separate dining room, and vaulted family room with wood beams and ample built-in storage offer a spacious, versatile layout. Two working fireplaces include a gas fireplace with a custom fluted stone surround in the formal living room and a wood-burning fireplace with a gas starter in the family room. The kitchen features Wolf and Sub-Zero appliances and an adjoining breakfast nook with a built-in banquette and direct access to the patio. The main level includes the primary suite with three closets, a large ensuite bath, and an adjacent laundry room, along with two additional ensuite bedrooms and a powder room. Upstairs, a spacious fourth ensuite bedroom is complemented by flexible bonus areas for offices or a playroom, plus an additional laundry hookup and abundant unfinished storage. Other recent improvements include interior and exterior paint, new fencing and shutters, spray foam insulation, replaced upstairs ductwork, electrical upgrades, and a new water heater. A two-car garage and generous parking pad add everyday convenience, while sidewalks connect you to the surrounding neighborhood – all just minutes from Buckhead’s premier shopping and dining.
Address
Open on Google Maps-
Address: 880 W Wesley Road Nw, Atlanta, Georgia 30327
-
City: Atlanta
-
State/county: GA
-
Zip/Postal Code: 30327
-
Area: BUCKHEAD
Details
Updated on November 13, 2026 at 6:43 am-
Property ID 7867073
-
Price $1,695,000
-
Property Size 3353 m²
-
Land Area 0.689 m²
-
Bedrooms 4
-
Bathrooms 5
-
Garages 2
-
Year Built 1947
-
Property Type Single Family Residence, Residential
-
Property Status Active, For Sale
Additional details
-
Roof Slate
-
Utilities Cable Available, Electricity Available, Natural Gas Available, Phone Available, Sewer Available, Water Available
-
Sewer Public Sewer
-
Cooling Ceiling Fan(s), Central Air, Zoned
-
Heating Forced Air
-
Flooring Hardwood, Tile
-
County Fulton - GA
-
Property Type Residential
-
Pool None
-
Parking Garage, Garage Faces Rear, Kitchen Level, Parking Pad
-
Elementary School Morris Brandon
-
Middle School Willis A. Sutton
-
High School North Atlanta
-
Community Features Near Beltline, Near Public Transport, Near Schools, Near Trails/Greenway, Sidewalks, Street Lights
-
Waterfront None
-
Architectural Style Traditional
Mortgage Calculator
-
Down Payment
-
Loan Amount
-
Monthly Mortgage Payment
-
Property Tax
-
Home Insurance
-
PMI
-
Monthly HOA Fees

- Jason Tatum