







- Single Family Residence, Residential
- 5
- 4
- 5
- 4874 m²

Description
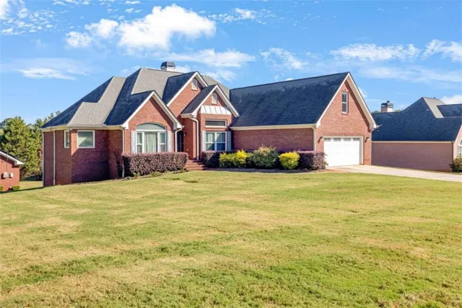
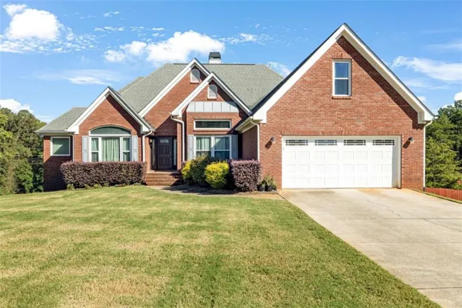
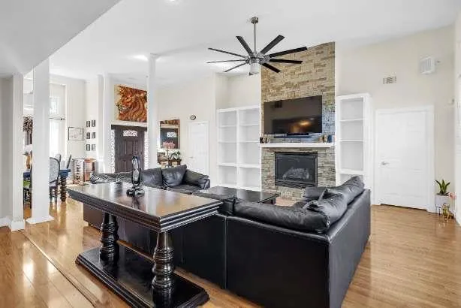
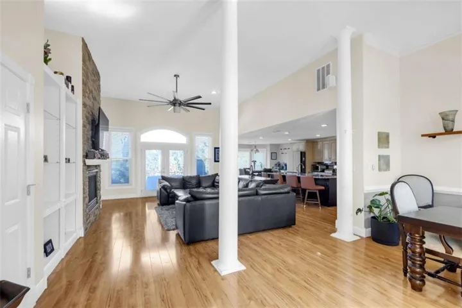
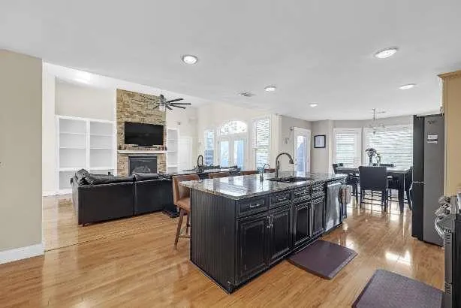
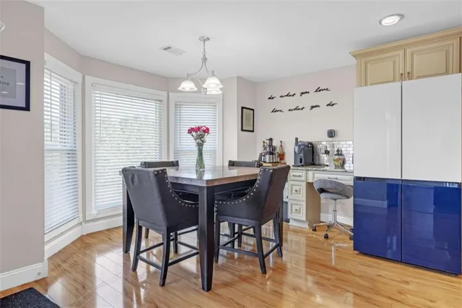
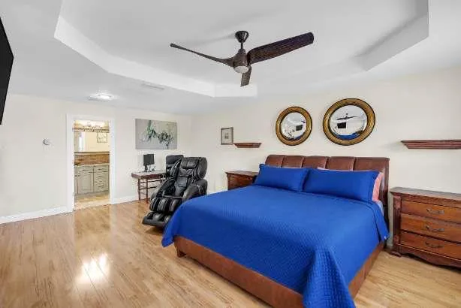
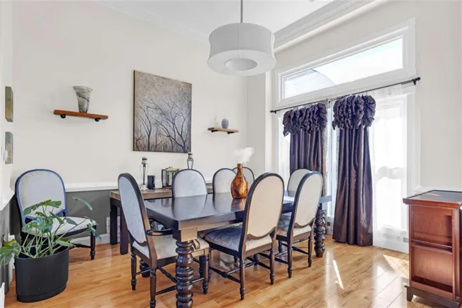
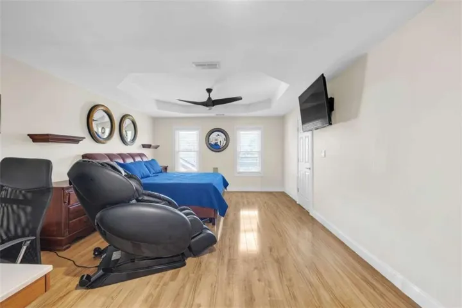
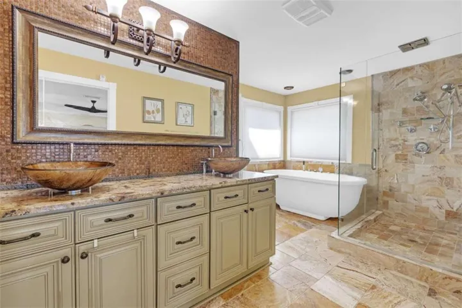
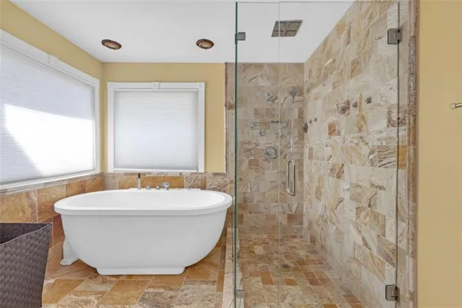
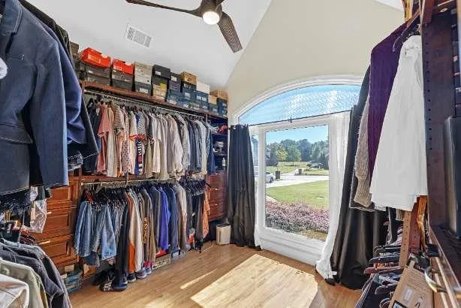
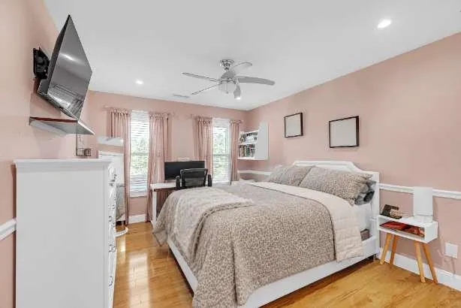
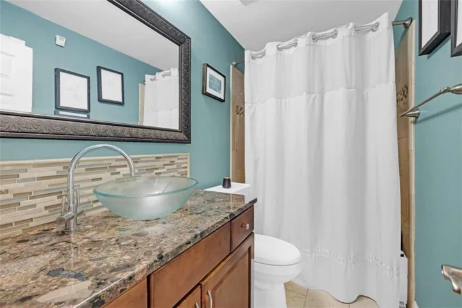
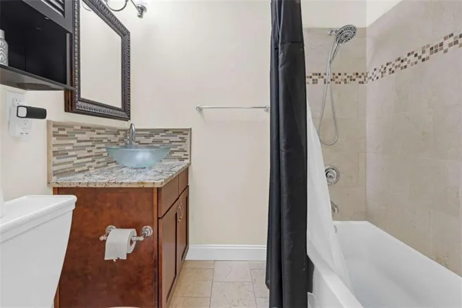
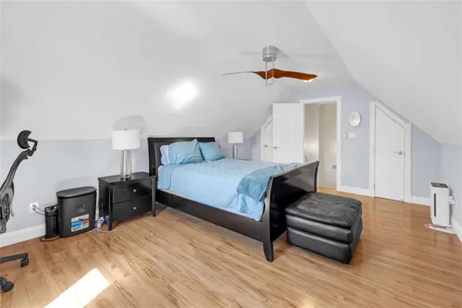
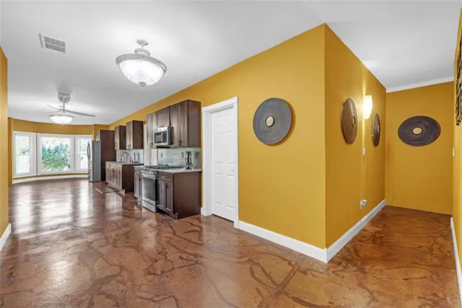
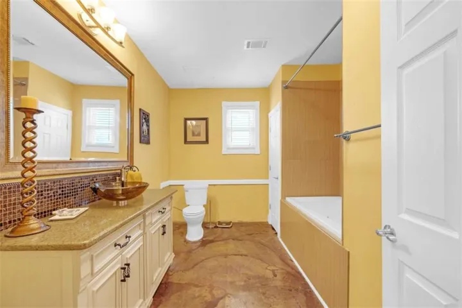
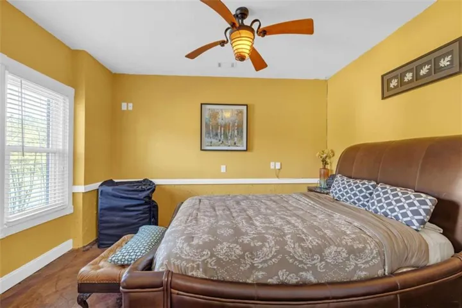
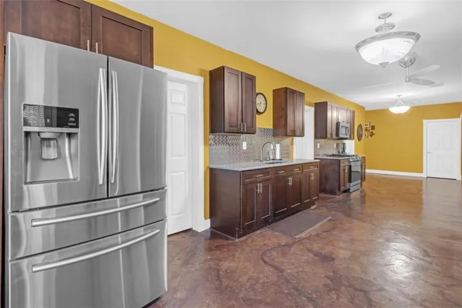
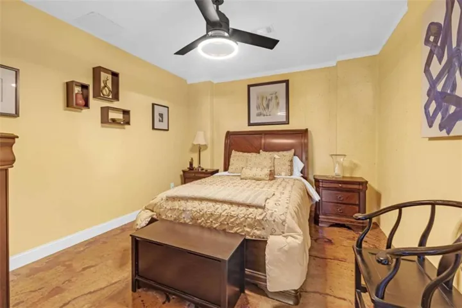
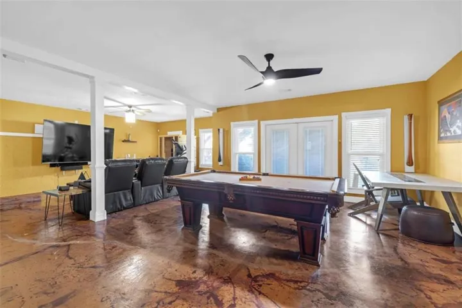
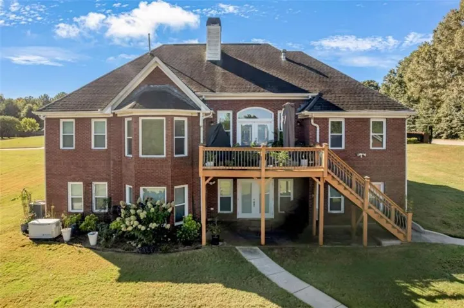
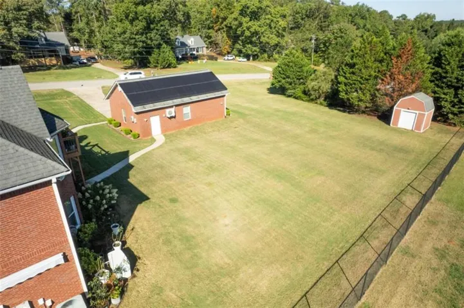
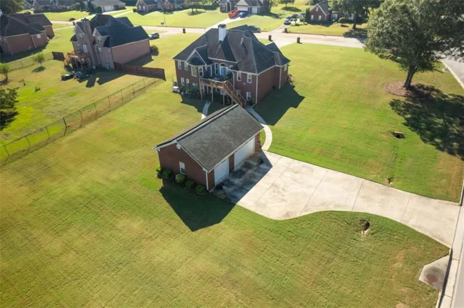
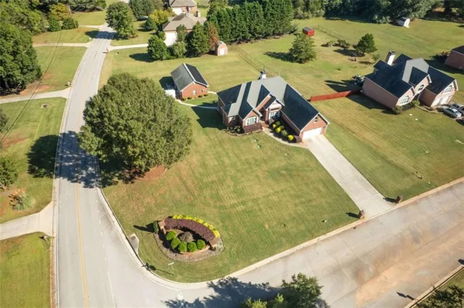
A RARE FIND! ONE ACRE * DETACHED 3-CAR BRICK GARAGE WITH ITS OWN DRIVEWAY ENTRANCE * TWO FULL KITCHENS * EXPANSIVE DAYLIGHT TERRACE LEVEL * WHOLE-HOUSE GENERATOR! Discover exceptional space, flexibility, and distinctive amenities in this impressive four-sided brick residence offering approximately 4, 674 square feet of finished living space. A standout feature is the approximately 864-square-foot detached three-car brick garage, complete with its own driveway entrance from the main road, electricity, water, and OWNED rooftop solar panels-all in addition to the home’s attached two-car garage. From its spacious interiors and beautifully appointed primary suite to its remarkable lower-level living accommodations, this property offers an extraordinary combination of features rarely found together. The approximately 2, 674-square-foot main and upper levels feature FOUR BEDROOMS AND THREE FULL BATHROOMS, soaring ceilings, beautiful laminate floors, architectural columns, and a dramatic floor-to-ceiling stone fireplace framed by built-in shelving. The inviting kitchen offers granite countertops, stainless steel appliances, abundant luxe cabinetry, a generous center island with seating, and a sunlit breakfast area. A separate formal dining room provides an elegant setting for entertaining. The spacious primary suite is a retreat of its own, featuring a tray ceiling, an OVERSIZED walk-in closet, and a beautifully appointed bathroom with dual vessel sinks, a freestanding soaking tub, and a large glass-enclosed tiled shower. All bathrooms feature tile flooring and tiled surrounds. A TRUE STANDOUT FEATURE IS THE APPROXIMATELY 2, 000-SQUARE-FOOT FINISHED DAYLIGHT TERRACE LEVEL! Numerous windows fill this expansive space with natural light, creating an inviting extension of the home’s living accommodations. This level includes a FIFTH BEDROOM, a full bathroom, a COMPLETE SECOND KITCHEN, generous areas suitable for a second living room and dining room, and substantial additional finished open space. Two additional enclosed rooms provide exceptional versatility for guest accommodations, home offices, a library, creative pursuits, or hobbies. Multiple exterior exit doors offer convenient outdoor access. Whether accommodating extended family, creating a multigenerational living arrangement, or hosting memorable gatherings, this level delivers remarkable possibilities. FOR THE AUTOMOTIVE ENTHUSIAST, HOBBYIST, OR COLLECTOR, THE GARAGE CONFIGURATION IS EXCEPTIONAL! In addition to the home’s attached two-car garage, the separate approximately 864-square-foot, four-sided brick three-car garage features independent driveway access, electricity, water, and owned rooftop solar panels. This substantial detached structure offers impressive flexibility for vehicle storage, workshop activities, and other pursuits. Set on a generous ONE-ACRE LOT, the property also features an elevated rear deck overlooking the backyard, providing space for outdoor relaxation and entertaining. Notable improvements include a natural gas-powered whole-house generator, a tankless water heater, replacement windows approximately five years old with a lifetime warranty, a roof installed in 2014 with 30-year shingles, and an HVAC system installed in 2021. LOCATION, SHOPPING, AND RECREATION! Enjoy the lifestyle advantages of McDonough, with access to historic McDonough Square’s restaurants, boutiques, and community events; South Point’s shopping, dining, and entertainment; Heritage Park’s recreational amenities and historic attractions; and Tanger Outlets in nearby Locust Grove. Interstate 75 provides regional connectivity to Atlanta, Hartsfield-Jackson Atlanta International Airport, and destinations throughout Georgia. MORE THAN JUST A HOME-THIS IS A PROPERTY DESIGNED FOR SPACE, FLEXIBILITY, AND POSSIBILITIES! With five bedrooms, four full bathrooms, two additional enclosed flex rooms, an expansive finished terrace level, two complete kitchens, an attached two-
Address
Open on Google Maps-
Address: 1001 Landmark Drive, Mcdonough, Georgia 30252
-
City: Mcdonough
-
State/county: GA
-
Zip/Postal Code: 30252
-
Area: Pleasant Grove
Details
Updated on November 5, 2026 at 10:56 pm-
Property ID 7855821
-
Price $549,900
-
Property Size 4874 m²
-
Land Area 1 m²
-
Bedrooms 5
-
Bathrooms 4
-
Garages 5
-
Year Built 2002
-
Property Type Single Family Residence, Residential
-
Property Status Pending, For Sale
Additional details
-
Roof Composition
-
Utilities Cable Available, Electricity Available, Natural Gas Available, Water Available
-
Sewer Septic Tank
-
Cooling Ceiling Fan(s), Central Air, Electric
-
Heating Central, Natural Gas
-
Flooring Ceramic Tile, Laminate
-
County Henry - GA
-
Property Type Residential
-
Pool None
-
Parking Attached, Detached, Garage, Garage Door Opener, Garage Faces Front, Garage Faces Side, Kitchen Level
-
Elementary School Pleasant Grove - Henry
-
Middle School Woodland - Henry
-
High School Woodland - Henry
-
Community Features None
-
Waterfront None
-
Architectural Style Ranch, Traditional
Mortgage Calculator
-
Down Payment
-
Loan Amount
-
Monthly Mortgage Payment
-
Property Tax
-
Home Insurance
-
PMI
-
Monthly HOA Fees

- Jason Tatum