



- Single Family Residence, Residential
- 7
- 6
- 4400 m²

Description
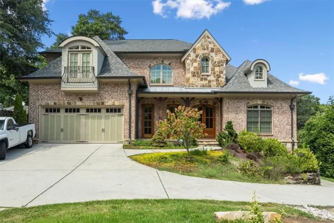
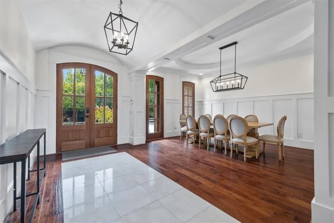
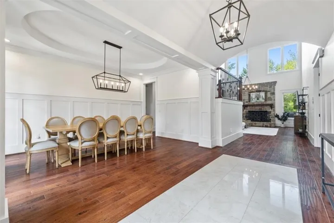
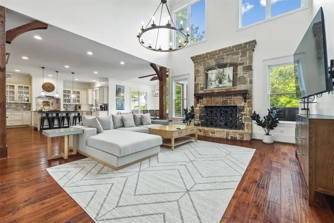
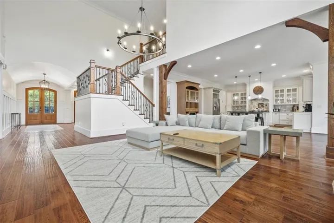
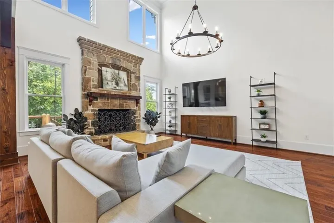
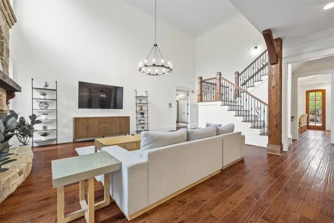
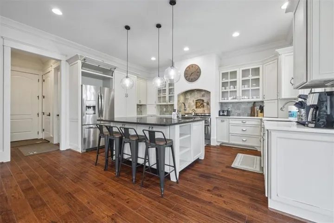
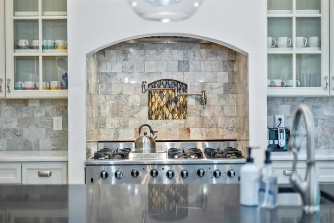
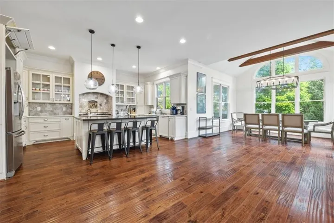
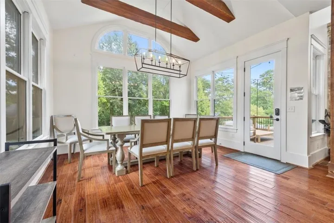
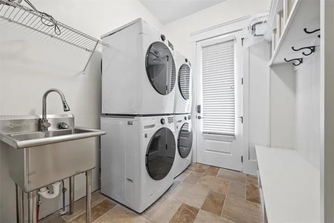
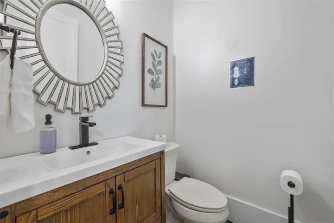
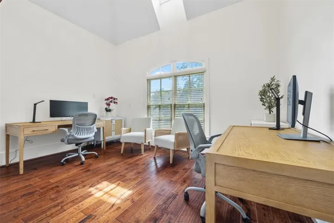
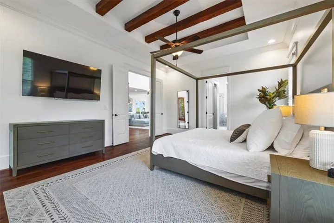
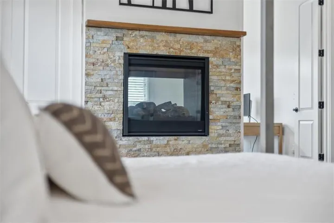
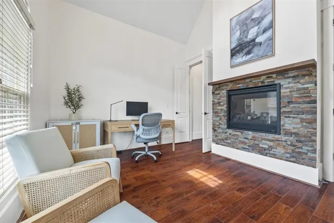
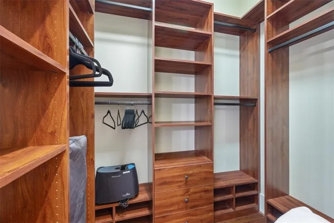
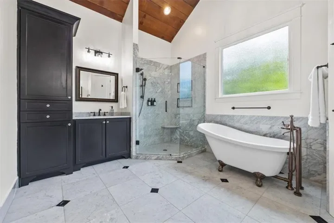
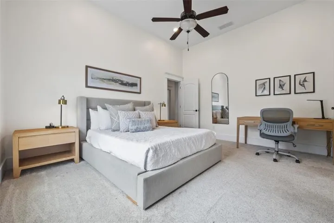
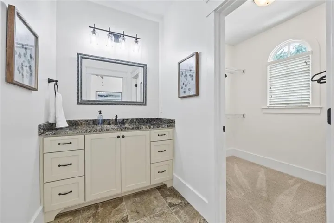
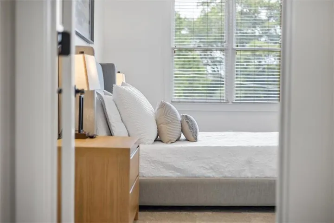
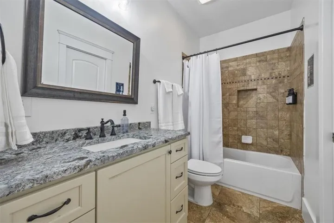
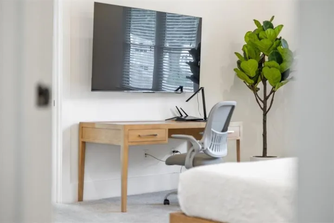
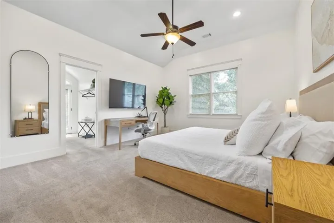
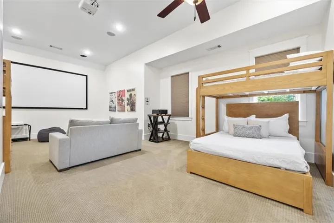
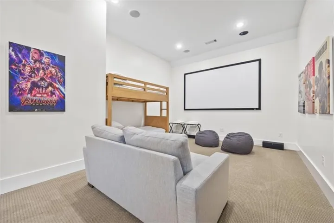
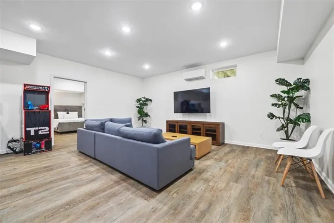
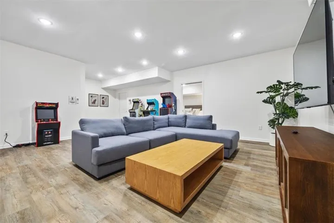
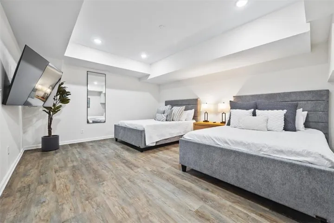
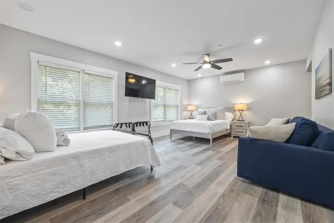
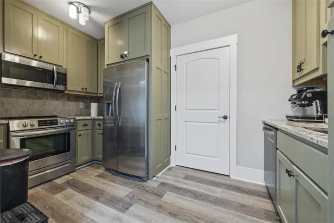
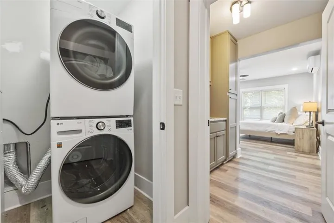
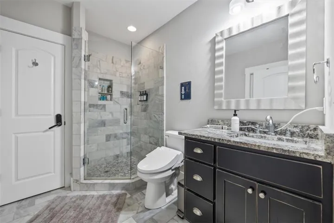
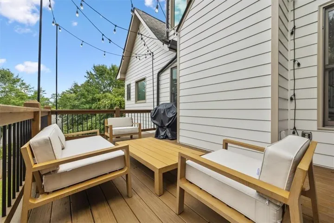
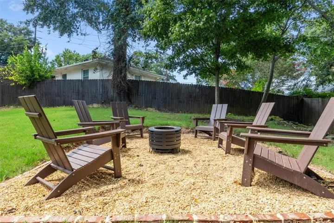
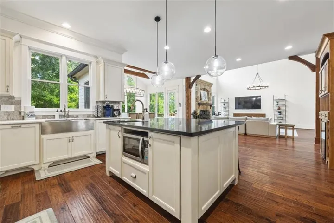
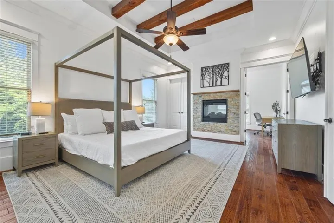
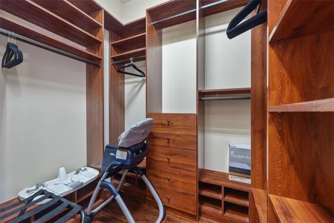
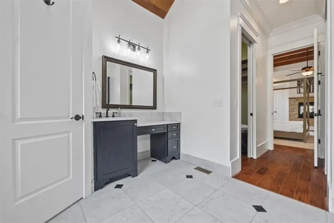
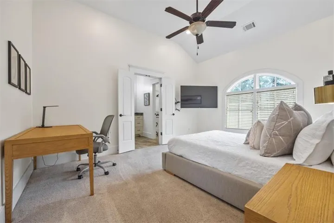
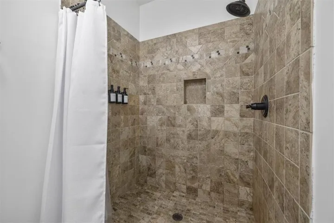
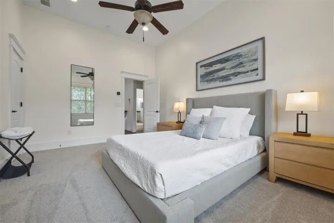
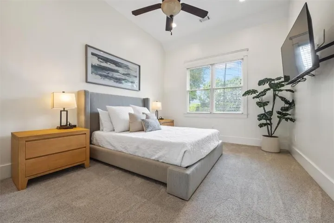
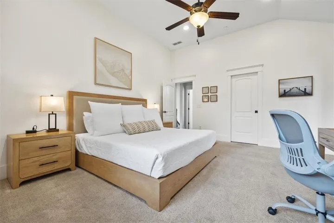
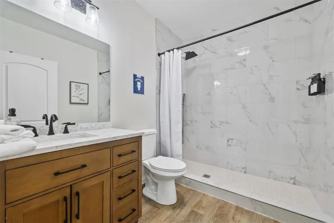
Stunning Brookhaven Luxury! Builder’s Custom 7 bedroom home with finished basement offering a separate bedroom suite, bathroom and full kitchen, laundry, plus third garage. This house has it all! Attention to every detail! 4 sides of brick with additional stone. Architectural and metal roofing. Tudor style traditional. French doors open to inviting foyer. Hardwoods and ceramic tile flooring on main, incredible architectural touches such as 2 story great room, wood beamed ceilings, open floor plan and lots of natural light! Gourmet kitchen with 8 burner gas range and double ovens, arched hood, pot filler, oversized island with breakfast bar, two sinks, including one for vegetables. Built-ins with wine cabinet and fridge. Custom cabinets, granite counter-tops. Dining room seats over twelve and features wainscoating walls and ceiling, adjoined by a butler’s pantry. Main laundry room with raised pedestals, separate exterior door, tons of storage. Built-in kitchen desk and storage. Oversized master on main has sitting room, trey ceiling and double sided fireplace into a separate office space. Spa-like master bath has double sinks and vanity, a freestanding free-standing soaking tub and separate shower, fully tiled. Wrought iron open staircase. Upper level features three bedrooms and two full baths. Loft area. Plus full media room! Juliette balcony on primary upper bedroom. Tankless Water Heater. Two car garage at main kitchen level with circular driveway and additional parking pads. Fully fenced private backyard with walk-out deck. Short walk to Kaleidoscope and Dresden shops. Convenient to I-85, 400, Town Brookhaven and Buckhead.
Address
Open on Google Maps-
Address: 1404 Briarwood, Brookhaven, Georgia 30319
-
City: Brookhaven
-
State/county: GA
-
Zip/Postal Code: 30319
-
Area: Brookehaven Fields
Details
Updated on September 4, 2026 at 7:00 pm-
Property ID 7830887
-
Price $1,500,000
-
Property Size 4400 m²
-
Land Area 0.35 m²
-
Bedrooms 7
-
Bathrooms 6
-
Year Built 1981
-
Property Type Single Family Residence, Residential
-
Property Status Active, For Sale
Additional details
-
Roof Composition, Metal
-
Utilities Electricity Available, Natural Gas Available, Water Available
-
Sewer Septic Tank
-
Cooling Ceiling Fan(s), Central Air, Zoned
-
Heating Central, Forced Air, Zoned
-
Flooring Carpet, Hardwood
-
County Dekalb - GA
-
Property Type Residential
-
Pool None
-
Parking Attached, Drive Under Main Level, Driveway
-
Elementary School Ashford Park
-
Middle School Chamblee
-
High School Chamblee
-
Community Features Near Schools, Near Shopping, Near Trails/Greenway, Restaurant, Sidewalks
-
Waterfront None
-
Architectural Style Other
Mortgage Calculator
-
Down Payment
-
Loan Amount
-
Monthly Mortgage Payment
-
Property Tax
-
Home Insurance
-
PMI
-
Monthly HOA Fees

- Jason Tatum