
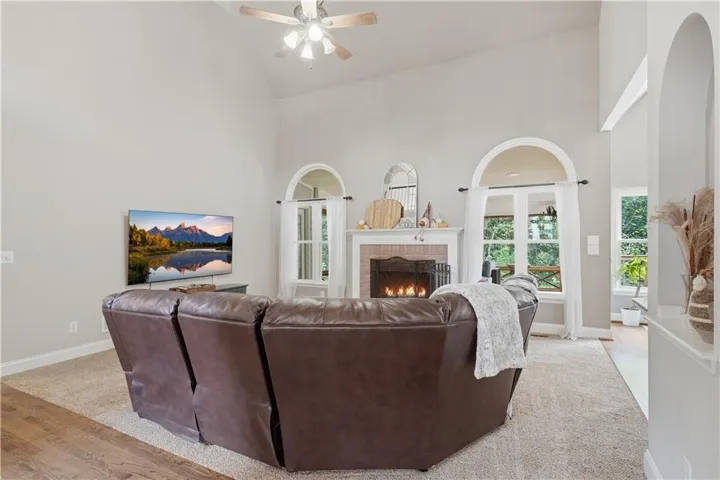
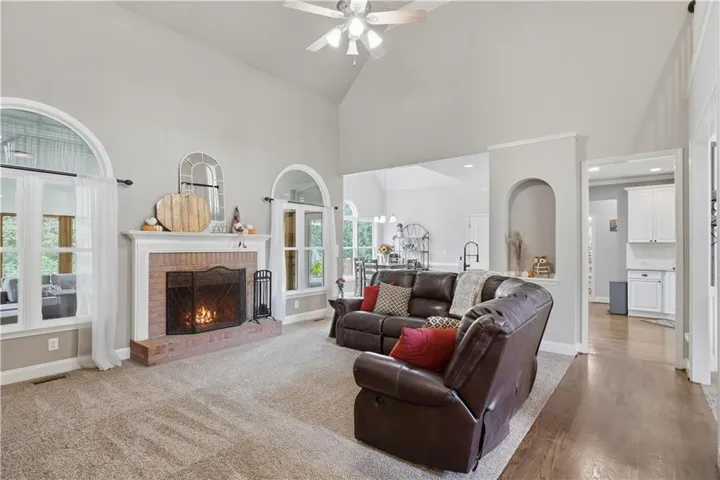
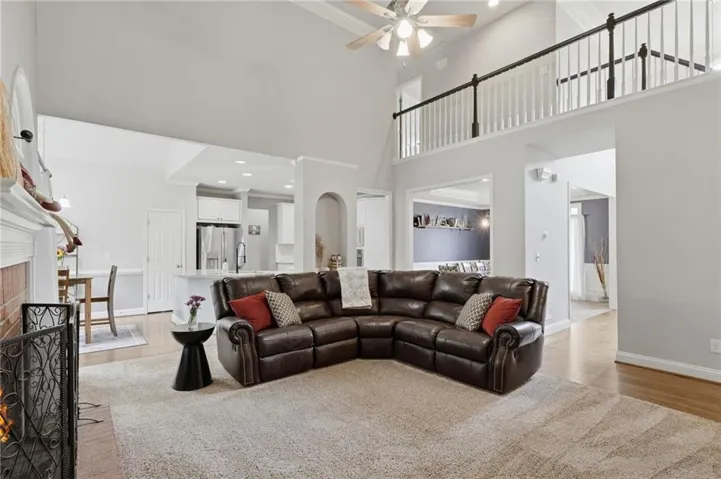
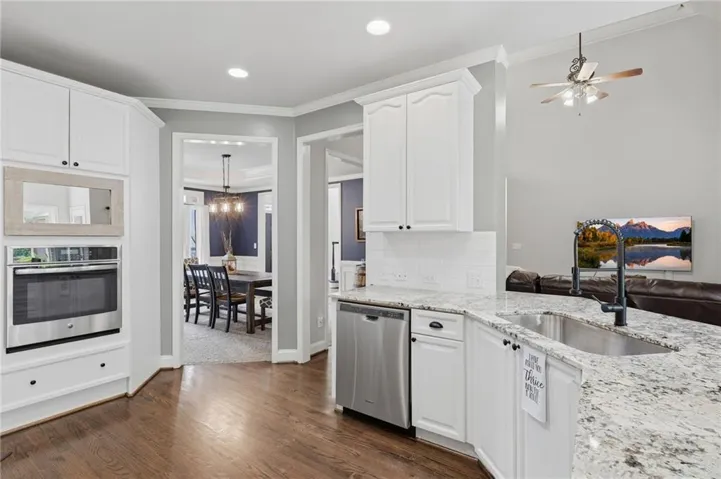

- Single Family Residence, Residential
- 5
- 3
- 2
- 4451 m²

Description
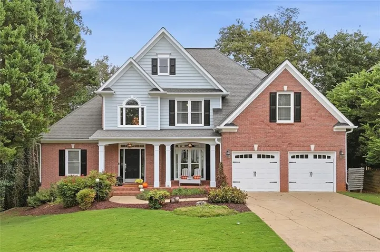
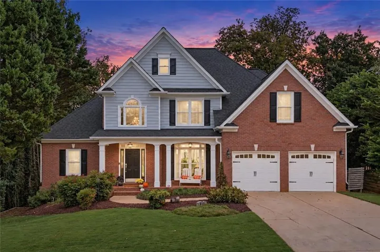
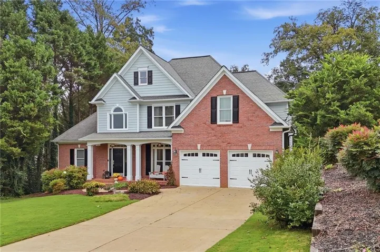
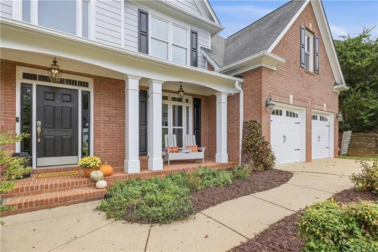
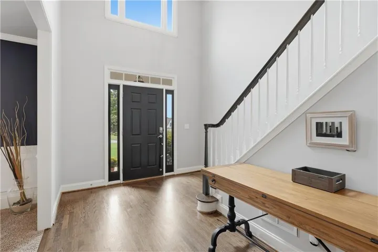
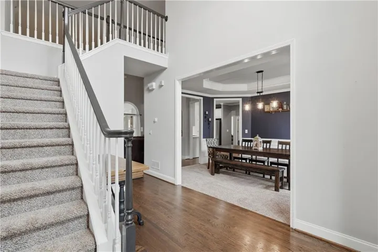
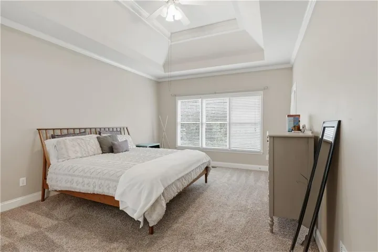
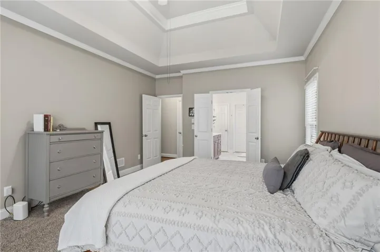
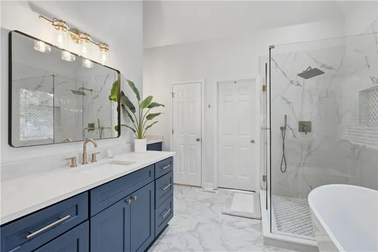
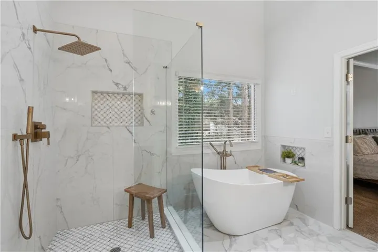
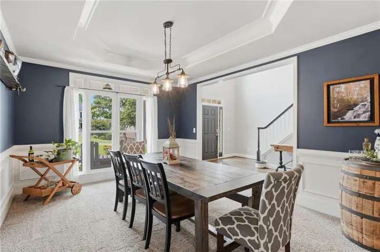
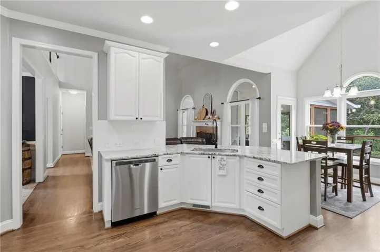
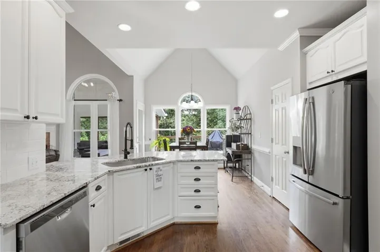
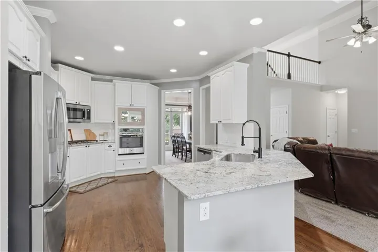
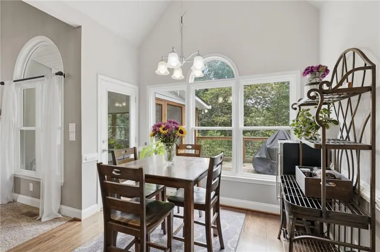
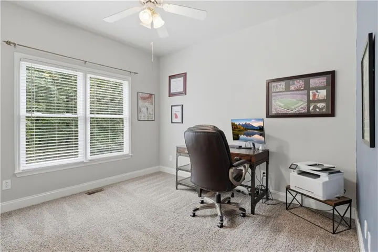
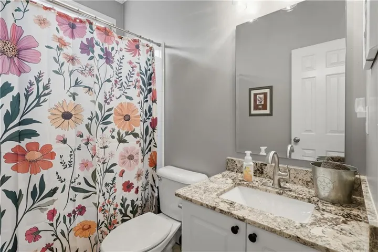
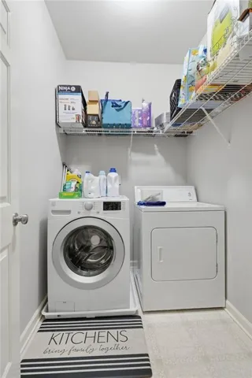
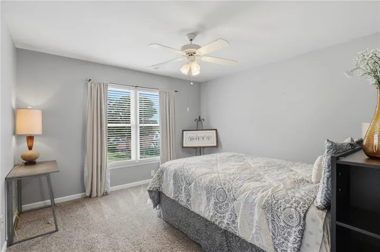
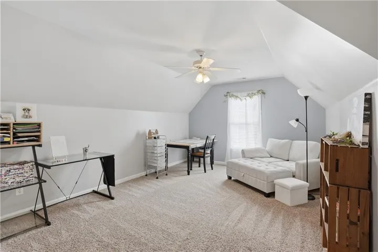
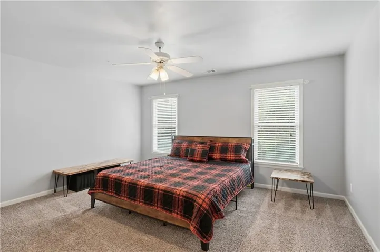
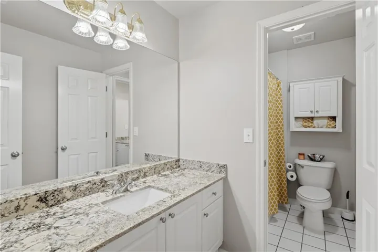
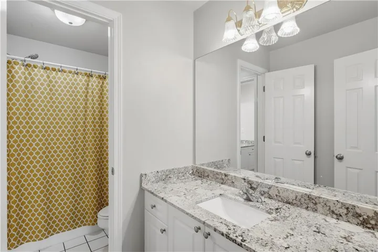
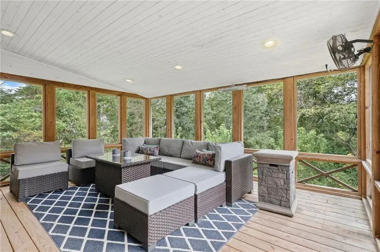
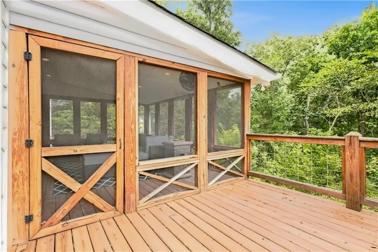
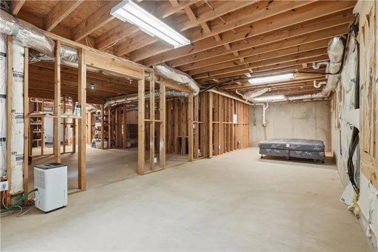
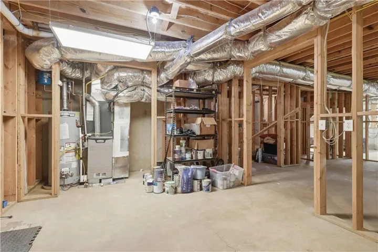
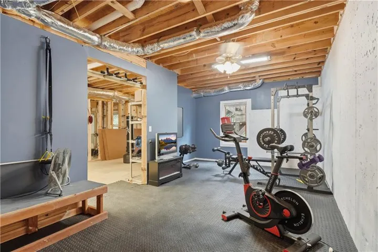
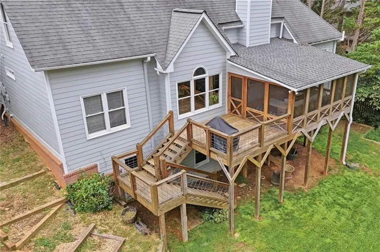
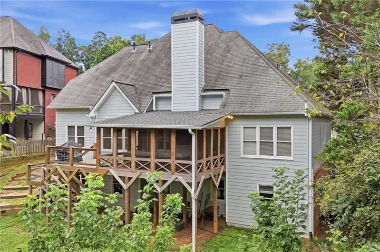
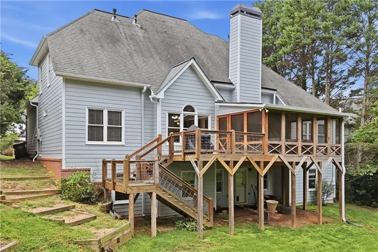
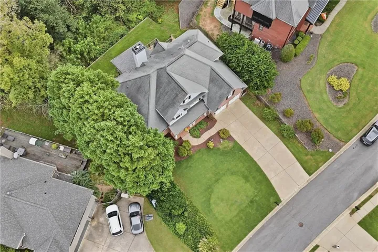
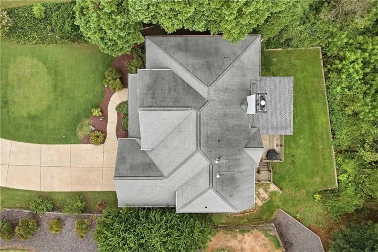
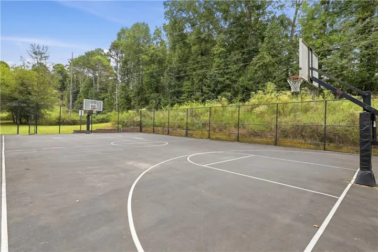
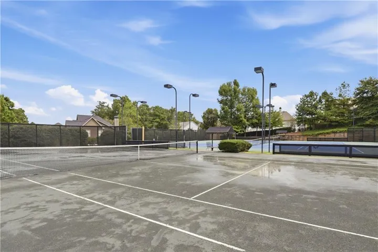
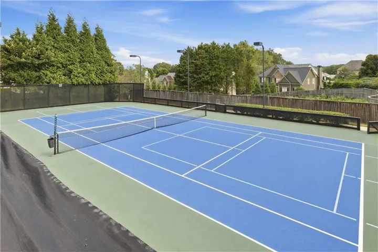
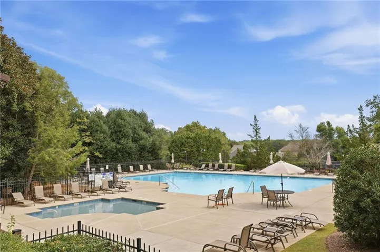
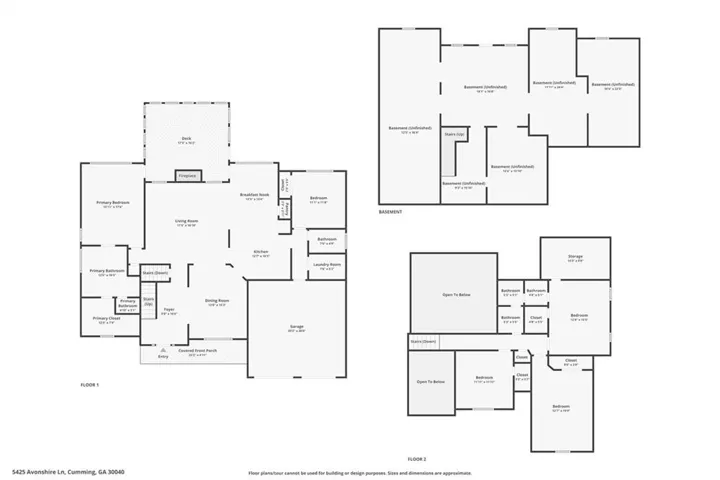
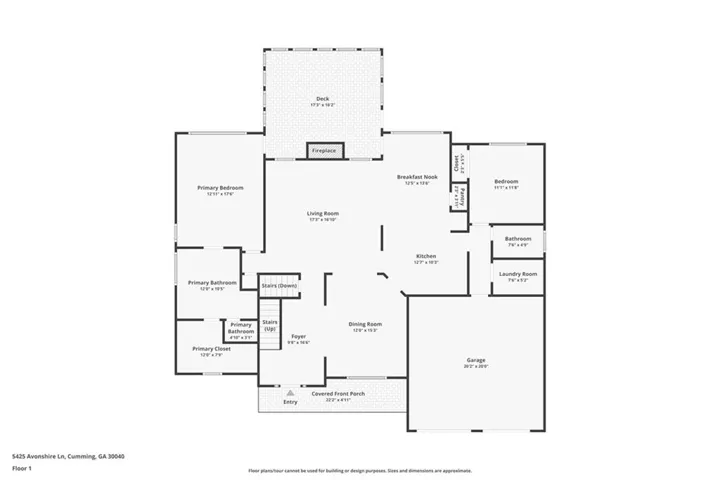
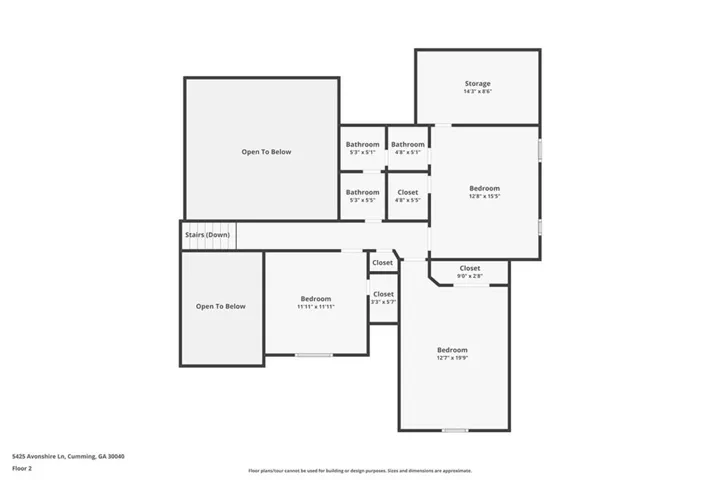
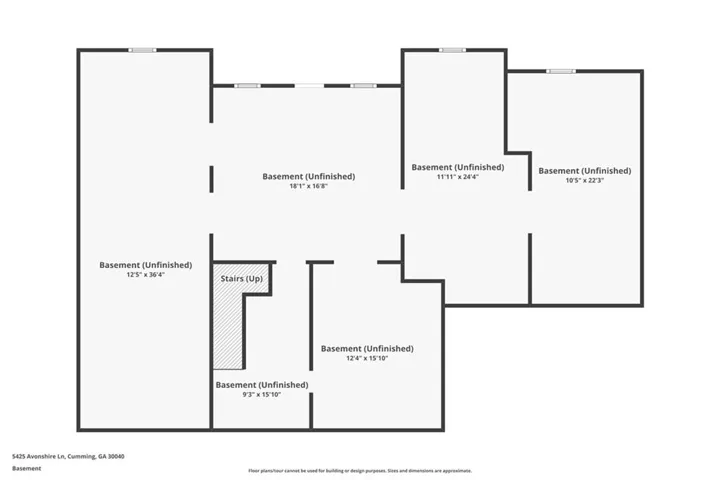
Welcome home to this beautiful 5-bedroom, 3-bath home in the desirable Castlebrooke neighborhood, set on nearly half an acre with a welcoming front porch. Features include a two-story family, separate dining room, and eat in kitchen. The well-appointed kitchen features white cabinetry, granite countertops, and stainless-steel appliances, with direct access to the large screened-in porch—an ideal spot to relax and enjoy the private backyard. The main level also offers the convenience of a spacious primary suite, complete with a beautifully updated bath featuring custom cabinetry, quartz countertops, frameless glass shower, updated floors and elegant marble accents. A fifth bedroom, full updated bath, and laundry room complete the main level, providing flexibility for guests, an office, baby room or additional living space. Upstairs, you’ll find three additional oversized bedrooms and a Jack-and-Jill bathroom, offering comfortable accommodations for family and guests. The full, unfinished basement provides an abundance of space and unlimited potential for future expansion, whether you envision a home gym, recreation room, media space, or additional living areas. This home has all new windows on main 2 levels (2023), 2 new AC units (2025/2026) and Water Heater (2023). Castlebrooke residents enjoy impressive amenities, including a large pool with outdoor seating and fireplace, clubhouse, tennis and pickle ball courts, basketball court, dog park, and neighborhood pond. Conveniently located near GA 400, Northside Forsyth, Cumming City Center, Lake Lanier, Halcyon, Publix, and Kroger, this home offers the perfect combination of comfortable living, exceptional amenities, and convenience.
Address
Open on Google Maps-
Address: 5425 Avonshire Lane, Cumming, Georgia 30040
-
City: Cumming
-
State/county: GA
-
Zip/Postal Code: 30040
-
Area: Castlebrooke
Details
Updated on November 1, 2026 at 9:11 pm-
Property ID 7839194
-
Price $649,000
-
Property Size 4451 m²
-
Land Area 0.42 m²
-
Bedrooms 5
-
Bathrooms 3
-
Garages 2
-
Year Built 2001
-
Property Type Single Family Residence, Residential
-
Property Status Active, For Sale
Additional details
-
Listing Terms Cash, Conventional, FHA
-
Association Fee 950
-
Roof Composition, Shingle
-
Utilities Cable Available, Electricity Available, Natural Gas Available, Phone Available, Sewer Available, Water Available
-
Sewer Public Sewer
-
Cooling Central Air
-
Heating Heat Pump, Hot Water
-
Flooring Carpet, Hardwood
-
County Forsyth - GA
-
Property Type Residential
-
Pool None
-
Parking Garage, Garage Faces Front, Kitchen Level, Level Driveway
-
Elementary School George W. Whitlow
-
Middle School Vickery Creek
-
High School Forsyth Central
-
Community Features Clubhouse, Dog Park, Homeowners Assoc, Near Schools, Near Shopping, Near Trails/Greenway, Pickleball, Playground, Pool, Sidewalks, Street Lights, Tennis Court(s)
-
Waterfront None
-
Architectural Style Traditional, Other
Mortgage Calculator
-
Down Payment
-
Loan Amount
-
Monthly Mortgage Payment
-
Property Tax
-
Home Insurance
-
PMI
-
Monthly HOA Fees

- Jason Tatum