


















- Townhouse, Residential
- 3
- 3
- 1
- 1480 m²

Description
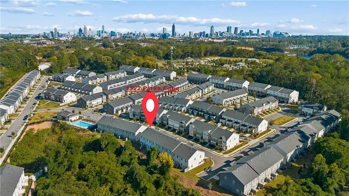
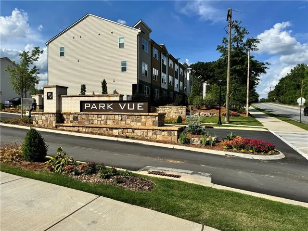
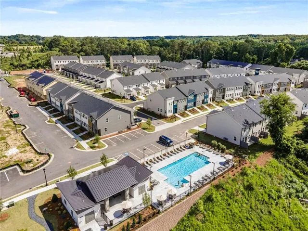
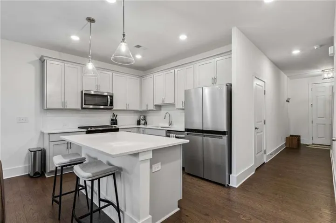
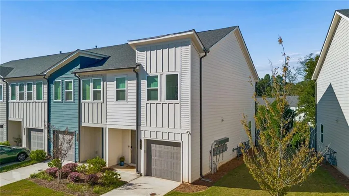
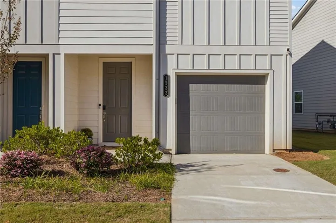
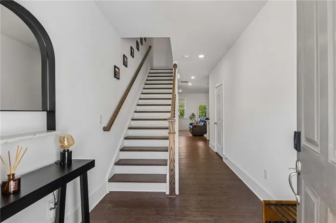
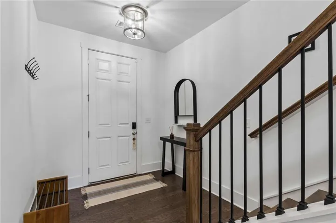
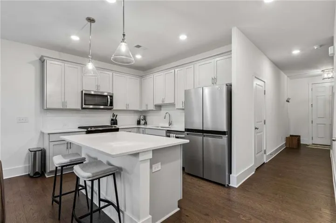
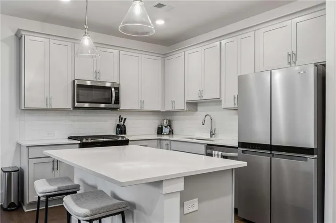
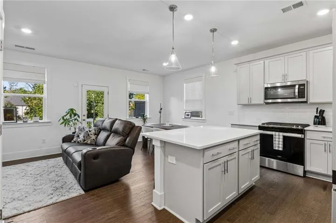
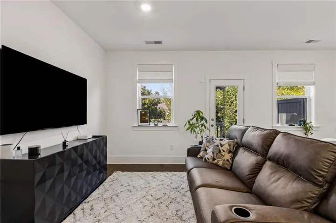
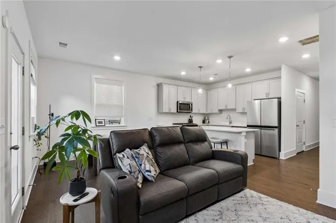
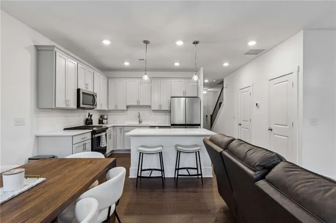
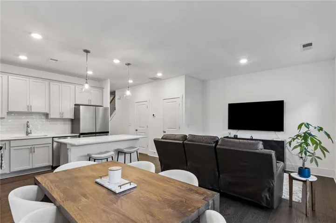
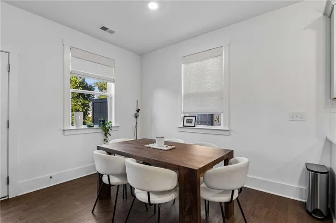
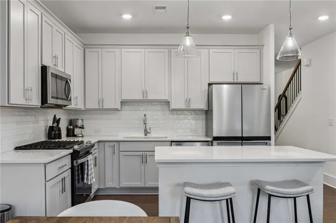
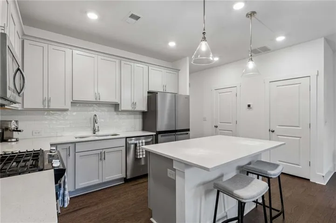
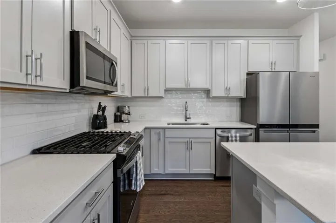
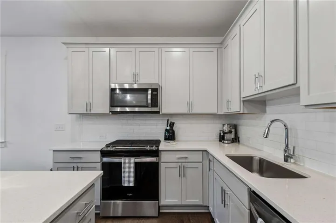
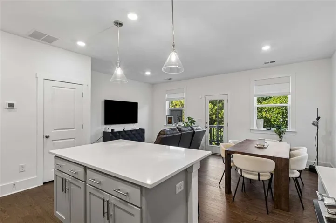
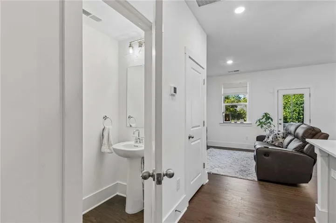
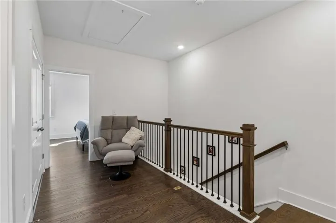
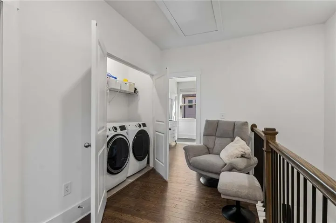
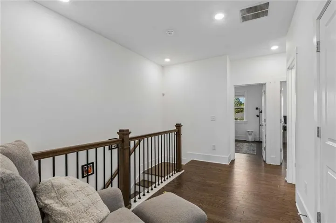
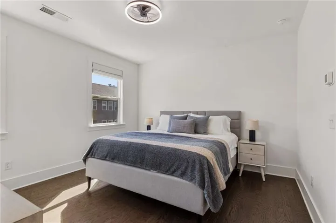
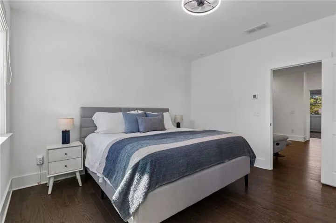
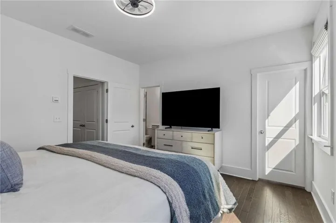
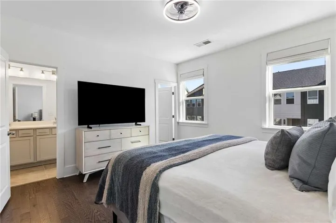
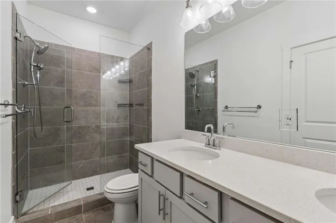
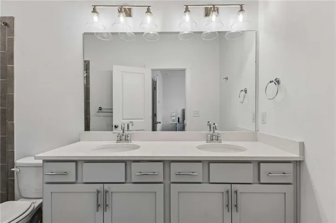
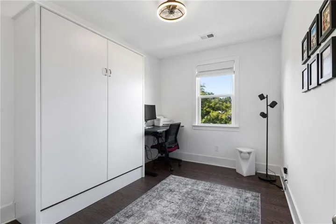
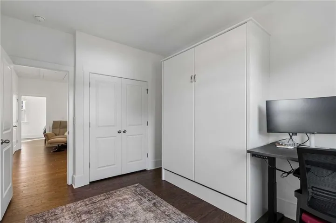
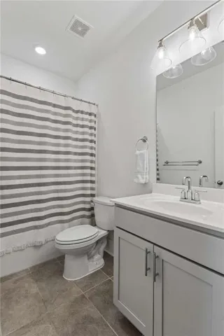
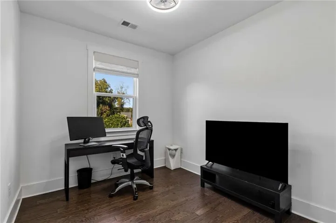
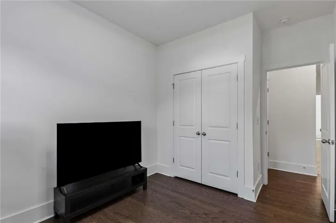
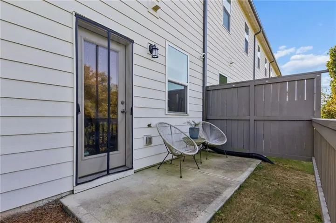
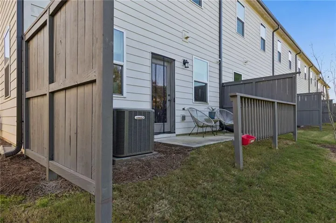
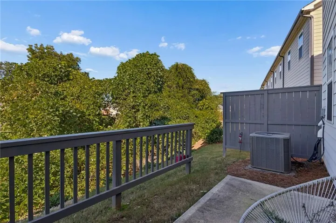
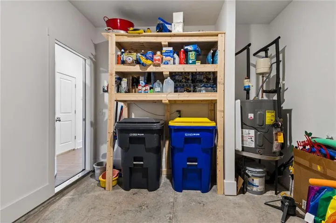
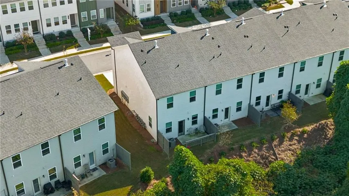
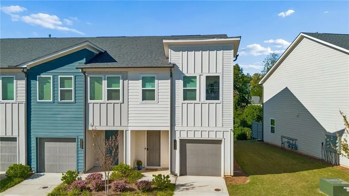
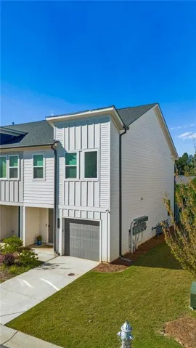
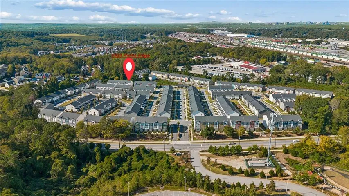
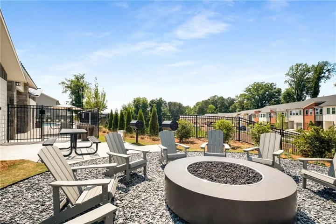
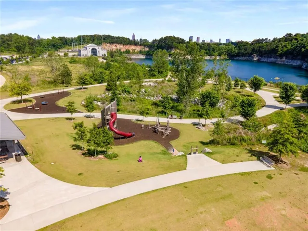
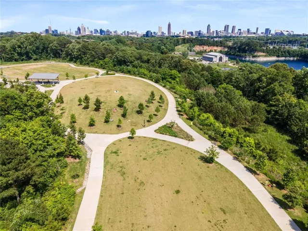
Beautifully appointed END-UNIT Townhome in Ashton Woods’ gated community, Park Vue, directly across from Shirley Franklin Park (Bellwood Quarry) in the heart of West Midtown! The park consists of 280 acres, making it the largest green space in the city! Enjoy grassy meadows, dramatic rock cliffs by the reservoir, 2 pavilions, playground & a network of trails that connect to Proctor Creek Greenway ~ that will eventually feed into the Beltline Westside Trail. This thoughtfully designed residence offers 1, 480 sq ft of stylish living across 2 levels with a private 1-car garage. Gourmet Kitchen features custom cabinetry with quartz counters, tiled backsplash, stainless appliances w/gas cooking, generous island & luxury hardwood flooring throughout. Step outside to the rear patio overlooking one of the community’s green spaces. Upstairs, the light filled Primary Suite offers a relaxing retreat with an ensuite bath complete with dual vanity, tiled shower & frameless glass enclosure. Two additional bedrooms, including one with a sleek Murphy bed for flexible use as a home office or guest suite, a full hall bath and convenient laundry room complete the upper level. W/D stay! Residents enjoy resort-style amenities including a sparkling pool & cabana along with a large firepit and grilling station. Enjoy exceptional access to West Midtown’s acclaimed dining and shopping including The Works & Westside Provisions District-including Brash Coffee, Five Daughters Bakery, Forza Storico, Marcel, Superica & additional destinations like Cooks & Soldiers, Miller Union, Eight Sushi Lounge & so many more!! Conveniently located to schools, parks, MARTA, GA Tech, Mercedes Benz Stadium, Braves & Battery Park, Hartsfield Jackson airport, I-75, I-285 & I-20.
Address
Open on Google Maps-
Address: 1522 Parks Edge Lane Nw, Atlanta, Georgia 30318
-
City: Atlanta
-
State/county: GA
-
Zip/Postal Code: 30318
-
Area: PARK VUE
Details
Updated on November 9, 2026 at 9:27 pm-
Property ID 7859338
-
Price $420,000
-
Property Size 1480 m²
-
Land Area 0.02 m²
-
Bedrooms 3
-
Bathrooms 3
-
Garage 1
-
Year Built 2023
-
Property Type Townhouse, Residential
-
Property Status Active, For Sale
Additional details
-
Listing Terms Cash, Conventional, FHA, VA Loan
-
Association Fee 175
-
Roof Shingle
-
Utilities Cable Available, Electricity Available, Natural Gas Available, Phone Available, Sewer Available, Water Available
-
Sewer Public Sewer
-
Cooling Ceiling Fan(s), Central Air, Electric, Zoned
-
Heating Central, Forced Air, Natural Gas, Zoned
-
Flooring Hardwood
-
County Fulton - GA
-
Property Type Residential
-
Pool In Ground
-
Parking Attached, Driveway, Garage, Garage Door Opener, Garage Faces Front, Kitchen Level, Level Driveway
-
Elementary School William M.Boyd
-
Middle School John Lewis Invictus Academy/Harper-Archer
-
High School Frederick Douglass
-
Community Features Clubhouse, Gated, Homeowners Assoc, Near Beltline, Near Public Transport, Near Schools, Near Shopping, Park, Playground, Pool, Sidewalks, Street Lights
-
Waterfront None
-
Architectural Style Townhouse
Mortgage Calculator
-
Down Payment
-
Loan Amount
-
Monthly Mortgage Payment
-
Property Tax
-
Home Insurance
-
PMI
-
Monthly HOA Fees

- Jason Tatum