










- Single Family Residence, Residential
- 5
- 7
- 4
- 6436 m²

Description
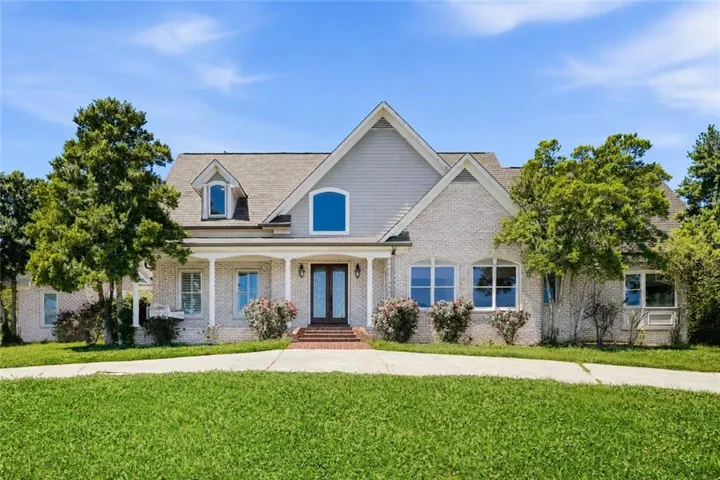
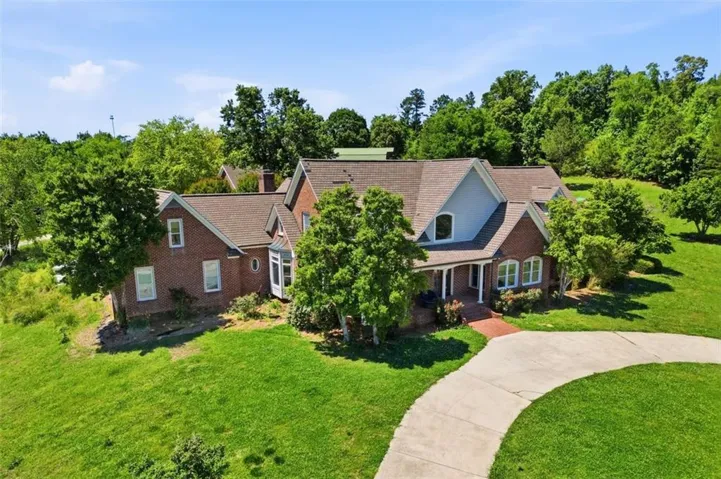
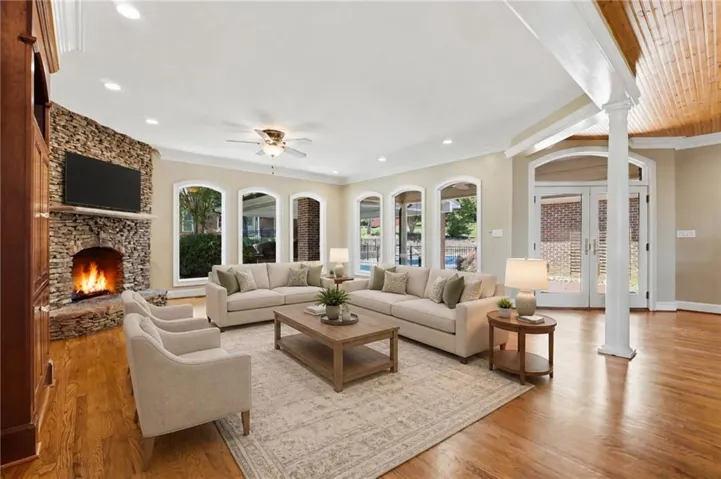
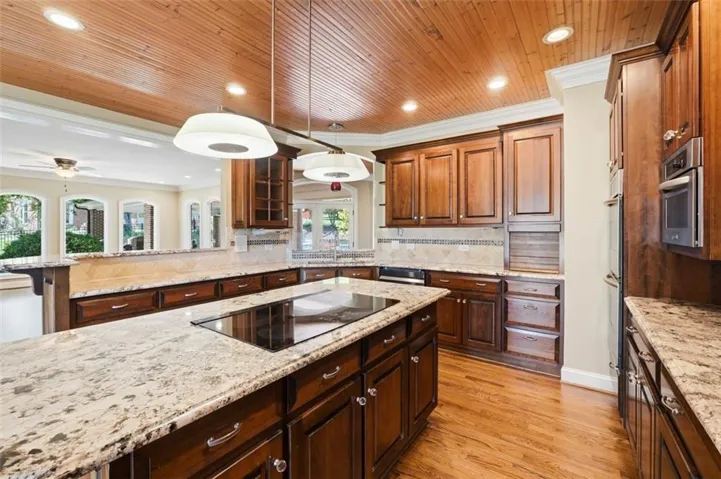
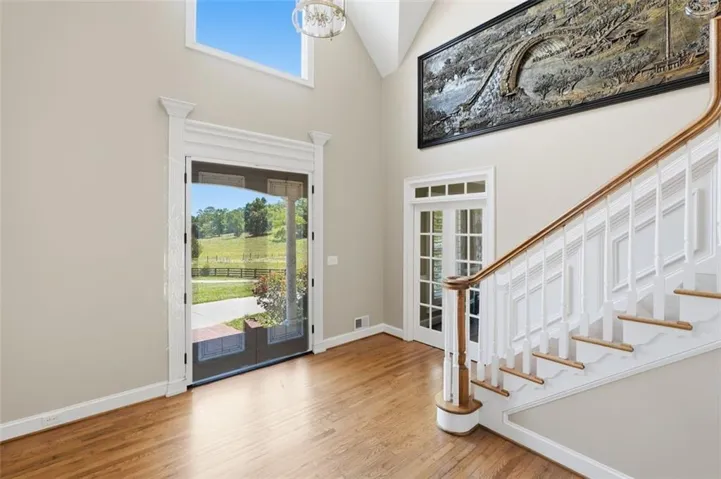
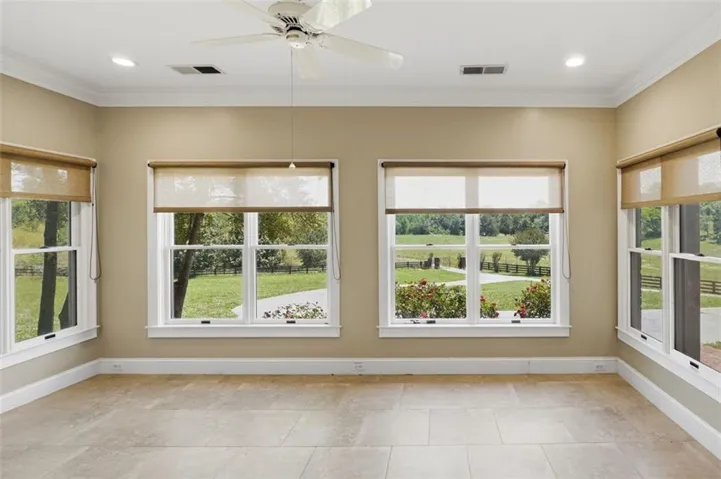
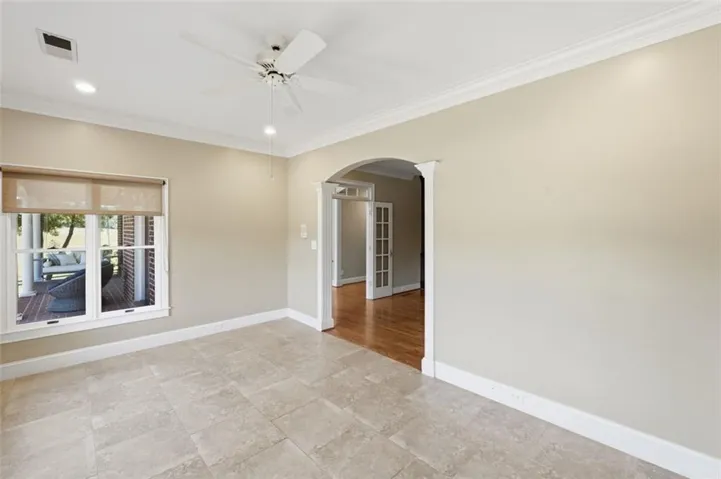
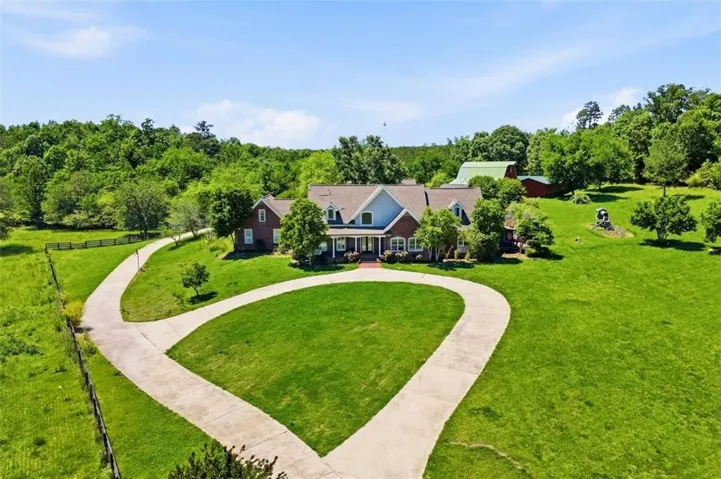
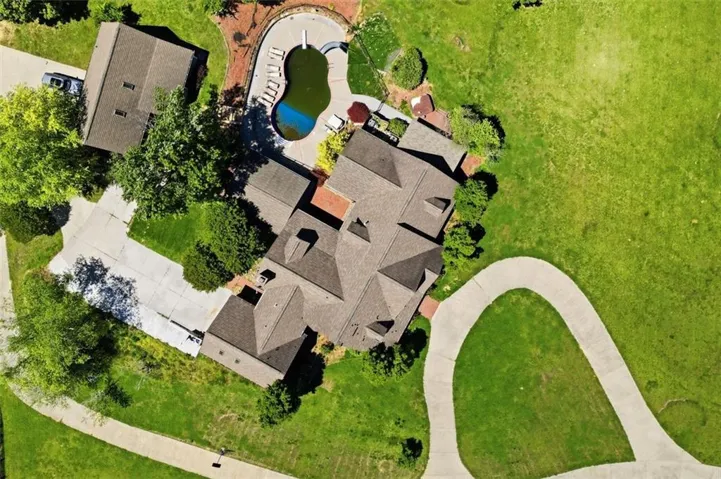
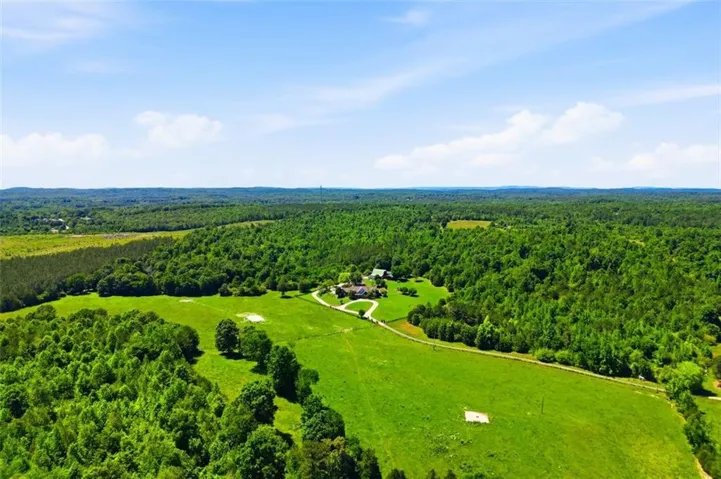
Escape to the country with this rare find! Tucked behind private gated access and surrounded by 5 breathtaking acres of rolling pastures and mature trees, this stunning 4-sided brick estate offers the perfect blend of luxury, privacy, and peaceful seclusion while remaining just minutes from I-75 access. Designed for refined country living and the ultimate hobby farm lifestyle, the property features a stall barn, huge shed roof with covered storage, and endless opportunities for horses, animals, recreation, or simply enjoying wide-open space and tranquility. The oversized primary suite on the main level is a private sanctuary featuring its own screened porch and spa-inspired bath complete with a luxury shower panel system offering rain and massage features, soaking tub, and dual walk-in closets. A stately office with custom built-ins and adjoining sunroom creates the perfect work-from-home setting, while the elegant formal dining room is ideal for hosting unforgettable gatherings. The heart of the home is the expansive open-concept chef’s kitchen with custom finishes overlooking the fireside family room featuring oversized windows and a dramatic stacked stone fireplace. Upstairs, 4 large bedrooms and 3.5 bathrooms provide abundant space for family and guests, while the custom theater room with kitchenette creates the ultimate movie-night experience. Outside, the property transforms into a resort-style retreat with a saltwater pool, pavilion with outdoor fireplace, and breathtaking pastoral views. The carriage house offers a second residence complete with a lofted bedroom and full bath, living room, kitchen, laundry, and attached 2-car garage — ideal for guests, extended family, private office space, or multi-generational living.
Address
Open on Google Maps-
Address: 111 Brown Loop Spur Nw, Cartersville, Georgia 30121
-
City: Cartersville
-
State/county: GA
-
Zip/Postal Code: 30121
-
Area: ACREAGE
Details
Updated on September 8, 2026 at 6:27 pm-
Property ID 7817938
-
Price $899,000
-
Property Size 6436 m²
-
Land Area 5 m²
-
Bedrooms 5
-
Bathrooms 7
-
Garages 4
-
Year Built 1996
-
Property Type Single Family Residence, Residential
-
Property Status Pending, For Sale
Additional details
-
Listing Terms Cash, Conventional, FHA, VA Loan
-
Roof Composition
-
Utilities Cable Available, Electricity Available, Natural Gas Available, Phone Available
-
Sewer Septic Tank
-
Cooling Ceiling Fan(s), Central Air, Zoned
-
Heating Central, Heat Pump, Separate Meters
-
Flooring Carpet, Hardwood
-
County Bartow - GA
-
Property Type Residential
-
Pool In Ground, Vinyl
-
Parking Attached, Covered, Garage, Garage Door Opener, Garage Faces Rear, Kitchen Level, Level Driveway
-
Elementary School Clear Creek - Bartow
-
Middle School Cass
-
High School Cass
-
Community Features Gated
-
Waterfront None
-
Architectural Style Colonial
Mortgage Calculator
-
Down Payment
-
Loan Amount
-
Monthly Mortgage Payment
-
Property Tax
-
Home Insurance
-
PMI
-
Monthly HOA Fees

- Jason Tatum