4746 Braselton Hwy Lot 2, Hoschton, Georgia 30548
- $1,350,000
- Single Family Residence, Residential
- 4
- 6
- 3
- 5634 m²

- $1,350,000
Description
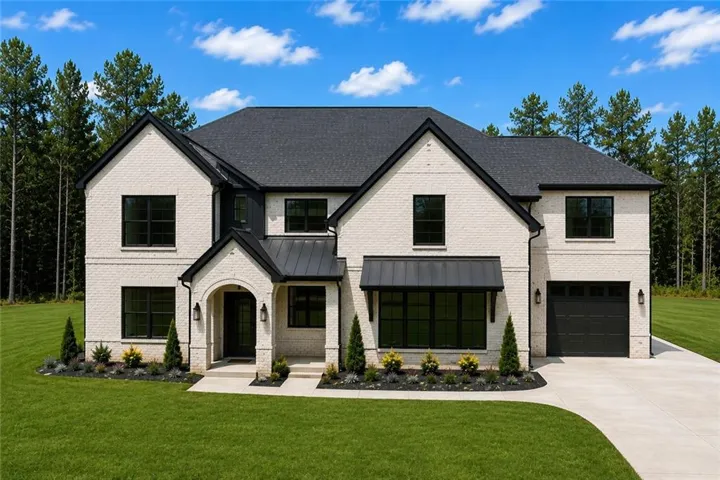
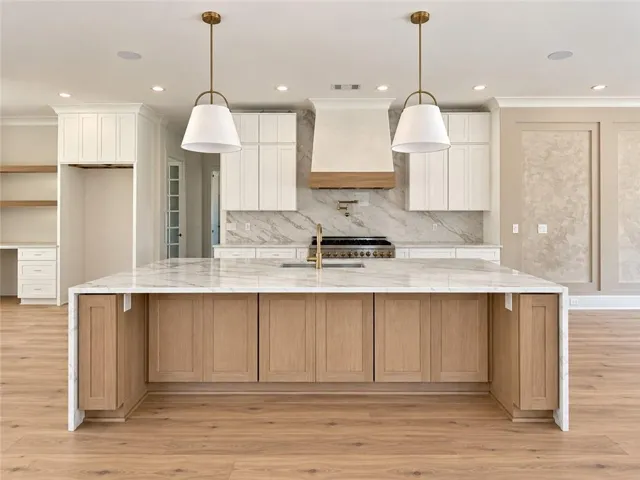
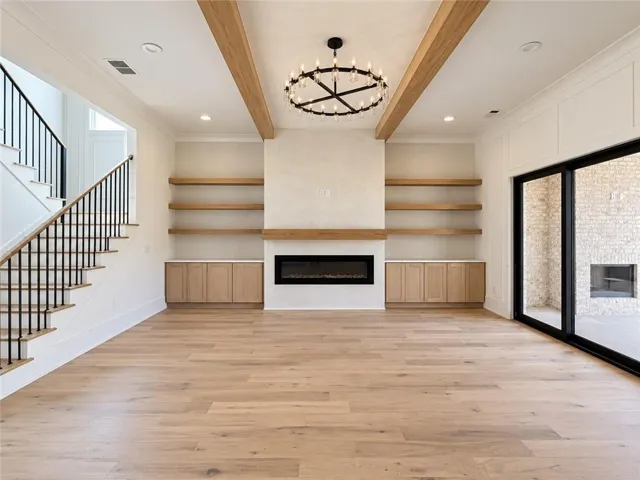
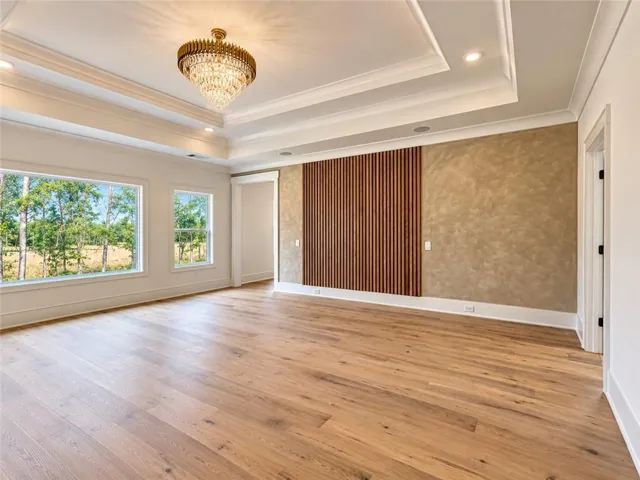
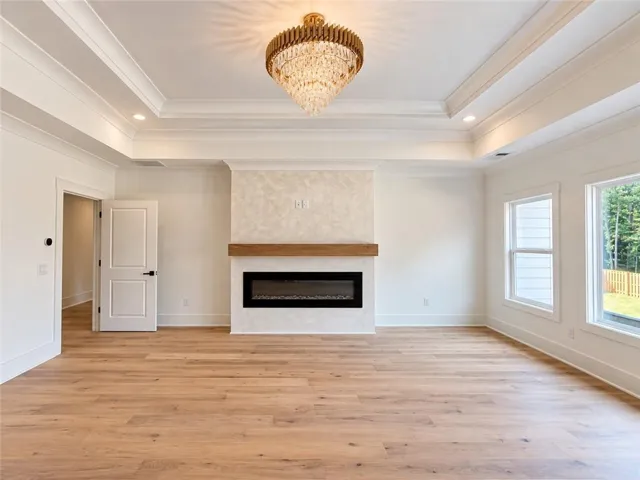
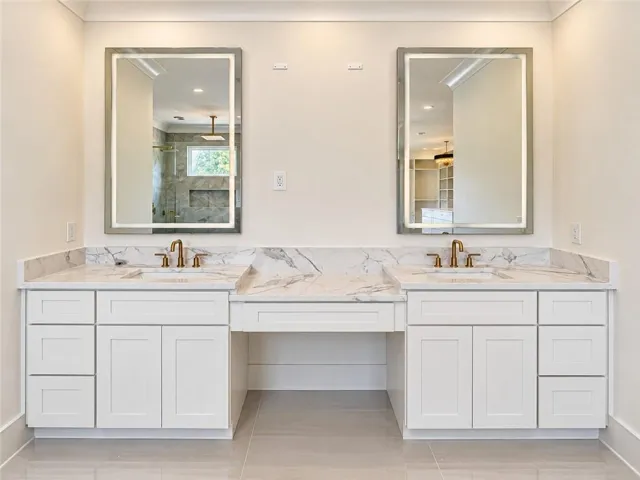
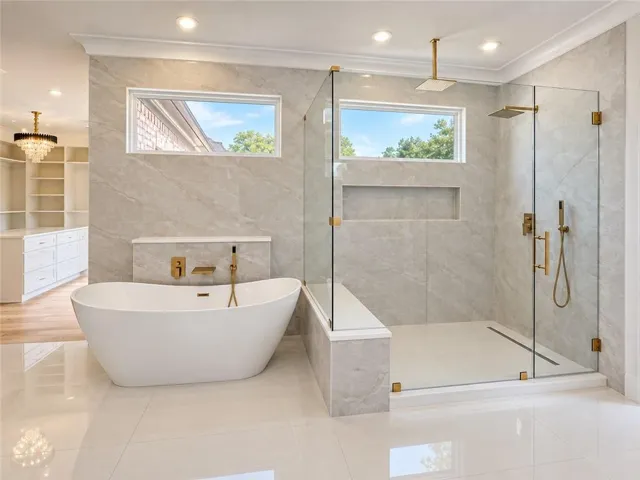
**Professional photos coming soon. ** New construction along Braselton Highway is moving quickly. This custom four-sided brick home sits on a privately gated and fully fenced 0.67-acre homesite with **no HOA**, offering privacy and space while remaining convenient to I-85, shopping, dining, healthcare, parks, and North Georgia. Inside, the home offers a spacious, open layout with a two story foyer, large family room with fireplace and built-ins, and a beautifully appointed kitchen with oversized island and adjoining breakfast area. The main level features a private primary suite with fireplace, spa-inspired bath, custom walk-in closet, and direct access to the laundry room, along with a separate ensuite guest suite ideal for extended family or guests. Upstairs, a second primary suite, additional ensuite bedroom, enclosed media room with fireplace and wet bar, home office, bonus room with full bath, second laundry room, and additional half bath provide exceptional flexibility. A covered rear porch with fireplace overlooks the fully fenced backyard, while the three-car garage offers plenty of parking and storage. With two primary suites, multiple ensuite bedrooms, two laundry rooms, flexible living spaces, a gated homesite, and no HOA, this is a rare opportunity to purchase new construction with room to grow all in a convenient Hoschton location.
Address
Open on Google Maps-
Address: 4746 Braselton Hwy Lot 2, Hoschton, Georgia 30548
-
City: Hoschton
-
State/county: GA
-
Zip/Postal Code: 30548
-
Area: NONE
Details
Updated on September 15, 2026 at 10:48 pm-
Property ID 7829950
-
Price $1,350,000
-
Property Size 5634 m²
-
Land Area 0.67 m²
-
Bedrooms 4
-
Bathrooms 6
-
Garages 3
-
Year Built 2026
-
Property Type Single Family Residence, Residential
-
Property Status Active, For Sale
Additional details
-
Roof Composition
-
Utilities Cable Available, Electricity Available, Natural Gas Available, Phone Available, Underground Utilities, Water Available
-
Sewer Septic Tank
-
Cooling Ceiling Fan(s), Central Air
-
Heating Central
-
Flooring Hardwood
-
County Gwinnett - GA
-
Property Type Residential
-
Pool None
-
Parking Driveway, Garage, Garage Door Opener, Garage Faces Front, Garage Faces Side, Kitchen Level, Level Driveway
-
Elementary School Duncan Creek
-
Middle School Osborne
-
High School Mill Creek
-
Community Features None
-
Waterfront None
-
Architectural Style Modern
Mortgage Calculator
-
Down Payment
-
Loan Amount
-
Monthly Mortgage Payment
-
Property Tax
-
Home Insurance
-
PMI
-
Monthly HOA Fees

- Jason Tatum