- Single Family Residence, Residential
- 4
- 3
- 2
- 2809 m²

Description
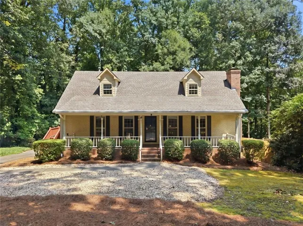
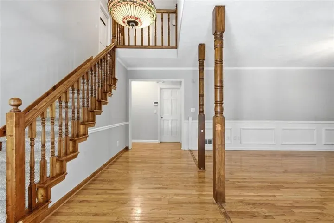
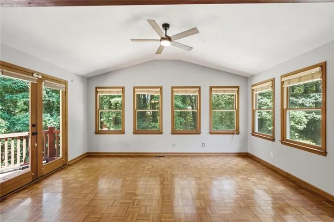
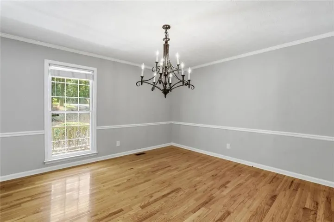
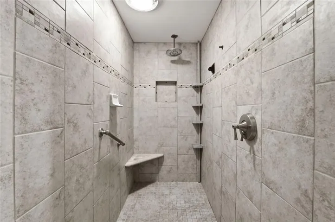
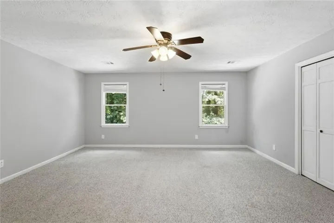
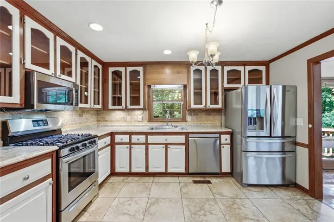
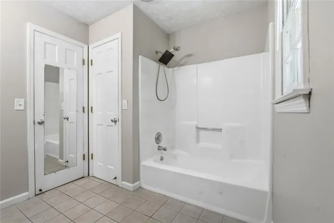
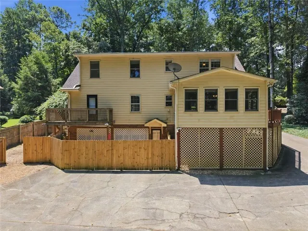
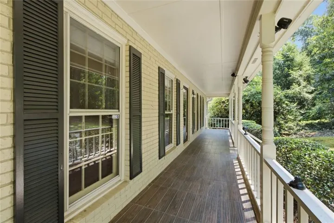
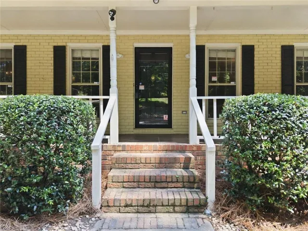
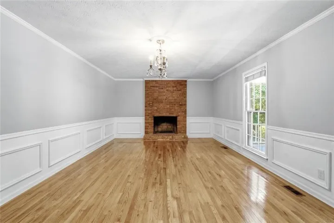
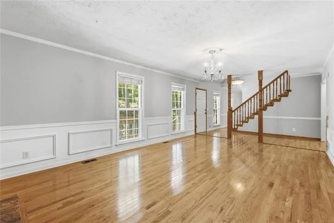
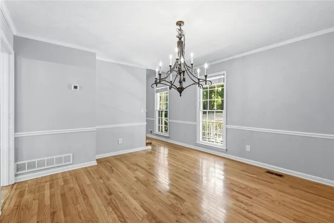
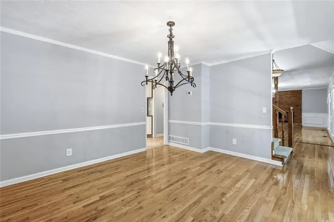
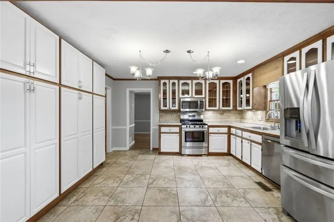
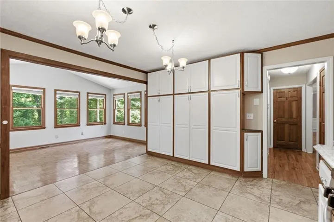
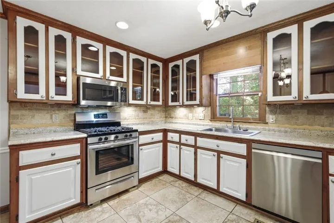
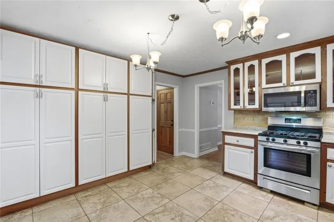
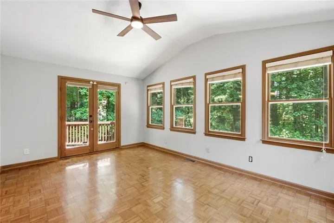
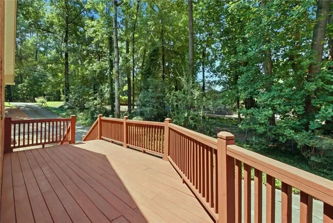
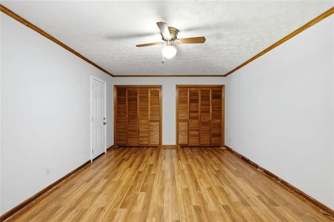
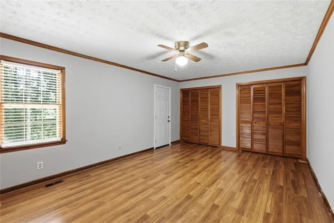
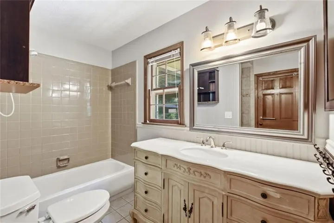
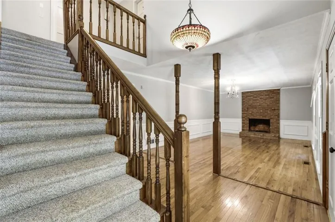
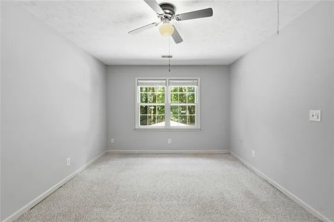
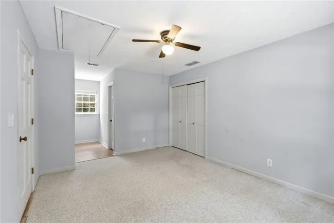
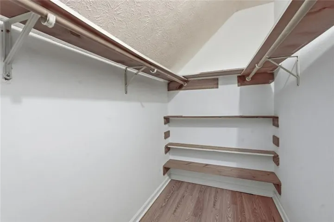
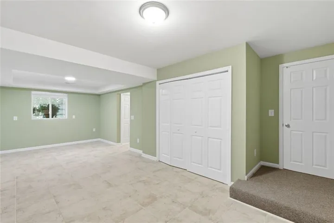
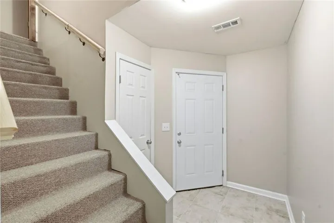
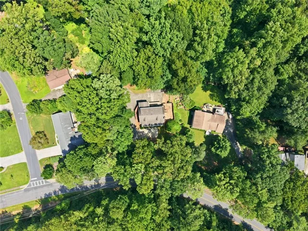
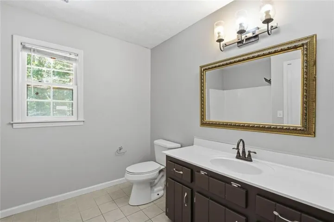
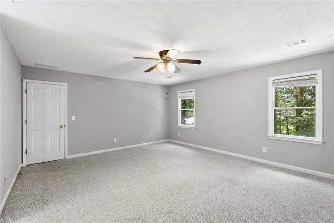
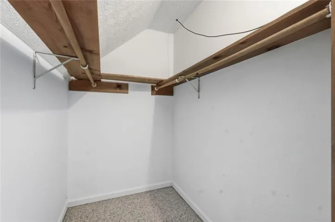
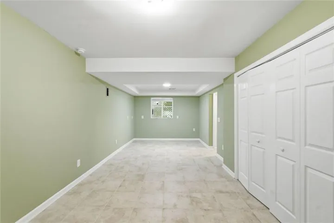
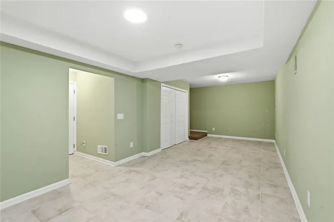
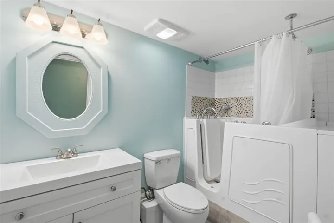
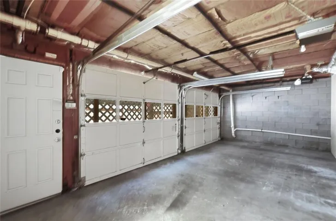
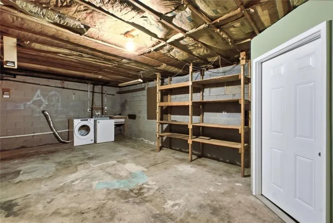
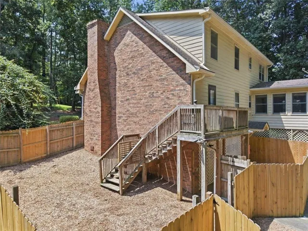
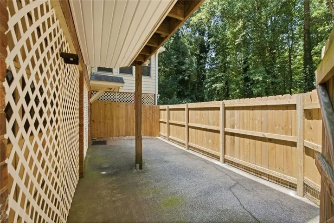
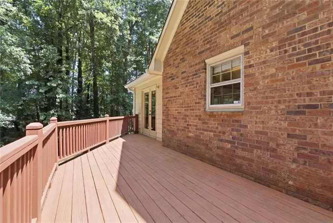
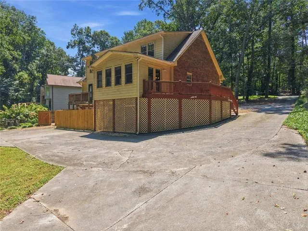
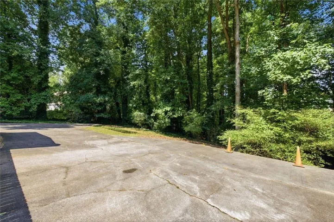
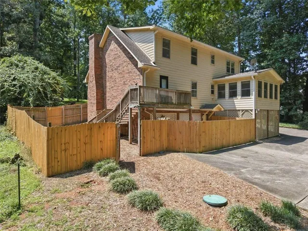
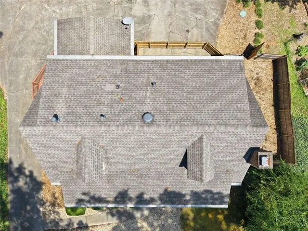
Look no further! This charming classic Cape Cod offers exceptional space, privacy, flexibility, and a location that is hard to beat. From the inviting rocking-chair front porch to the mature trees and peaceful wooded setting, this home immediately feels warm and welcoming. Inside, you’ll find a light-filled, move-in-ready interior with hardwood floors on the main level, spacious formal living and dining rooms, and a beautifully updated kitchen featuring newer appliances, countertops, backsplash, sink, faucet, hardware, abundant cabinetry, and excellent storage. The sunroom off the kitchen opens to a second deck overlooking the private backyard—an ideal place to relax, entertain, enjoy morning coffee, or unwind at the end of the day while taking in the wooded views and occasional deer passing through. The main-level primary suite is a true retreat, complete with a renovated bath and its own private balcony. Generous closets and storage can be found throughout the home, including the bedrooms, primary suite, kitchen, garage, and basement. The finished basement offers outstanding versatility and could be ideal for teens, extended family, in-laws, guests, a recreation room, home office, media room, or private living area. With a separate entrance through the garage and a newer private bathroom featuring a walk-in tub and shower, the space offers excellent potential for multigenerational living or additional privacy. Need room for your toys? You’ve found it. The extra-long rear driveway provides ample space for multiple vehicles and can easily accommodate an RV, boat, trailer, or recreational vehicles. Best of all, there is NO HOA, giving you added freedom and flexibility. The spacious 2-car garage also offers plenty of room for large vehicles, shelving, storage, or a workshop. Additional improvements include a newer roof, HVAC system, water heater, exterior floodlights, updated fencing, and a large backyard with space for children, pets, gardening, and outdoor recreation. A dedicated garden area has also been created while preserving the natural privacy of the property. Conveniently located near Kincaid Elementary, Sandy Plains shopping and dining, Publix, major roadways, and everyday conveniences, with easy access toward Buckhead, Downtown Atlanta, and Hartsfield-Jackson Atlanta International Airport. Space, privacy, flexibility, no HOA, room for recreational vehicles, and a finished basement with multigenerational potential—this home offers a lifestyle that is increasingly difficult to find.
Address
Open on Google Maps-
Address: 1489 Kincaid Road, Marietta, Georgia 30066
-
City: Marietta
-
State/county: GA
-
Zip/Postal Code: 30066
-
Area: East Cobb
Details
Updated on September 16, 2026 at 9:38 pm-
Property ID 7812494
-
Price $518,900
-
Property Size 2809 m²
-
Land Area 0.474 m²
-
Bedrooms 4
-
Bathrooms 3
-
Garages 2
-
Year Built 1985
-
Property Type Single Family Residence, Residential
-
Property Status Active, For Sale
Additional details
-
Roof Composition
-
Utilities Other
-
Sewer Public Sewer
-
Cooling Central Air
-
Heating Central
-
Flooring Carpet, Hardwood, Tile
-
County Cobb - GA
-
Property Type Residential
-
Pool None
-
Parking Garage
-
Elementary School Kincaid
-
Middle School Daniell
-
High School Sprayberry
-
Community Features Near Schools, Near Shopping, Sidewalks
-
Waterfront None
-
Architectural Style Cape Cod, Other
Mortgage Calculator
-
Down Payment
-
Loan Amount
-
Monthly Mortgage Payment
-
Property Tax
-
Home Insurance
-
PMI
-
Monthly HOA Fees

- Jason Tatum