- Single Family Residence, Residential
- 5
- 3
- 2
- 3355 m²

Description
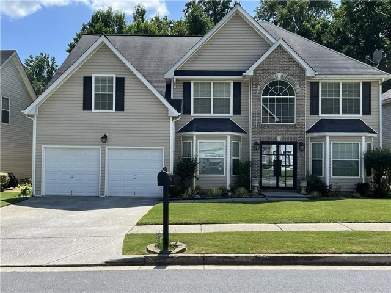
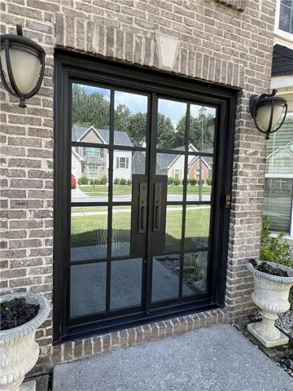
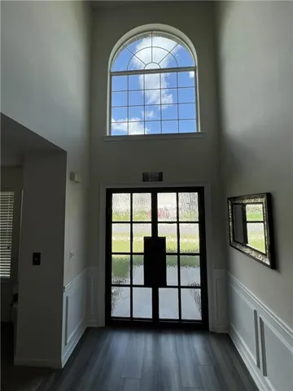
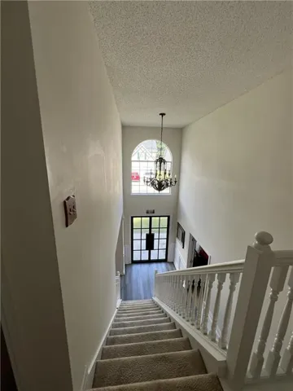
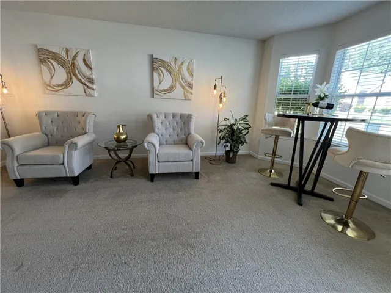
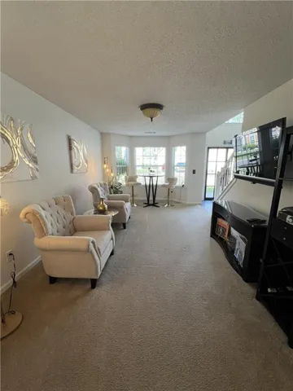
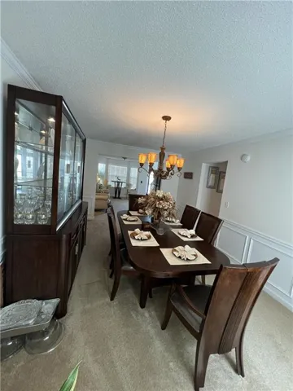
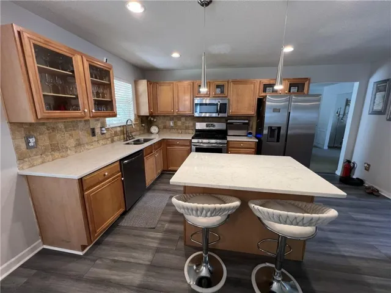
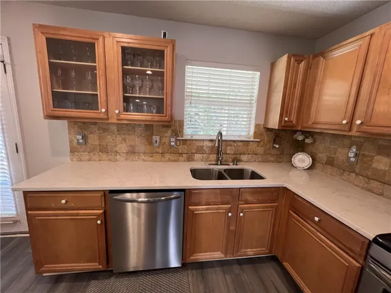
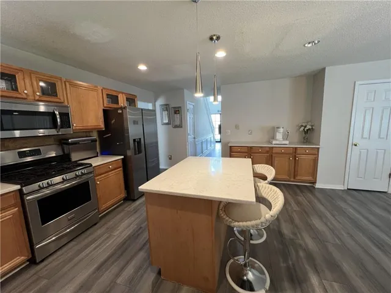
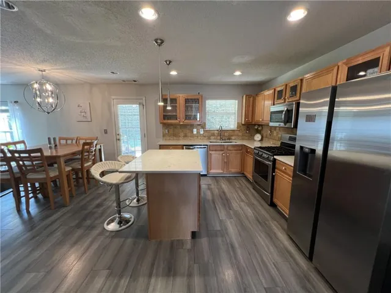
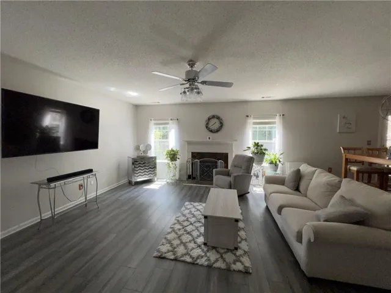
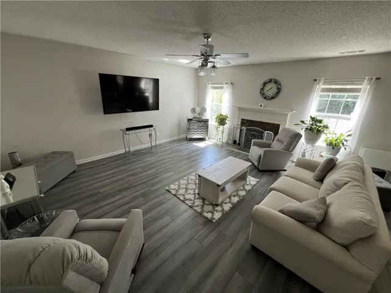
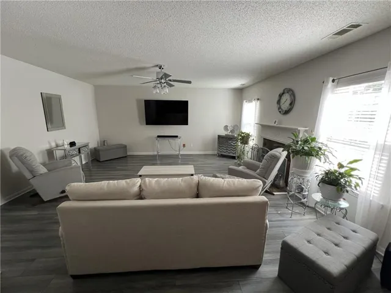
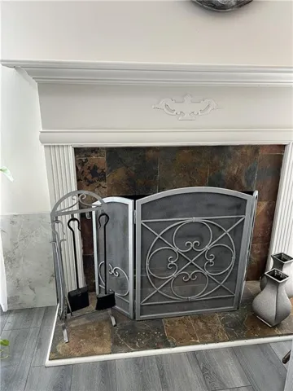
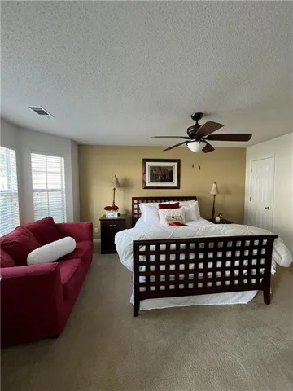
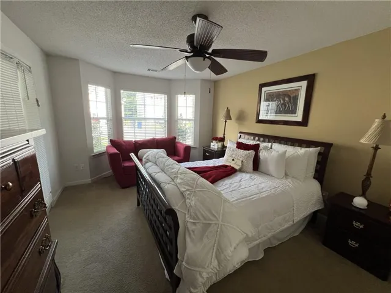
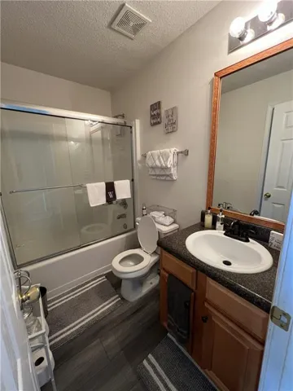
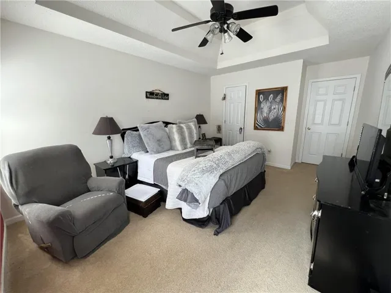
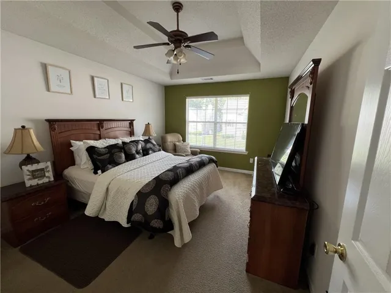
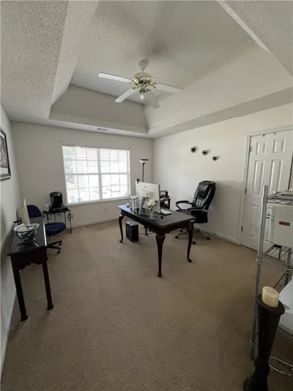
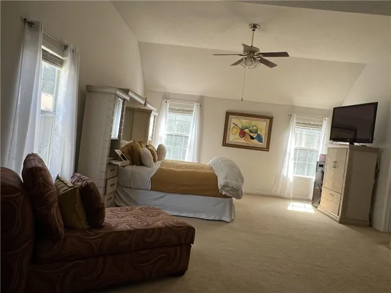
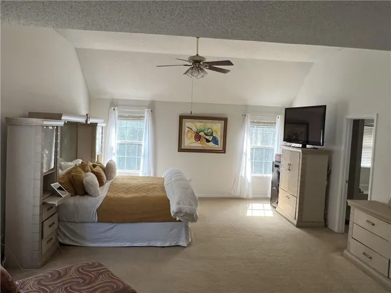
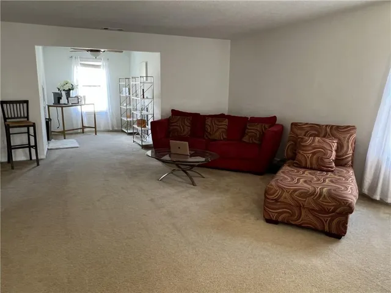
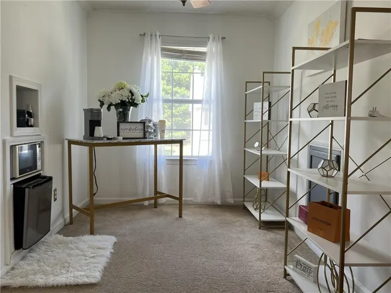
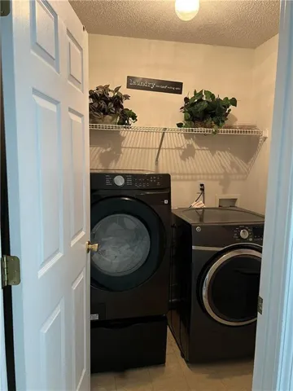
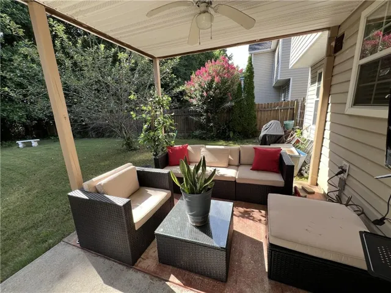
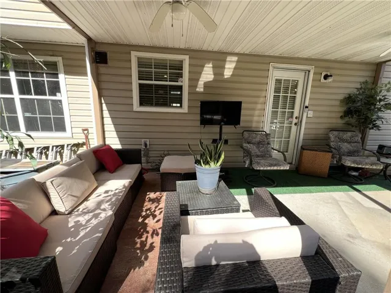
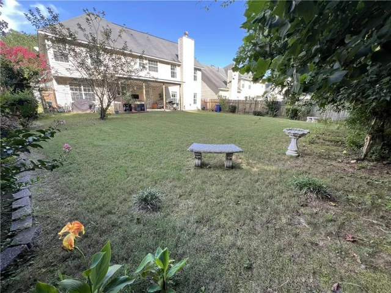
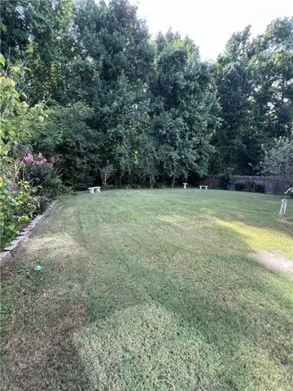
Welcome home to this stunning 3, 355-square-foot luxury residence which includes yard irrigation and a beautifully designed floorplan for elegant living and effortless entertaining. As you approach, a beautiful two-story foyer greets you with a custom black iron double door that sets a grand tone for the entire home. Inside, the main level features sophisticated spaces including a large, open living room with a beautiful bay window that is perfect for relaxation, and an extra-large, elegant dining room that comfortably seats 12 guests for formal gatherings. The heart of the home is the extra-large kitchen, a chef’s dream layout complete with a central island, a butler’s bar, rich granite countertops, and tons of cabinet space highlighted by elegant glass-front display doors. This kitchen includes a premium stainless steel suite with a gas range, dishwasher, and built-in microwave. The kitchen flows seamlessly into the large, step-down family room featuring a gas-start fireplace that creates the perfect space for large family gatherings. Also located on the main floor is a separate bedroom that provides excellent privacy for guests or in-laws, boasting a beautiful bay window, classic French doors, and immediate access to a full bathroom. Upstairs, the home continues to impress with incredibly spacious secondary bedrooms that showcase architectural trey ceilings. The palatial master suite serves as a true private retreat, incorporating its own sitting room alongside an additional versatile flex space that can easily function as a quiet reading nook, custom morning coffee bar, or private home office. For ultimate convenience, a perfectly placed second-floor laundry room sits just off the master suite. Step outside into your private backyard oasis, where a massive, double-sized covered patio provides exceptional space for outdoor seating, dining, and large grilling setups. This fenced-in backyard offers a private space that is beautifully enhanced by mature fruit trees that create a tranquil, organic garden environment perfect for evening relaxation.
Address
Open on Google Maps-
Address: 4405 Ivy Fork Drive, Loganville, Georgia 30052
-
City: Loganville
-
State/county: GA
-
Zip/Postal Code: 30052
-
Area: Ivy Fork
Details
Updated on August 10, 2026 at 12:01 pm-
Property ID 7818583
-
Price $405,000
-
Property Size 3355 m²
-
Land Area 0.15 m²
-
Bedrooms 5
-
Bathrooms 3
-
Garages 2
-
Year Built 2004
-
Property Type Single Family Residence, Residential
-
Property Status Active, For Sale
Additional details
-
Listing Terms Cash, Conventional, FHA, VA Loan
-
Association Fee 300
-
Roof Shingle
-
Utilities Cable Available, Electricity Available, Underground Utilities
-
Sewer Public Sewer
-
Cooling Central Air
-
Heating Central
-
Flooring Carpet, Luxury Vinyl
-
County Gwinnett - GA
-
Property Type Residential
-
Pool None
-
Parking Attached, Garage
-
Elementary School Rosebud
-
Middle School Grace Snell
-
High School South Gwinnett
-
Community Features Homeowners Assoc, Near Schools, Near Shopping, Sidewalks
-
Waterfront None
-
Architectural Style Traditional
Mortgage Calculator
-
Down Payment
-
Loan Amount
-
Monthly Mortgage Payment
-
Property Tax
-
Home Insurance
-
PMI
-
Monthly HOA Fees

- Jason Tatum