5059 Club Vista Point, Stone Mountain, Georgia 30088
- $425,000
- $435,000

- Single Family Residence, Residential
- 4
- 3
- 2
- 2985 m²

- $425,000
- $435,000
Description
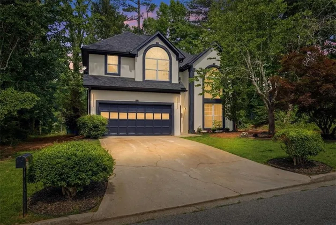
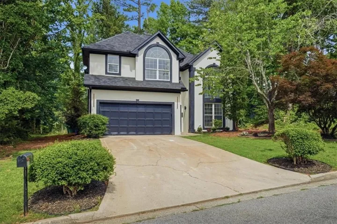
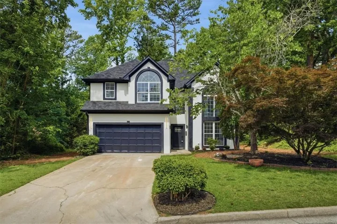
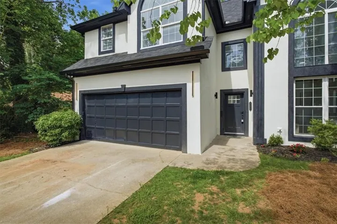
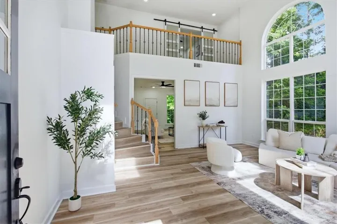
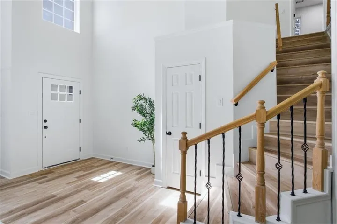
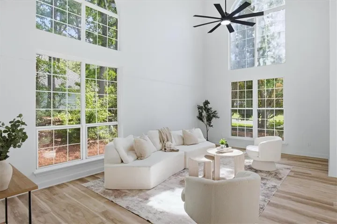
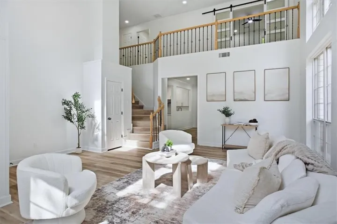
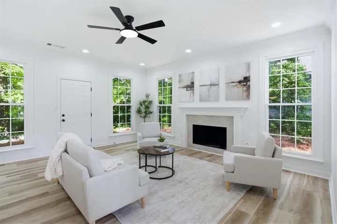
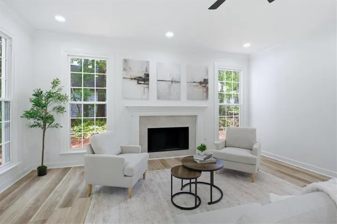
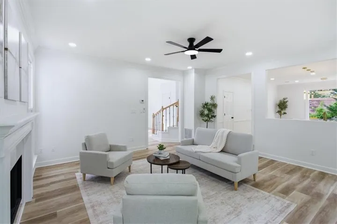
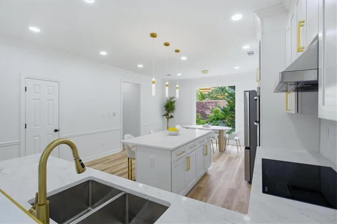
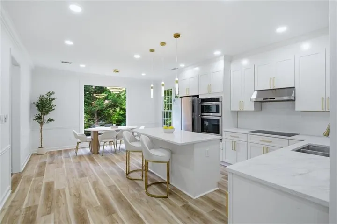
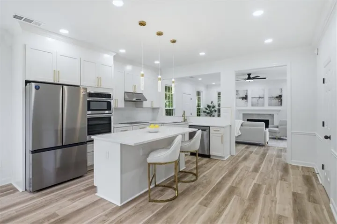
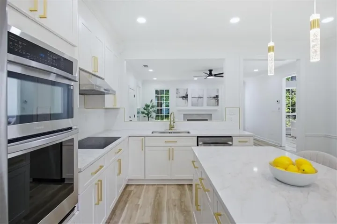
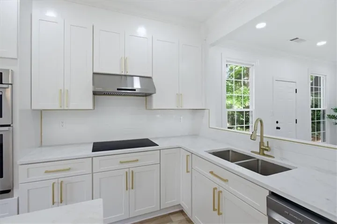
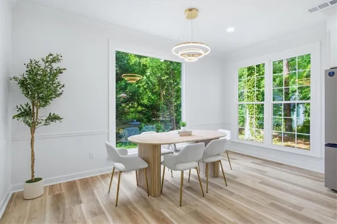
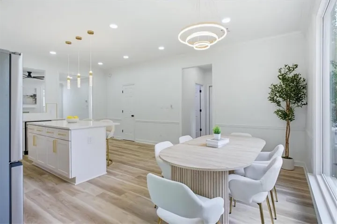
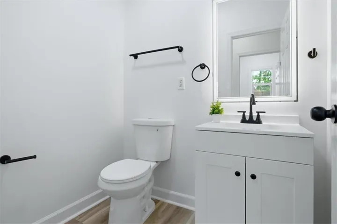
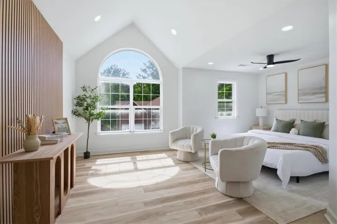
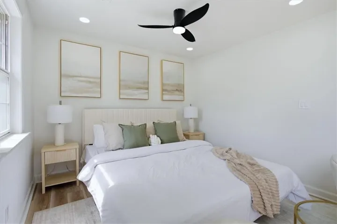
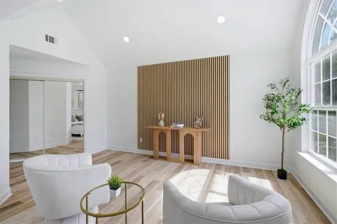
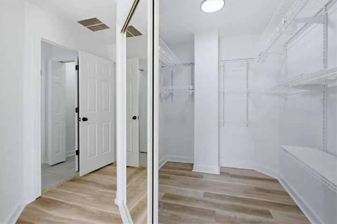
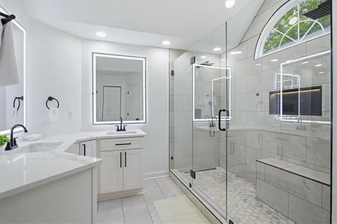
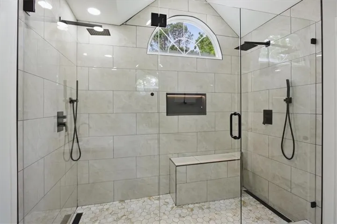
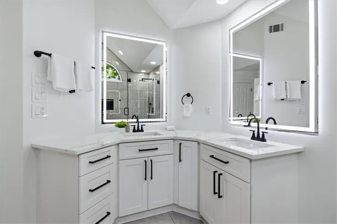
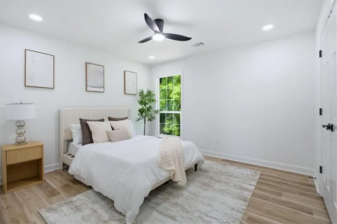
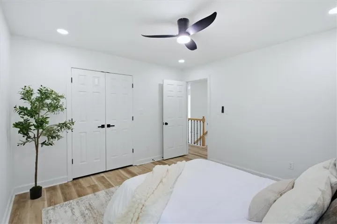
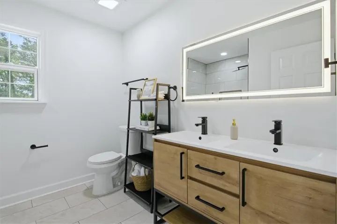
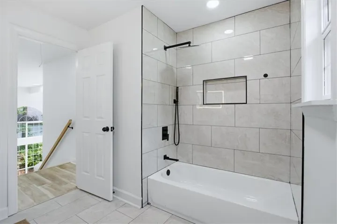
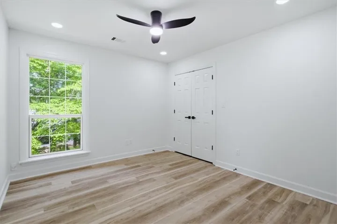
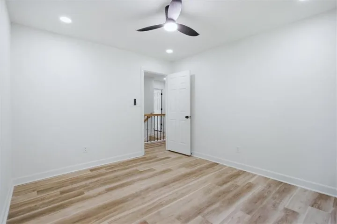
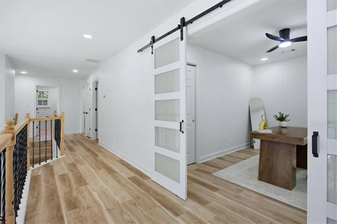
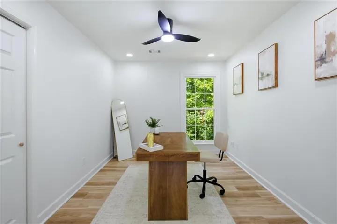
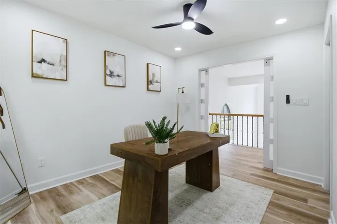
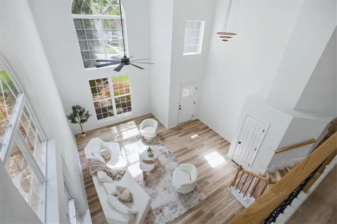
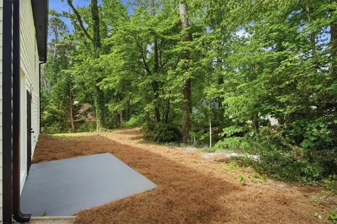
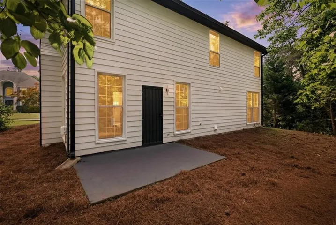
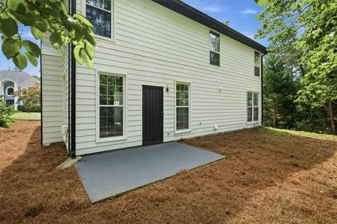
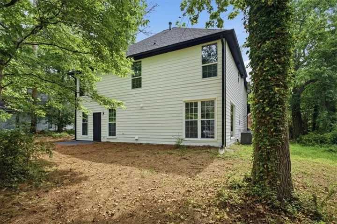
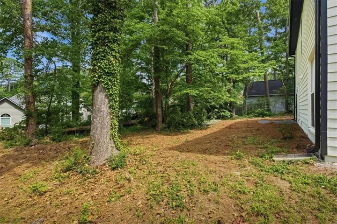
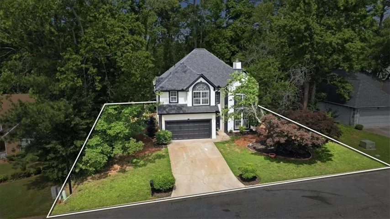
Welcome to this beautifully renovated 4-bedroom, 2.5-bath home located in the highly sought-after Hidden Hills subdivision in Stone Mountain! This spacious residence offers soaring ceilings, abundant natural light, and an open, inviting floor plan designed for comfortable living and entertaining. The impressive living room features high ceilings and large windows that fill the home with sunlight. The cozy family room is conveniently visible from the kitchen, creating the perfect gathering space for family and friends. The chef-inspired eat-in kitchen boasts a large center island, walk-in pantry, abundant cabinet storage, and a picturesque window with a great view. Whether preparing meals or hosting guests, this kitchen is sure to impress. Retreat to the oversized owner’s suite featuring a generous walk-in closet, double vanity, and a huge walk-in shower. Three additional spacious bedrooms provide flexibility for family, guests, or a home office. Additional highlights include a 2-car garage and a nicely sized backyard with plenty of room for outdoor entertaining, gardening, or play. Don’t miss this opportunity to own a move-in-ready home in one of Stone Mountain’s most desirable communities!
Address
Open on Google Maps-
Address: 5059 Club Vista Point, Stone Mountain, Georgia 30088
-
City: Stone Mountain
-
State/county: GA
-
Zip/Postal Code: 30088
-
Area: HIDDEN HILLS
Details
Updated on September 8, 2026 at 2:27 pm-
Property ID 7823375
-
Price $425,000
-
Property Size 2985 m²
-
Land Area 0.24 m²
-
Bedrooms 4
-
Bathrooms 3
-
Garages 2
-
Year Built 1989
-
Property Type Single Family Residence, Residential
-
Property Status Pending, For Sale
Additional details
-
Association Fee 200
-
Roof Shingle
-
Utilities Cable Available, Electricity Available, Natural Gas Available
-
Sewer Public Sewer
-
Cooling Ceiling Fan(s), Central Air
-
Heating Central
-
Flooring Hardwood
-
County Dekalb - GA
-
Property Type Residential
-
Pool None
-
Parking Driveway, Garage
-
Elementary School Woodridge
-
Middle School Miller Grove
-
High School Miller Grove
-
Community Features Homeowners Assoc, Near Public Transport, Near Trails/Greenway, Playground, Restaurant, Sidewalks, Street Lights
-
Waterfront None
-
Architectural Style Traditional
Mortgage Calculator
-
Down Payment
-
Loan Amount
-
Monthly Mortgage Payment
-
Property Tax
-
Home Insurance
-
PMI
-
Monthly HOA Fees

- Jason Tatum