1109 Leconte Court, Griffin, Georgia 30223
- $354,224
- $387,585




- Single Family Residence, Residential
- 3
- 2
- 2
- 1590 m²

- $354,224
- $387,585
Description
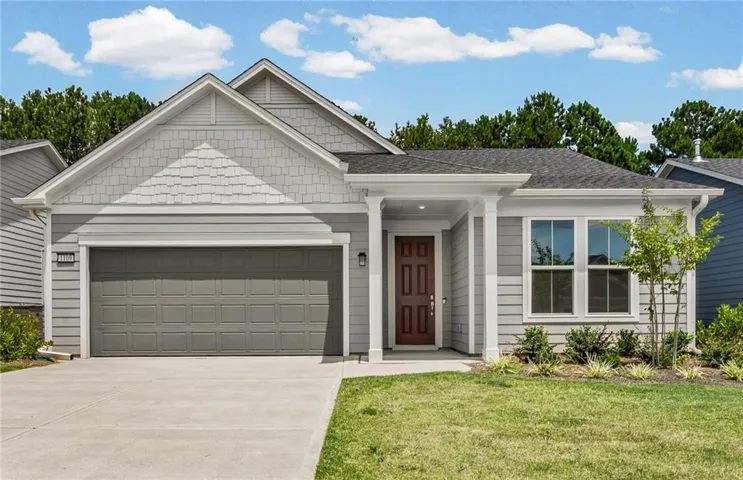
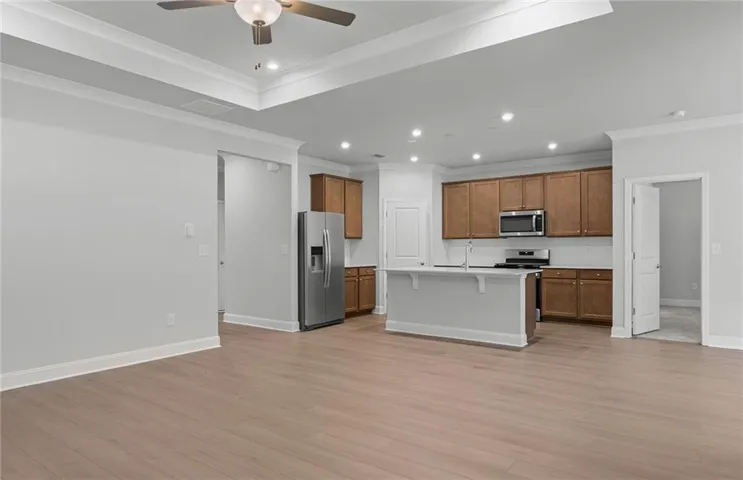
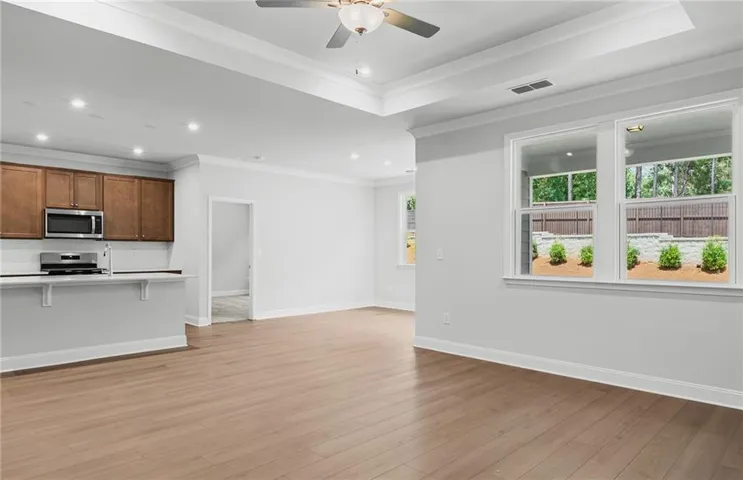
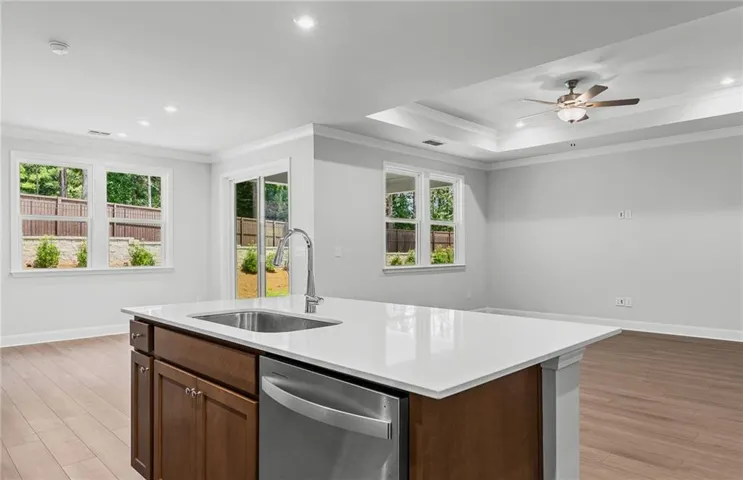
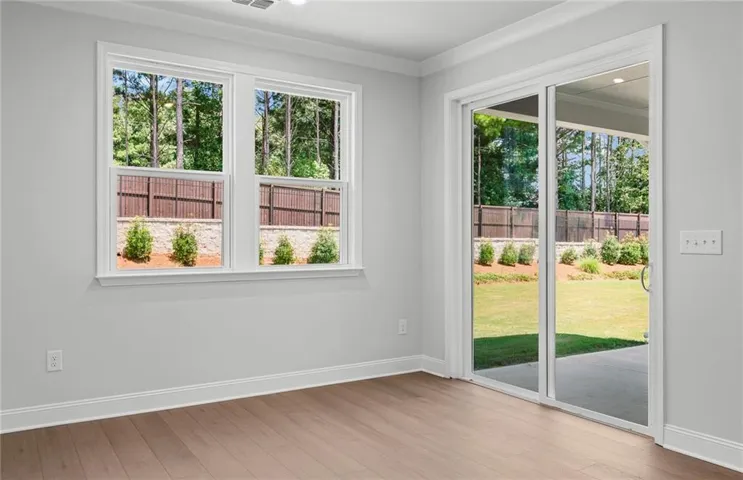
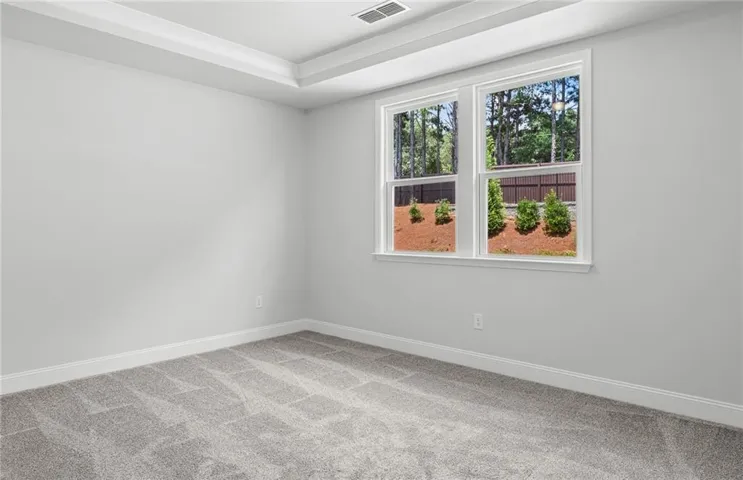
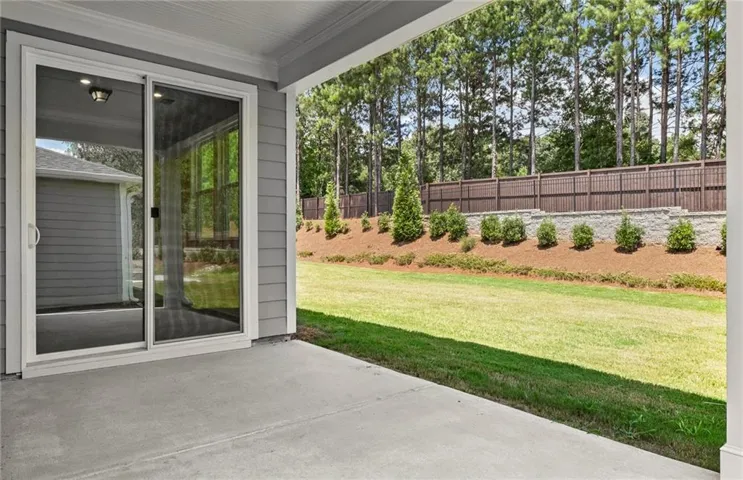
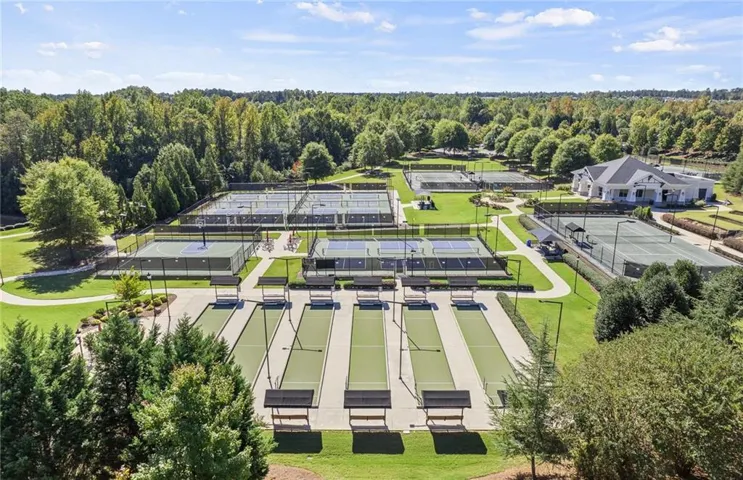
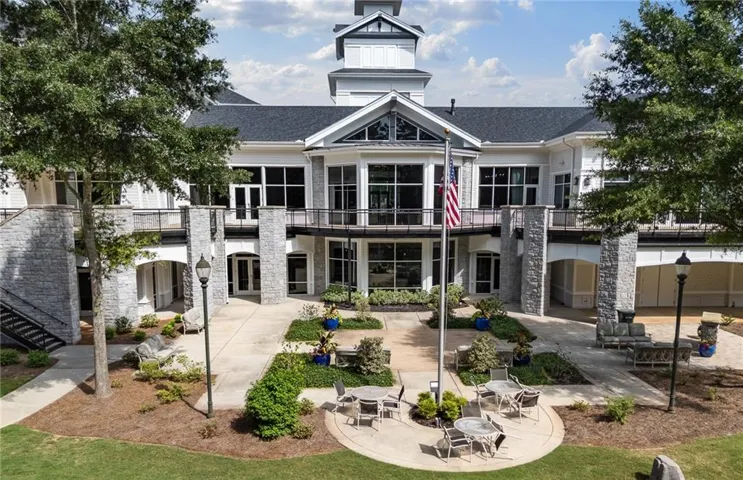
Live every day like a vacation at Sun City Peachtree by Del Webb, where resort-style amenities, vibrant social clubs, and endless opportunities for connection create a lifestyle as active or relaxed as you choose. Enjoy easy, low-maintenance living in this brand-new, move-in-ready Cressview home—perfectly timed to enjoy the fall season! Located in a vibrant active adult (55+) community, this thoughtfully designed home offers an open-concept layout ideal for entertaining, relaxing, and everyday comfort. The homesite provides a quiet, peaceful setting, creating a comfortable retreat to unwind and recharge. The owner’s suite is a true sanctuary, featuring a spa-inspired bath and an oversized walk-in closet designed to support your lifestyle. Conveniently located near community amenities created specifically for active adult living, this home offers the ideal blend of comfort, connection, and carefree enjoyment.
Address
Open on Google Maps-
Address: 1109 Leconte Court, Griffin, Georgia 30223
-
City: Griffin
-
State/county: GA
-
Zip/Postal Code: 30223
-
Area: SUN CITY PEACHTREE
Details
Updated on September 12, 2026 at 8:09 pm-
Property ID 7832133
-
Price $354,224
-
Property Size 1590 m²
-
Land Area 0.18 m²
-
Bedrooms 3
-
Bathrooms 2
-
Garages 2
-
Year Built 2026
-
Property Type Single Family Residence, Residential
-
Property Status Active, For Sale
Additional details
-
Listing Terms 1031 Exchange, Cash, Conventional, FHA, VA Loan
-
Association Fee 265
-
Roof Composition, Ridge Vents, Shingle
-
Utilities Cable Available, Electricity Available, Natural Gas Available, Sewer Available, Underground Utilities, Water Available
-
Sewer Public Sewer
-
Cooling Central Air, Electric, Heat Pump, Zoned
-
Heating Central, Heat Pump, Zoned
-
Flooring Carpet, Ceramic Tile, Luxury Vinyl
-
County Spalding - GA
-
Property Type Residential
-
Pool None
-
Parking Attached, Driveway, Garage, Garage Door Opener, Garage Faces Front, Kitchen Level, Level Driveway
-
Elementary School Spalding - Other
-
Middle School Spalding - Other
-
High School Spalding - Other
-
Community Features Clubhouse, Country Club, Dog Park, Golf, Homeowners Assoc, Near Trails/Greenway, Park, Pickleball, Pool, Sidewalks, Street Lights, Tennis Court(s)
-
Waterfront None
-
Architectural Style Ranch, Traditional
Features
Mortgage Calculator
-
Down Payment
-
Loan Amount
-
Monthly Mortgage Payment
-
Property Tax
-
Home Insurance
-
PMI
-
Monthly HOA Fees

- Jason Tatum