

- Single Family Residence, Residential
- 3
- 2
- 2
- 2401 m²

Description
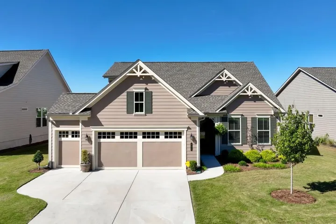
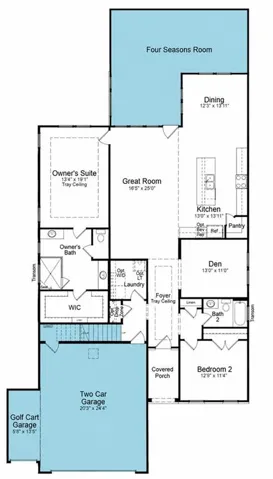
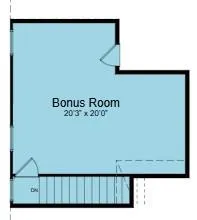
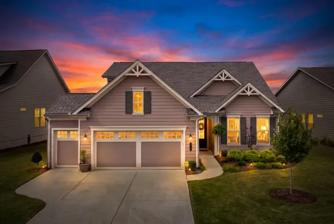
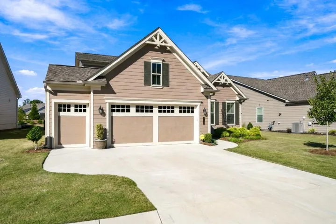
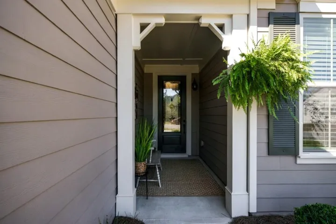
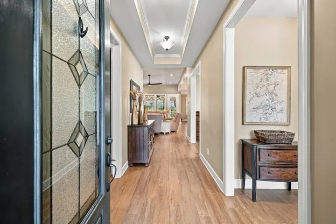
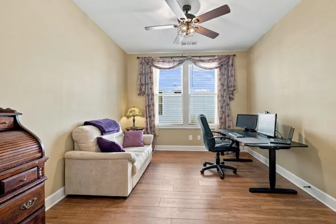
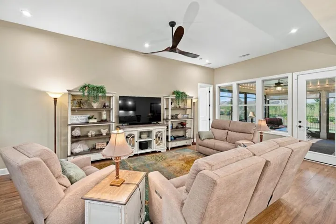
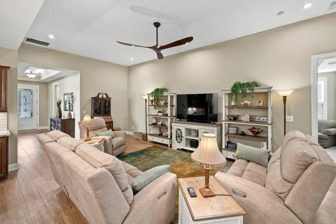
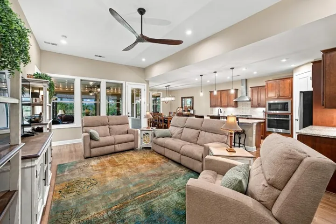
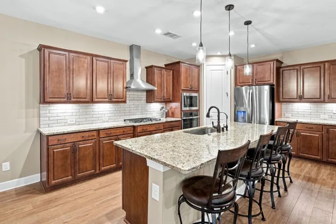
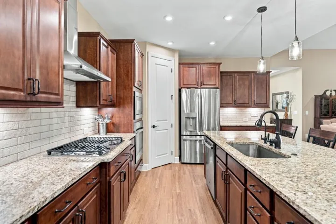
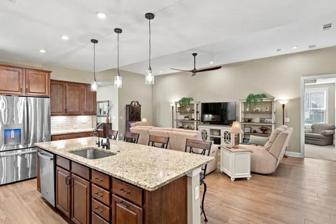
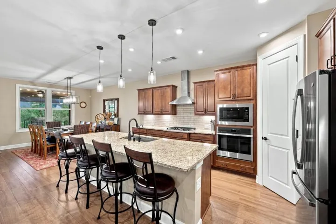
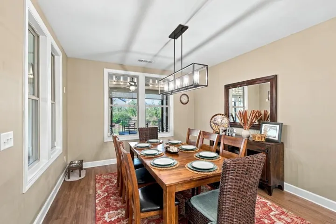
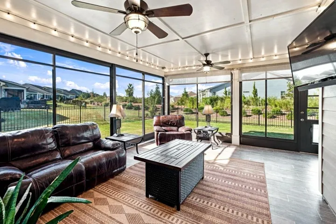
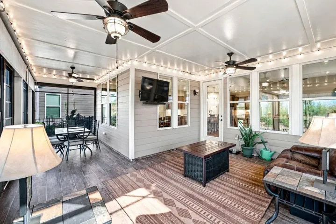
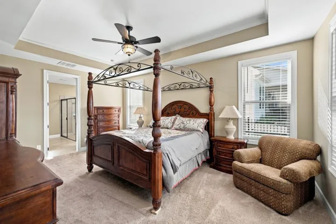
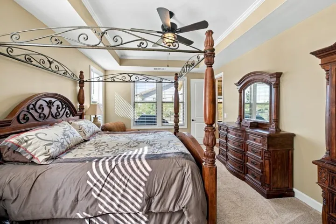
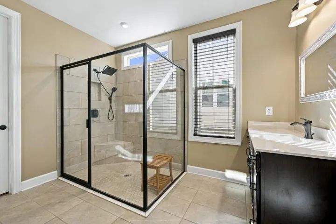
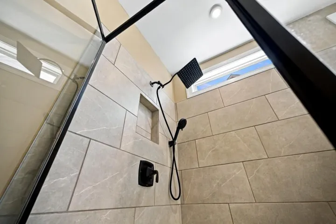
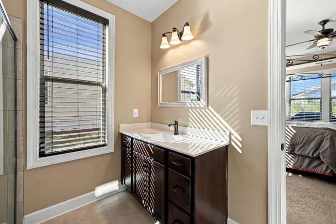
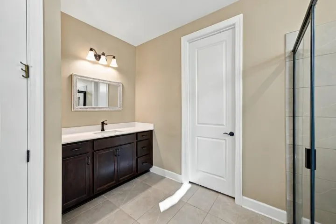
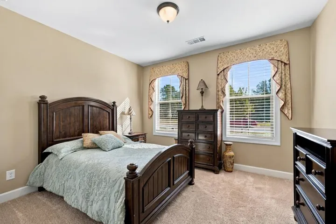
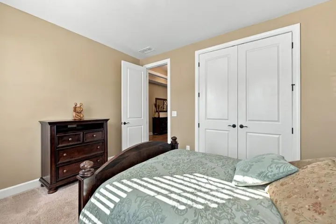
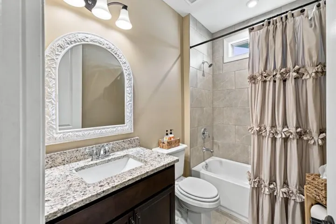
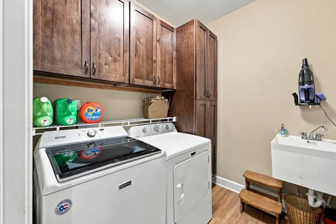
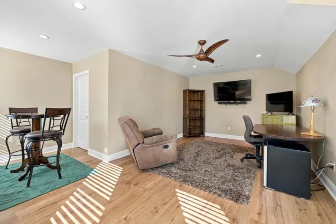
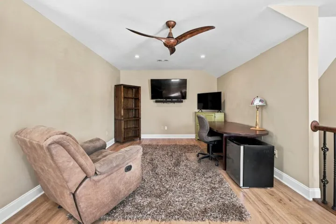
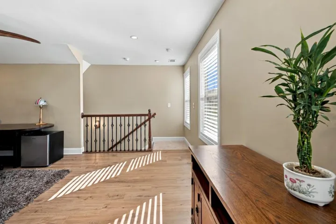
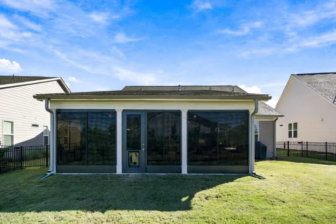
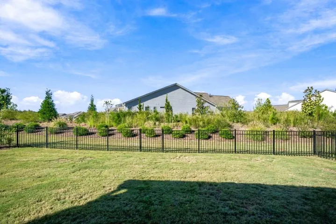
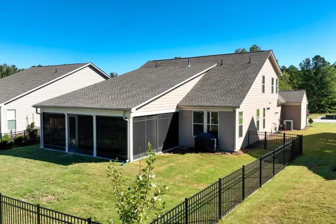
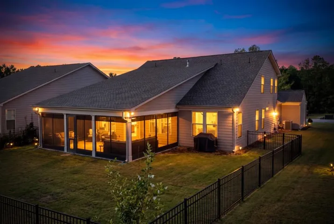
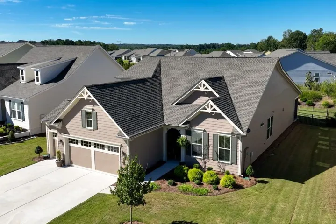
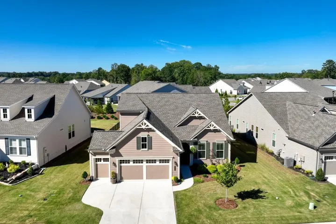
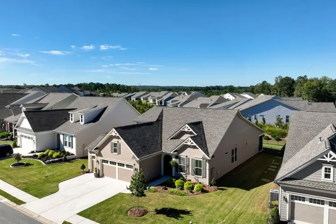
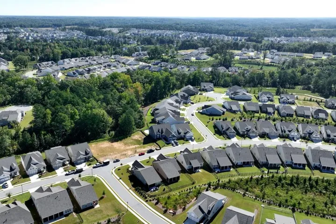
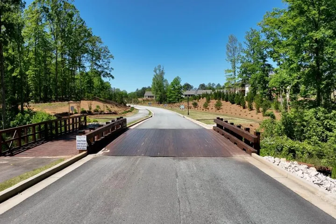
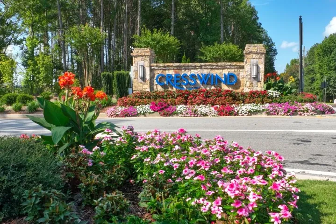
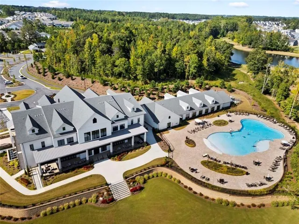
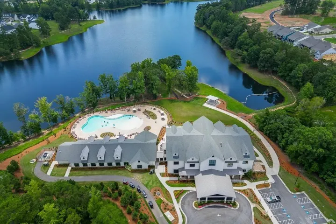
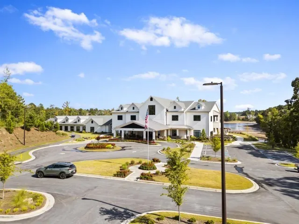
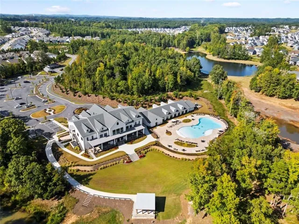
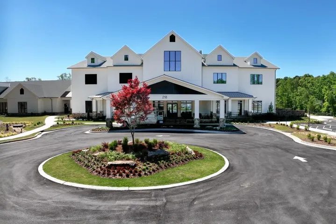
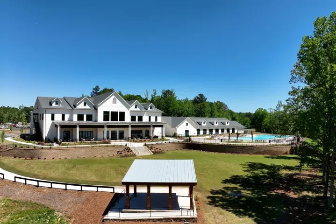
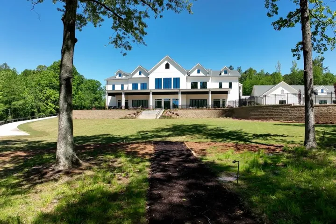
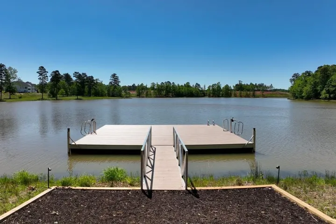
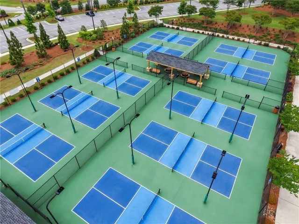
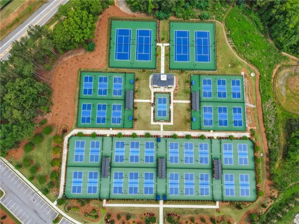
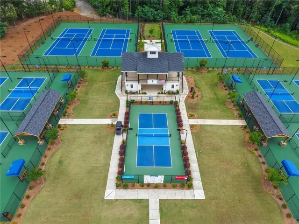
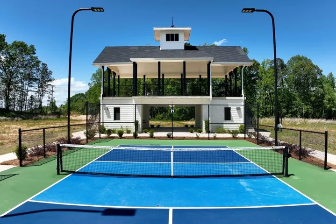
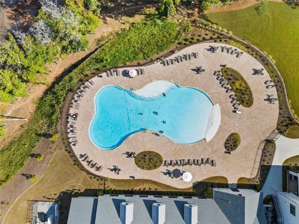
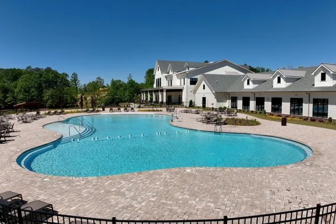
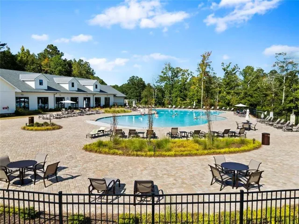
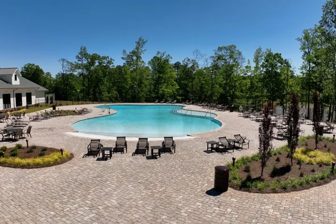
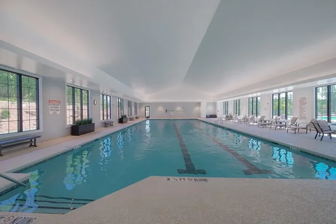
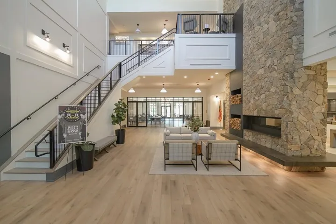
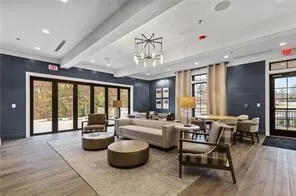
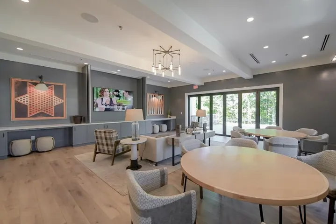
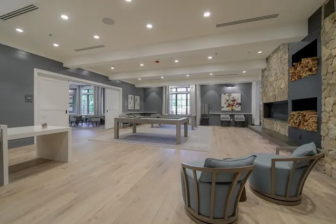
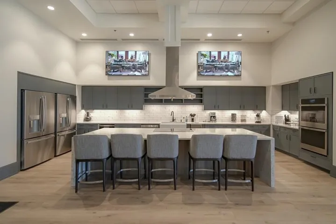
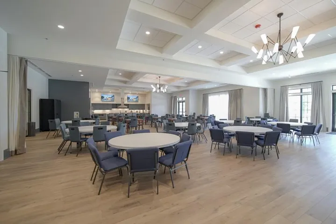
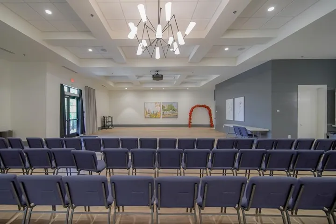
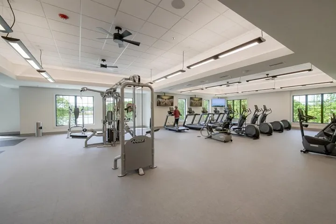
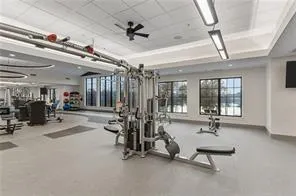
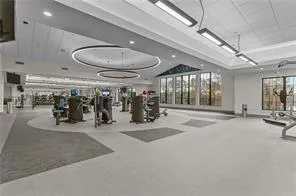
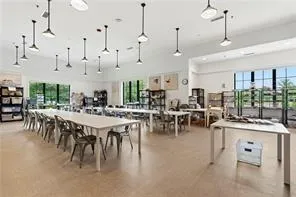
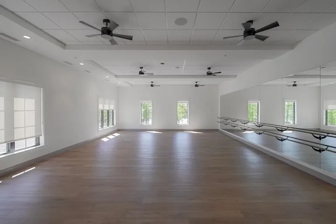
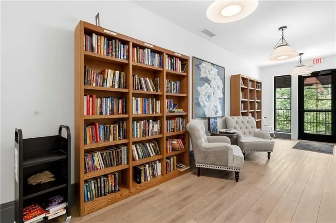
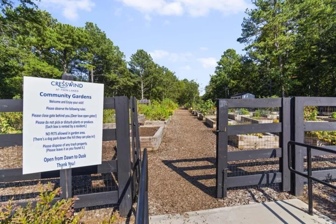
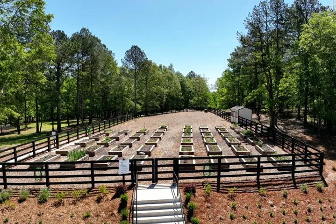
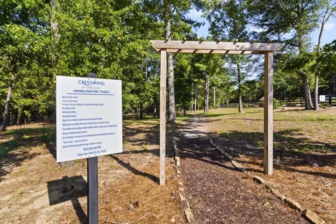
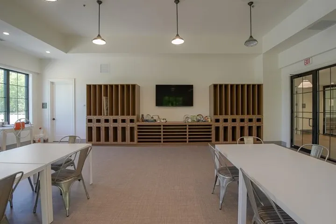
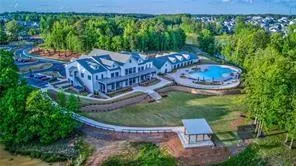
Cresswind Georgia at Twin Lakes, Hoschton’s premier 55+ Community – New Listing – 442 Huron Lane, Hoschton. Welcome to this beautifully upgraded Elm model in Cresswind at Twin Lakes, offering 3 bedrooms, 2 baths and a dedicated den/office. The finished bonus room provides even more flexible space for guests, hobbies or entertaining. Step onto the oversized, enclosed back porch to relax and enjoy the fenced yard. Loaded with upgrades, the home also features an extended garage and an additional golf cart garage, with plenty of room for parking and storage. Come see all that 442 Huron Lane has to offer! Cresswind Georgia at Twin Lakes offers an unmatched resort-style lifestyle with a resident-exclusive clubhouse, indoor and outdoor pools, fitness facilities, sports courts, social clubs, and an exciting calendar of activities coordinated by an on-site Lifestyle Director. Conveniently located near Braselton and within easy reach of Atlanta, Athens, Lake Lanier, and the Blue Ridge Mountains, this remarkable home offers the perfect combination of luxury, comfort, and active-adult living.
Address
Open on Google Maps-
Address: 442 Huron Lane, Hoschton, Georgia 30548
-
City: Hoschton
-
State/county: GA
-
Zip/Postal Code: 30548
-
Area: CRESSWIND AT TWIN LAKES
Details
Updated on November 4, 2026 at 9:24 pm-
Property ID 7846046
-
Price $639,000
-
Property Size 2401 m²
-
Land Area 0.19 m²
-
Bedrooms 3
-
Bathrooms 2
-
Garages 2
-
Year Built 2024
-
Property Type Single Family Residence, Residential
-
Property Status Active, For Sale
Additional details
-
Listing Terms Cash, Conventional, FHA, USDA Loan, VA Loan
-
Association Fee 310
-
Roof Composition, Shingle
-
Utilities Cable Available, Electricity Available, Natural Gas Available, Phone Available, Sewer Available, Underground Utilities, Water Available
-
Sewer Public Sewer
-
Cooling Ceiling Fan(s), Central Air
-
Heating Forced Air, Natural Gas
-
Flooring Other
-
County Jackson - GA
-
Property Type Residential
-
Pool None
-
Parking Attached, Driveway, Garage, Garage Door Opener, Garage Faces Front, Kitchen Level, Level Driveway
-
Elementary School West Jackson
-
Middle School West Jackson
-
High School Jackson County
-
Community Features Clubhouse, Country Club, Dog Park, Fishing, Fitness Center, Gated, Homeowners Assoc, Park, Pickleball, Pool, Sidewalks, Street Lights
-
Waterfront None
-
Architectural Style Craftsman, Ranch
Mortgage Calculator
-
Down Payment
-
Loan Amount
-
Monthly Mortgage Payment
-
Property Tax
-
Home Insurance
-
PMI
-
Monthly HOA Fees

- Jason Tatum