









- Single Family Residence, Residential
- 6
- 6
- 3
- 6287 m²

Description
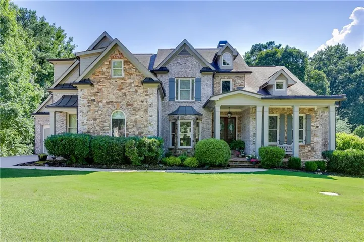
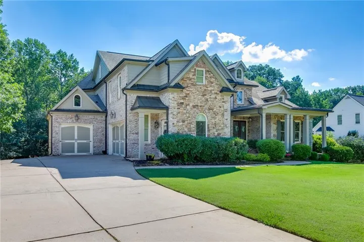
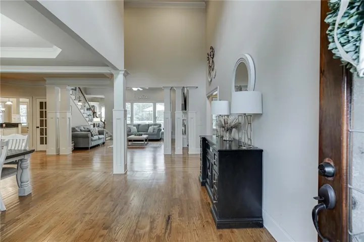
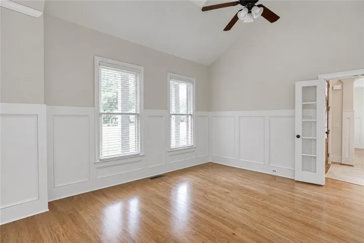
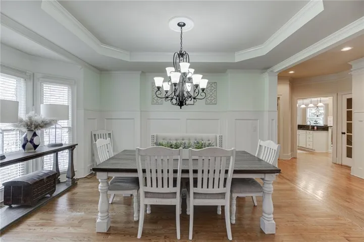
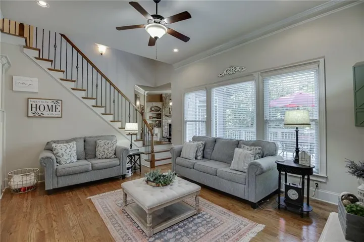
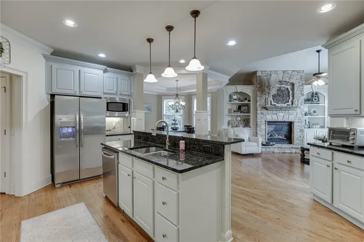
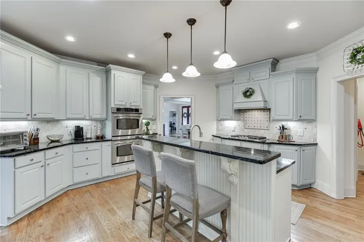
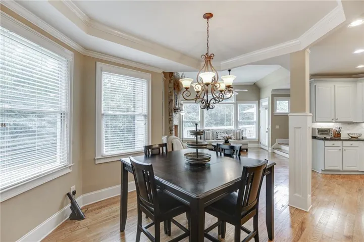
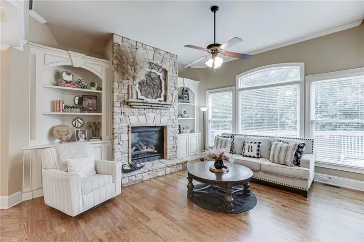
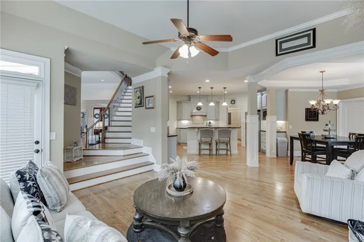
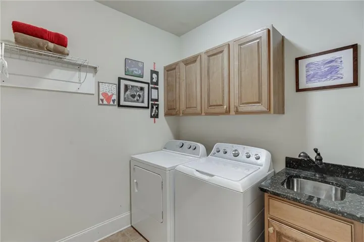
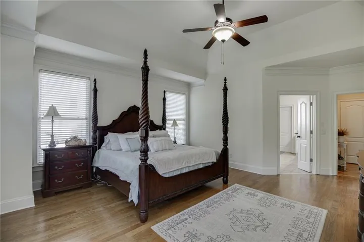
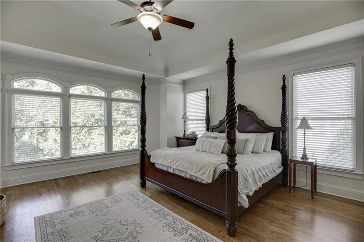
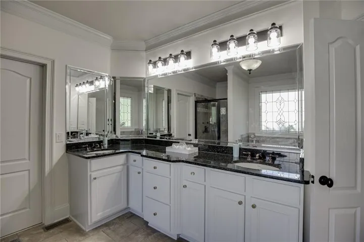
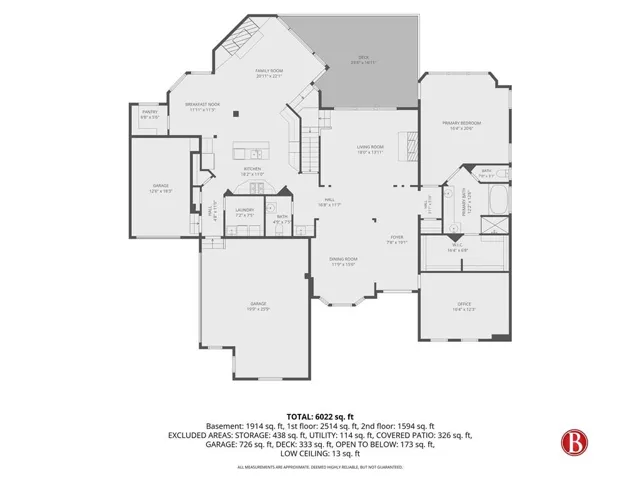
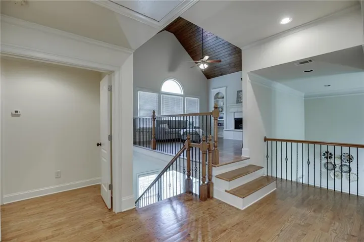
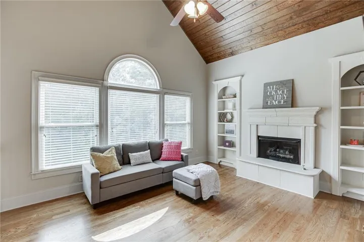
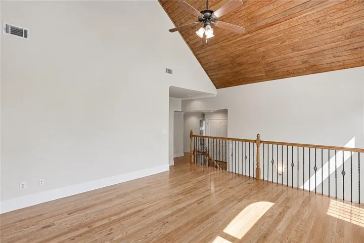
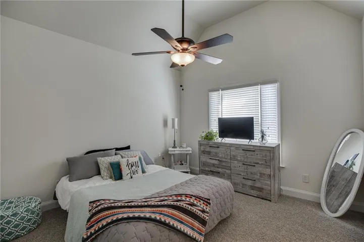
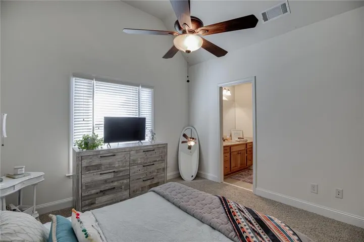
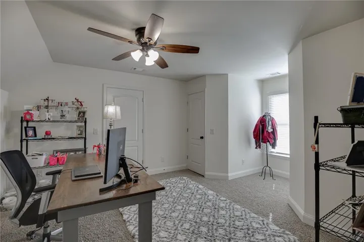
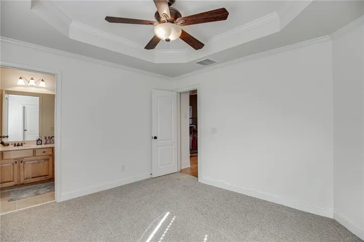
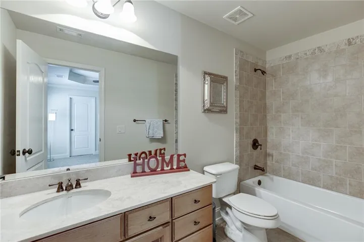
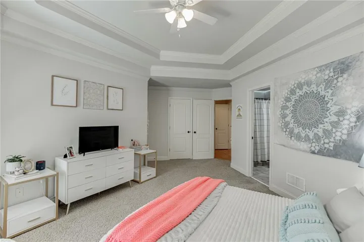
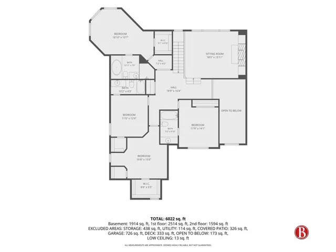
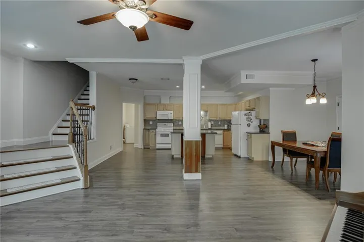
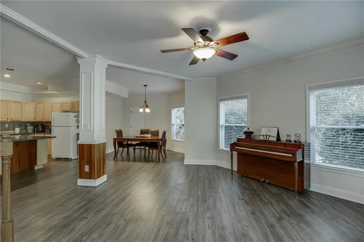
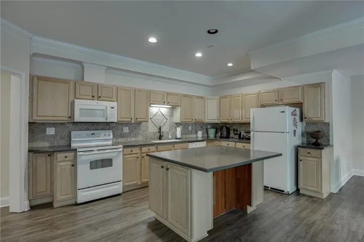
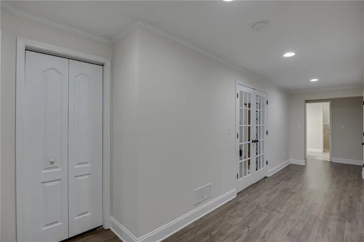
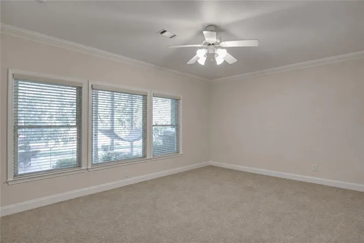
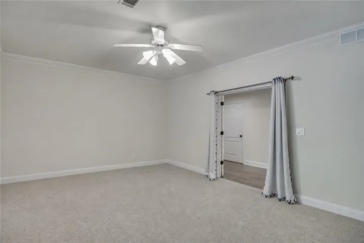
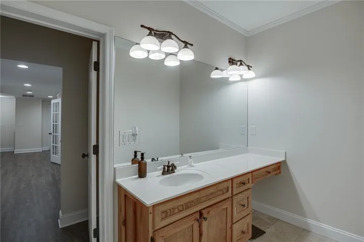
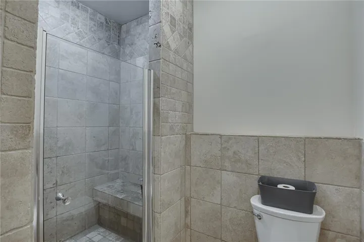
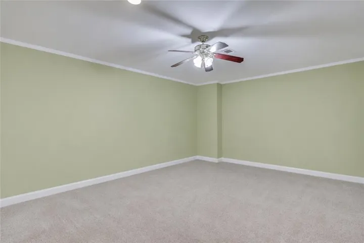
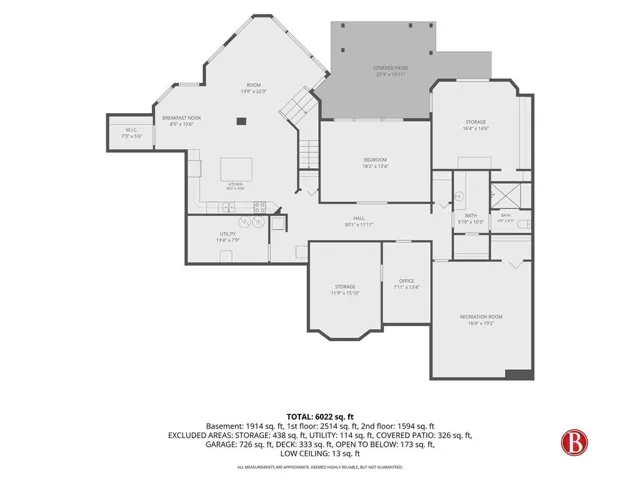
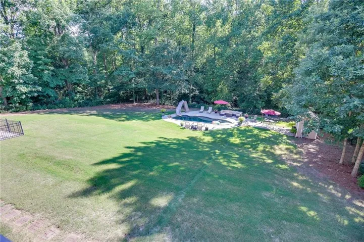
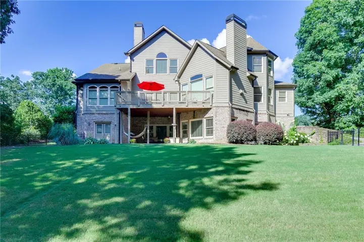
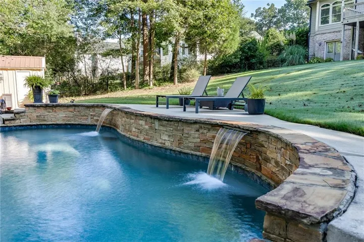
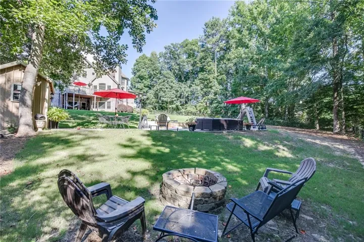
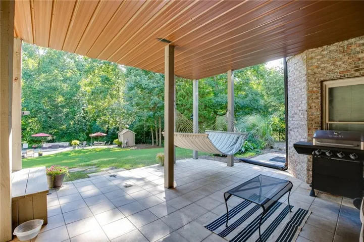
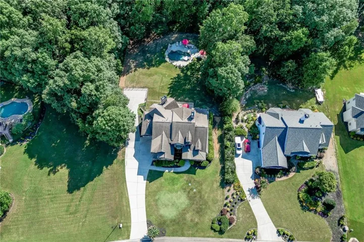
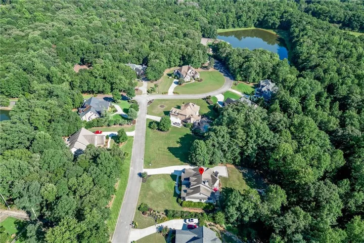
GORGEOUS ESTATE!! SALTWATER POOL WITH WATERFALL FEATURE!! MULTI-GENERATIONAL HOME WITH SEPARATE ENTRANCE!! 2 FULL KITCHENS!! DRIVEWAY ENTRANCE TO THE BASEMENT!! This spectacular multi-story estate beautifully marries grand luxury with the warm comfort of home. Nestled among towering trees, the stately stone-and-brick facade opens to a freshly painted, light-filled interior with gorgeous hardwoods, elegant crown molding, and a chef’s kitchen overlooking a cozy keeping room. Designed for ultimate versatility, the main level features a luxurious primary owner’s suite, a large dining area that flows into the living room with beautiful views and a study/office/flex space. The upper level offers a junior suite plus three additional bedrooms with ensuite baths. The fully finished walk-out terrace level is a premium, self-sustaining multigenerational haven with its own step-free private driveway, second full kitchen, living areas, and laundry. Equipped with a 3-car garage and a dedicated workshop, this home provides unmatched functionality. Outside, enjoy a resort-style oasis featuring a custom-curved inground saltwater pool with a waterfall feature, a covered patio, and a stone fire pit within a securely fenced lawn. Whether you are hosting summer pool parties, relaxing in a hammock under the covered patio, or roasting marshmallows this exceptional home offers an unparalleled lifestyle of privacy, warmth, and endless possibilities for your family! Ideally located just minutes from the Northeast Georgia (NEGA) Medical Center, premier shopping, dining, and entertainment!
Address
Open on Google Maps-
Address: 1373 Mountain Lake Drive, Auburn, Georgia 30011
-
City: Auburn
-
State/county: GA
-
Zip/Postal Code: 30011
-
Area: The Lakes
Details
Updated on November 6, 2026 at 2:45 am-
Property ID 7864534
-
Price $887,000
-
Property Size 6287 m²
-
Land Area 1.24 m²
-
Bedrooms 6
-
Bathrooms 6
-
Garages 3
-
Year Built 2005
-
Property Type Single Family Residence, Residential
-
Property Status Active, For Sale
Additional details
-
Listing Terms Cash, Conventional
-
Association Fee 400
-
Roof Composition, Ridge Vents, Shingle
-
Utilities Cable Available, Electricity Available, Natural Gas Available, Phone Available, Sewer Available, Underground Utilities, Water Available
-
Sewer Septic Tank
-
Cooling Ceiling Fan(s), Central Air, Zoned
-
Heating Central, Forced Air, Natural Gas
-
Flooring Carpet, Ceramic Tile, Luxury Vinyl, Wood
-
County Barrow - GA
-
Property Type Residential
-
Pool Gunite, In Ground, Private, Salt Water
-
Parking Garage
-
Elementary School Bramlett
-
Middle School Russell
-
High School Winder-Barrow
-
Community Features Homeowners Assoc, Street Lights
-
Waterfront None
-
Architectural Style Craftsman
Mortgage Calculator
-
Down Payment
-
Loan Amount
-
Monthly Mortgage Payment
-
Property Tax
-
Home Insurance
-
PMI
-
Monthly HOA Fees

- Jason Tatum