





- Single Family Residence, Residential
- 3
- 2
- 2
- 1912 m²

Description
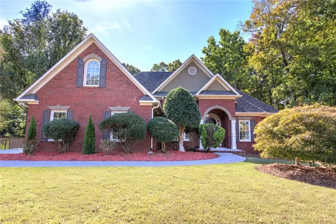
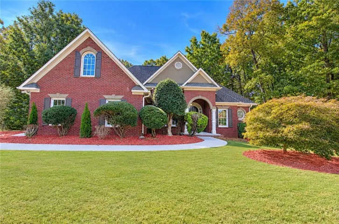
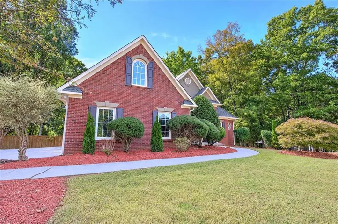
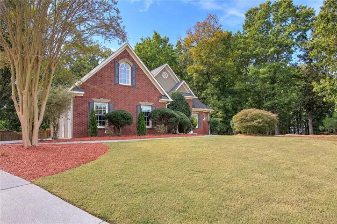
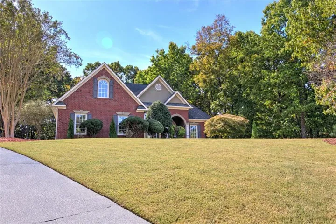
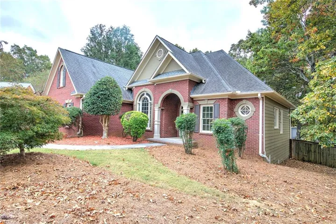
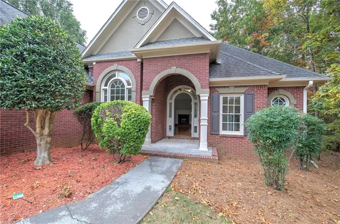
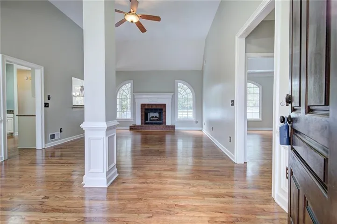
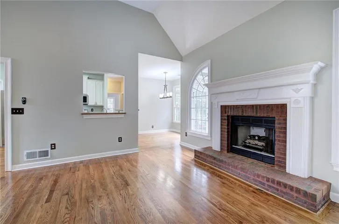
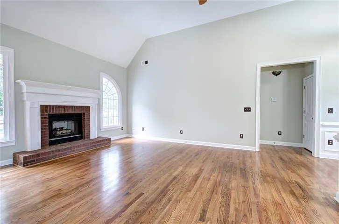
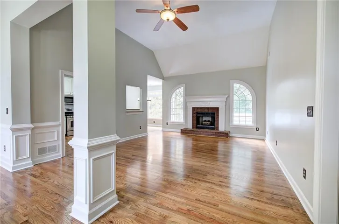
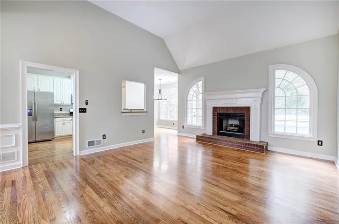
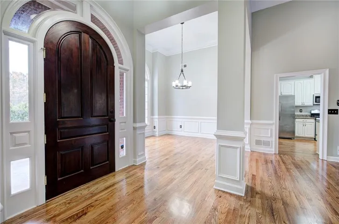
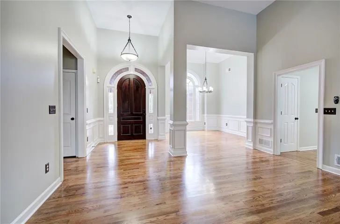
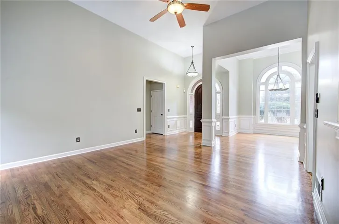
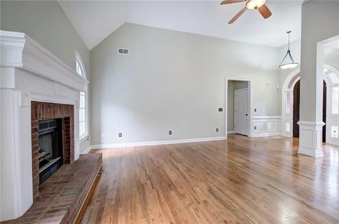
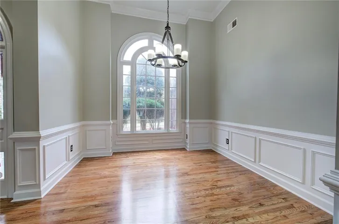
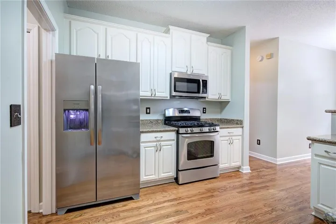
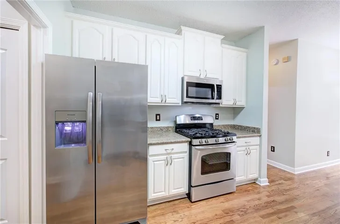
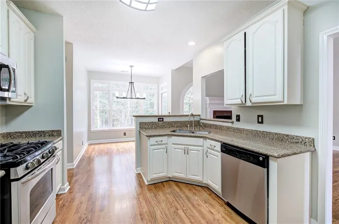
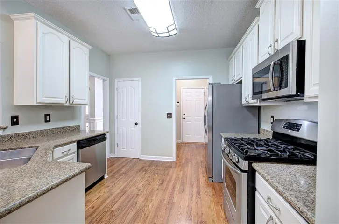
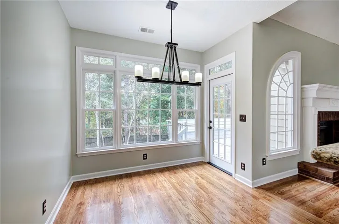
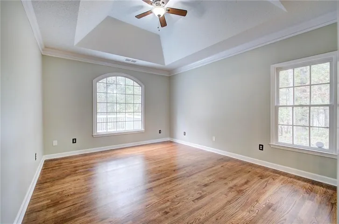
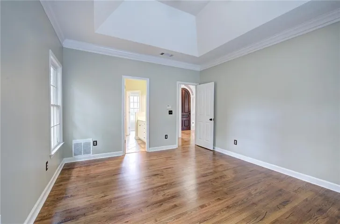
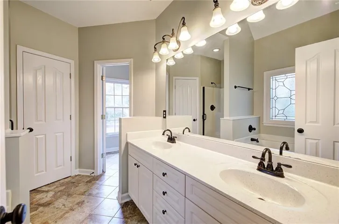
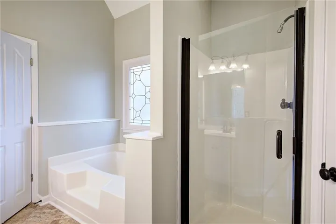
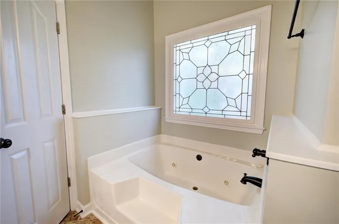
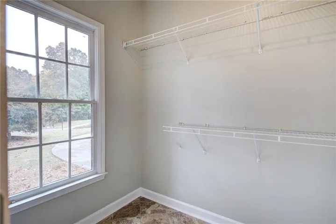
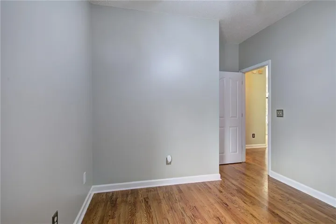
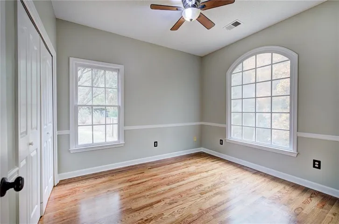
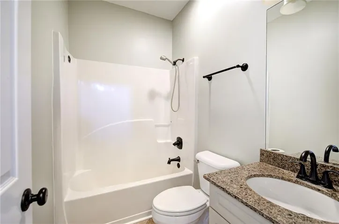
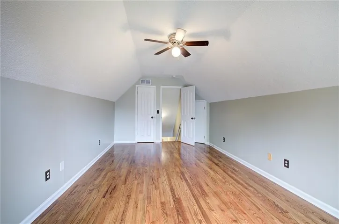
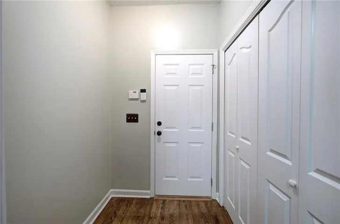
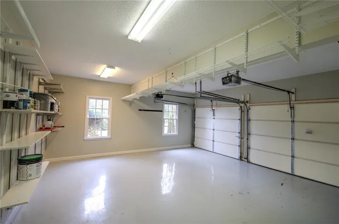
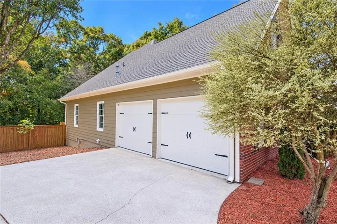
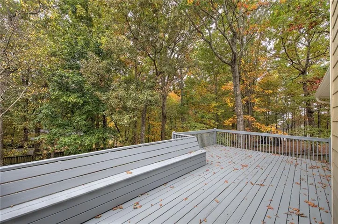
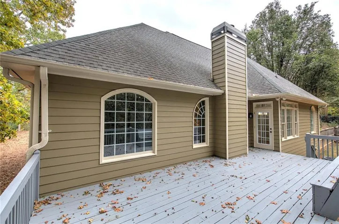
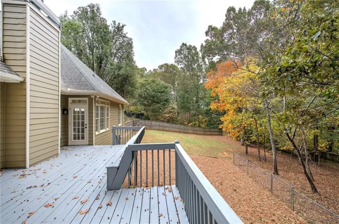
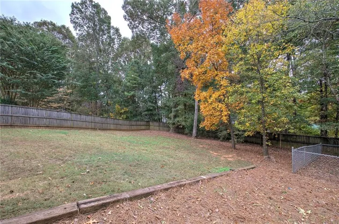
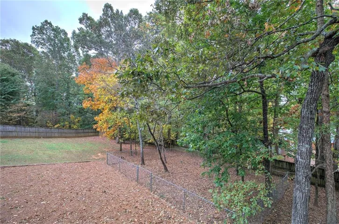
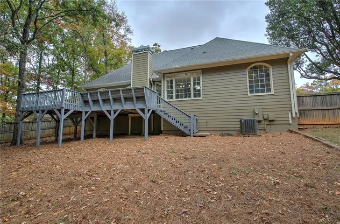
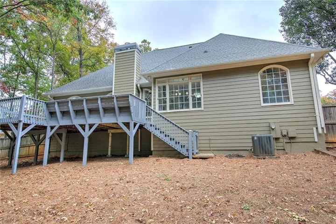
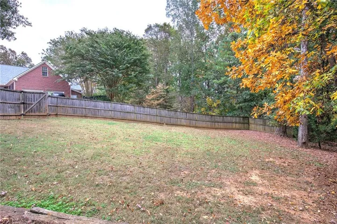
Welcome to 12 Katie Ridge NW! This beautifully appointed brick-front ranch, perfectly situated on a desirable cul-de-sac lot! From the moment you enter, an inviting foyer welcomes you with rich hardwood flooring, setting the tone for the thoughtfully designed interior. The open-concept kitchen features elegant quartz countertops, stainless steel appliances, and a seamless connection to the surrounding living spaces, creating an ideal setting for both everyday living and entertaining. Sophisticated bronze fixtures and striking statement lighting throughout the home add warmth, character, and a refined touch to every space. The spacious primary suite offers a relaxing retreat, complete with a private bathroom featuring a jetted soaking tub and a generous walk-in closet. Upstairs, a versatile bonus room provides additional space to suit your needs, whether you envision a private home office, fitness studio, media room, or recreational retreat. Step outside to discover an inviting outdoor escape designed for relaxation and enjoyment. The private deck is the perfect place to unwind, while the expansive, level, fenced backyard offers plenty of room for outdoor gatherings, entertaining, or simply enjoying the peaceful surroundings. With its beautiful interior finishes, flexible living spaces, and desirable cul-de-sac setting, this home offers an exceptional combination of comfort, sophistication, and everyday functionality. A wonderful opportunity to enjoy ranch-style living with thoughtful details throughout!
Address
Open on Google Maps-
Address: 12 Katie Ridge Nw, Cartersville, Georgia 30120
-
City: Cartersville
-
State/county: GA
-
Zip/Postal Code: 30120
-
Area: The Planters
Details
Updated on November 4, 2026 at 5:24 pm-
Property ID 7859165
-
Price $400,000
-
Property Size 1912 m²
-
Land Area 0.64 m²
-
Bedrooms 3
-
Bathrooms 2
-
Garages 2
-
Year Built 1999
-
Property Type Single Family Residence, Residential
-
Property Status Active, For Sale
Additional details
-
Association Fee 850
-
Roof Other
-
Utilities Electricity Available, Water Available
-
Sewer Septic Tank
-
Cooling Central Air
-
Heating Forced Air
-
Flooring Hardwood
-
County Bartow - GA
-
Property Type Residential
-
Pool None
-
Parking Driveway, Garage, Garage Faces Side, Level Driveway
-
Elementary School Hamilton Crossing
-
Middle School Cass
-
High School Cass
-
Community Features Clubhouse, Homeowners Assoc
-
Waterfront None
-
Architectural Style Traditional
Mortgage Calculator
-
Down Payment
-
Loan Amount
-
Monthly Mortgage Payment
-
Property Tax
-
Home Insurance
-
PMI
-
Monthly HOA Fees

- Jason Tatum