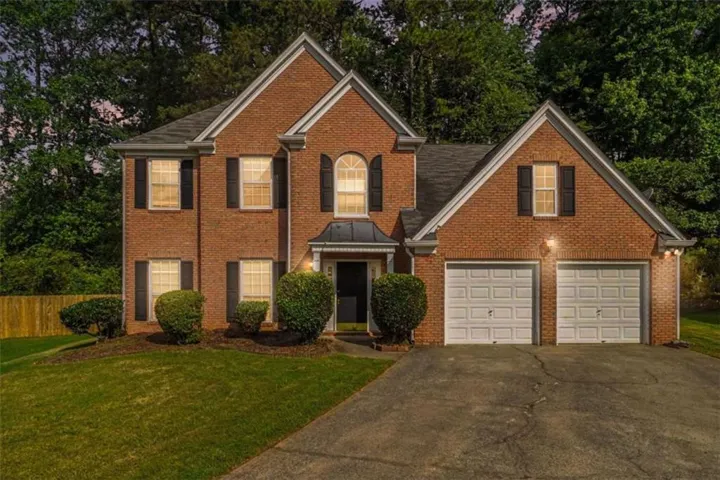
- Single Family Residence, Residential
- 4
- 3
- 2
- 2516 m²

Description
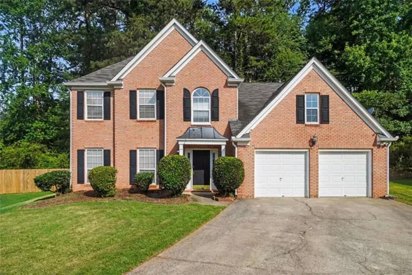
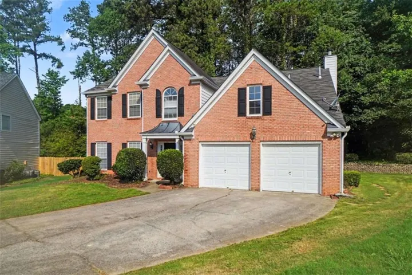
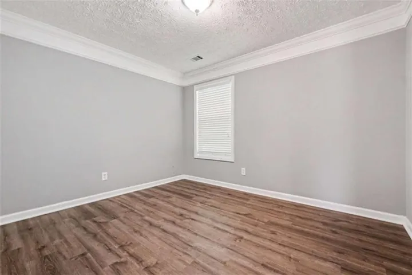
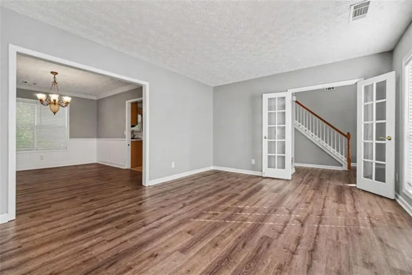
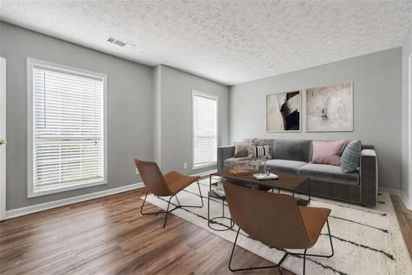
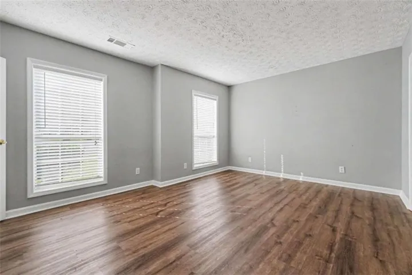
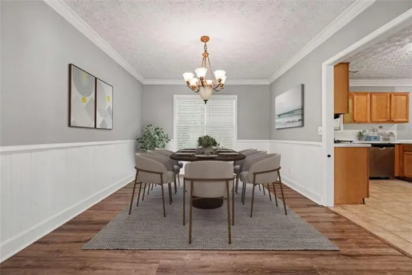
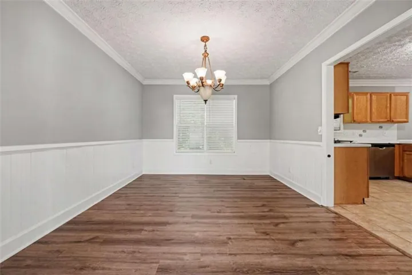
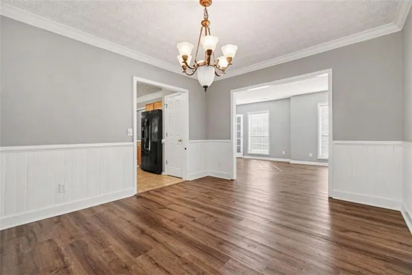
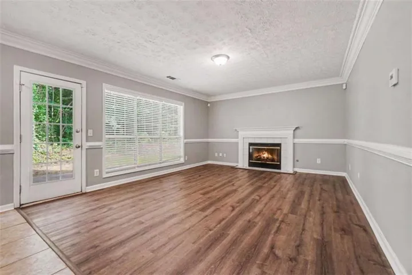
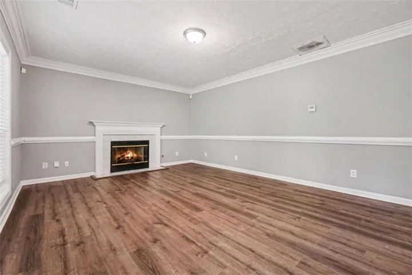
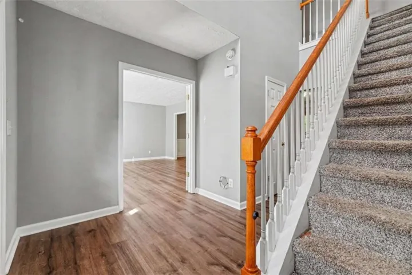
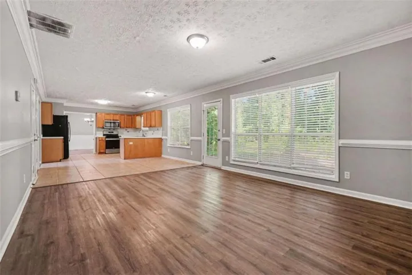
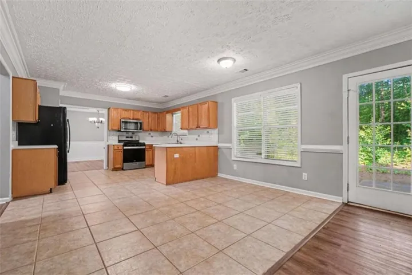
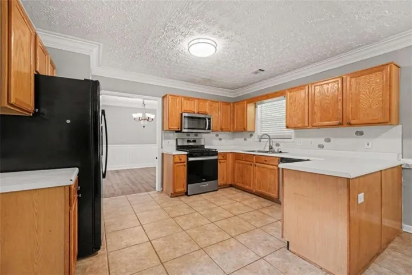
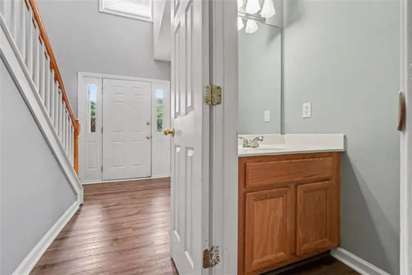
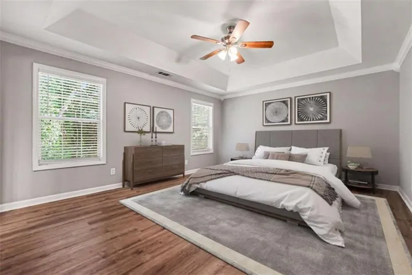
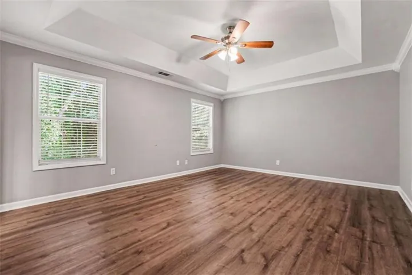
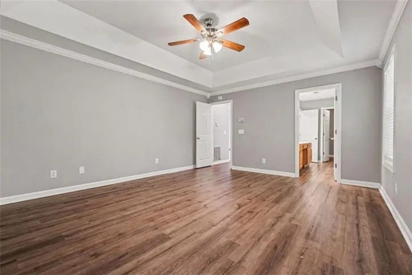
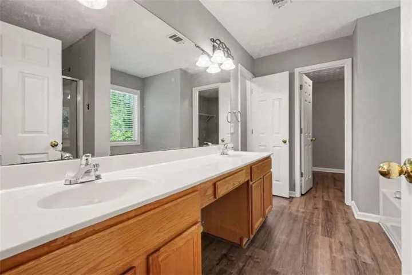
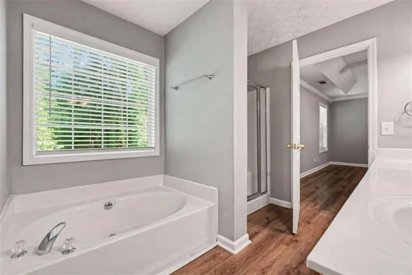
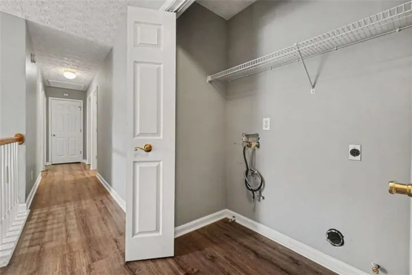
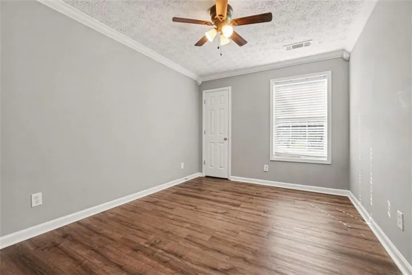
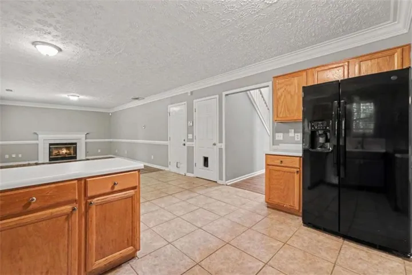
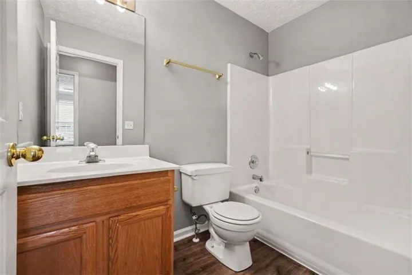
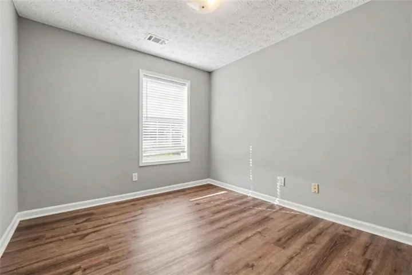
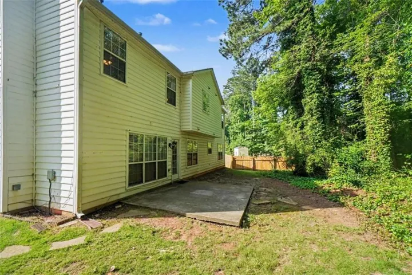
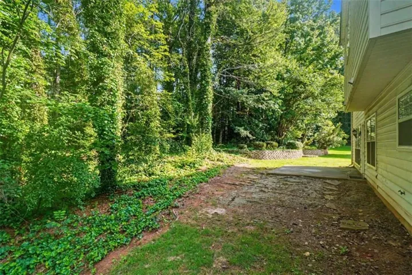
A two-story foyer sets an open, welcoming tone from the moment you step inside. The main level gives everyday life room to flex, with a French-door room for work or quiet retreat, a formal dining space for shared meals, and a fireside family room that keeps everyone connected to the kitchen and sunny breakfast area. Upstairs, the primary suite creates a calm place to recharge with a tray ceiling, dual vanity, soaking tub, and separate shower, while three additional bedrooms and an upstairs laundry keep routines organized. Outside, the patio and private backyard offer an easy setting for grilling, play, or an unhurried evening at home. LVP flooring, neutral finishes, and a practical two-car garage complete a home designed for comfortable living in Acworth. Some images in this listing have been virtually staged.
Address
Open on Google Maps-
Address: 2498 Insdale Trace, Acworth, Georgia 30101
-
City: Acworth
-
State/county: GA
-
Zip/Postal Code: 30101
-
Area: Ashley Glenn
Details
Updated on September 10, 2026 at 6:32 pm-
Property ID 7789747
-
Price $380,000
-
Property Size 2516 m²
-
Land Area 0.26 m²
-
Bedrooms 4
-
Bathrooms 3
-
Garages 2
-
Year Built 1996
-
Property Type Single Family Residence, Residential
-
Property Status Active, For Sale
Additional details
-
Roof Composition
-
Utilities Cable Available
-
Sewer Public Sewer
-
Cooling Central Air, Electric
-
Heating Forced Air, Other
-
Flooring Carpet, Ceramic Tile, Hardwood
-
County Cobb - GA
-
Property Type Residential
-
Pool None
-
Parking Driveway, Garage
-
Elementary School Baker
-
Middle School Barber
-
High School North Cobb
-
Community Features None
-
Waterfront None
-
Architectural Style Traditional
Mortgage Calculator
-
Down Payment
-
Loan Amount
-
Monthly Mortgage Payment
-
Property Tax
-
Home Insurance
-
PMI
-
Monthly HOA Fees

- Jason Tatum