3099 Yellowhammer Drive, Marietta, Georgia 30064
- $407,990
- Single Family Residence, Residential
- 3
- 3
- m²

- $407,990
Description
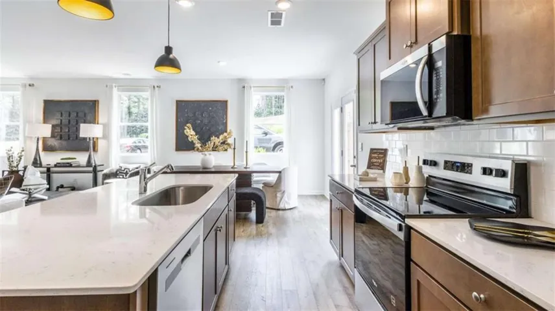
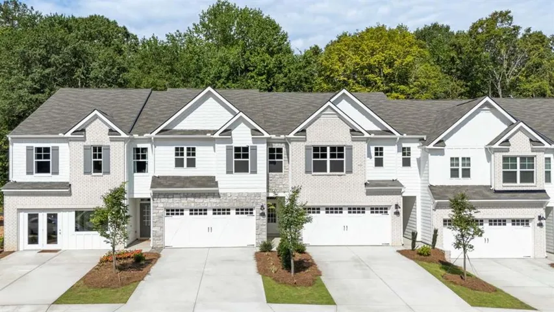
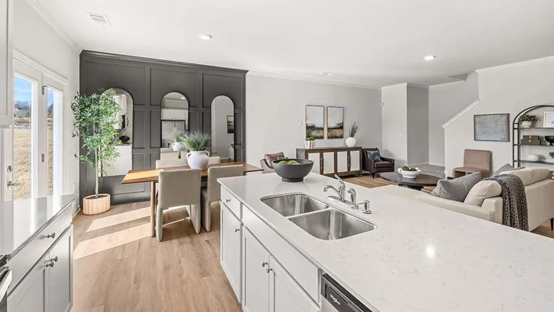
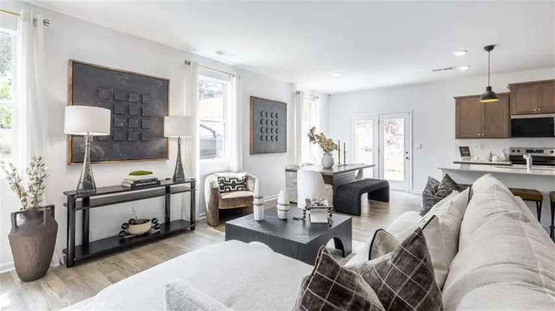
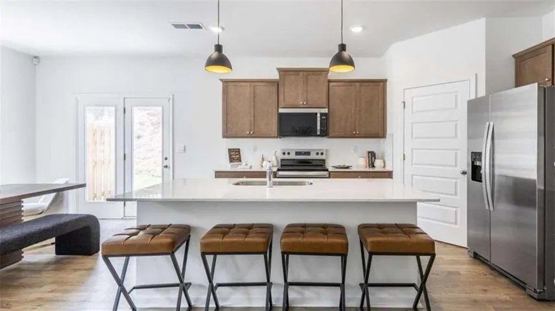
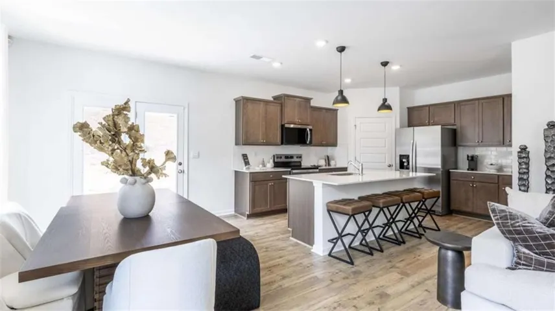
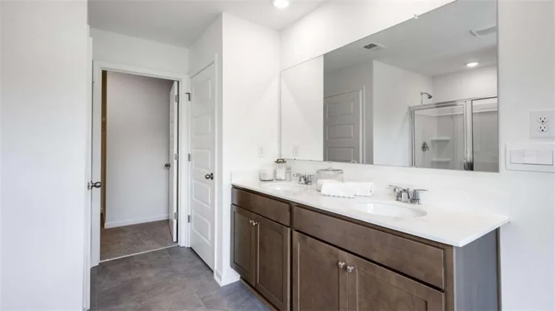
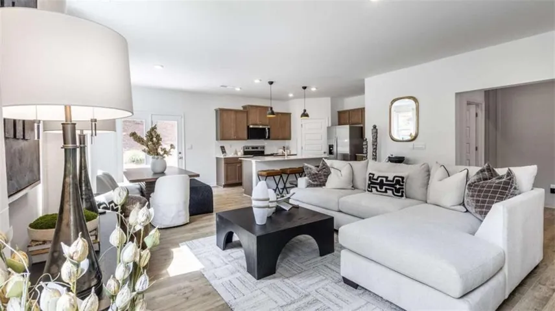
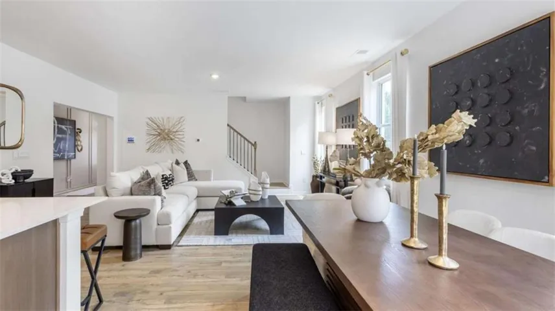
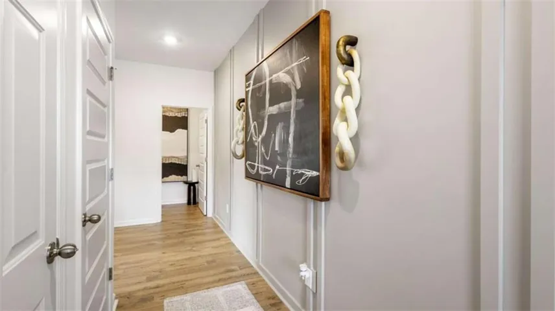
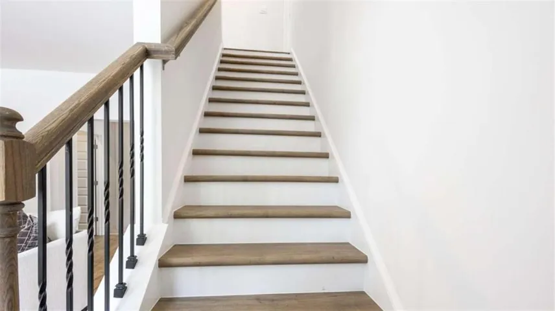
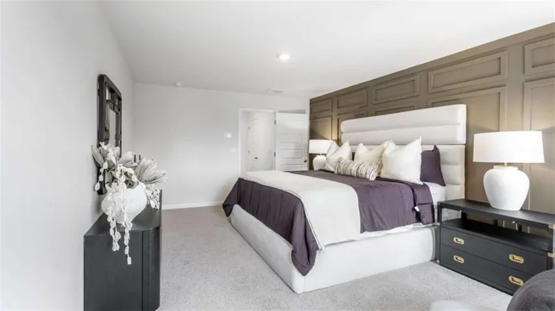
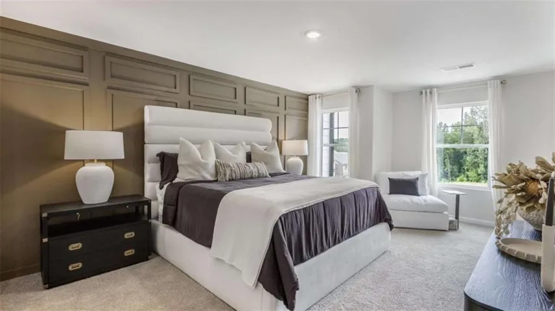
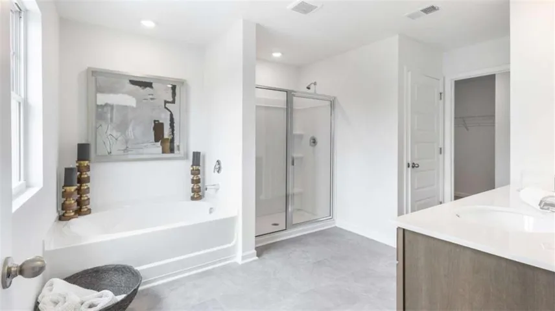
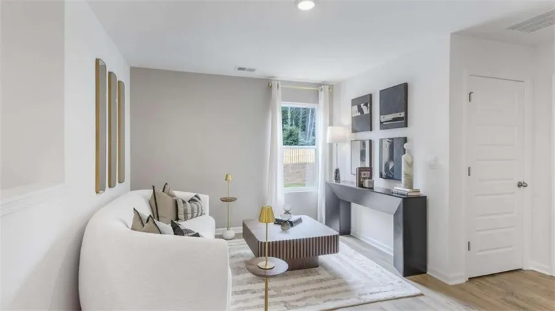
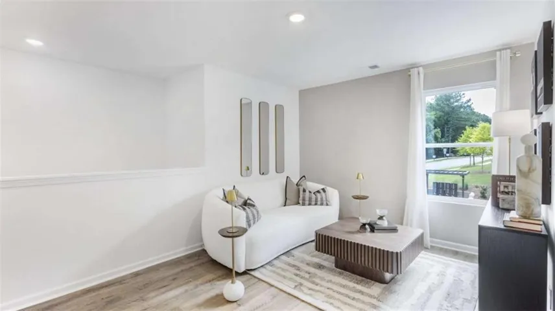
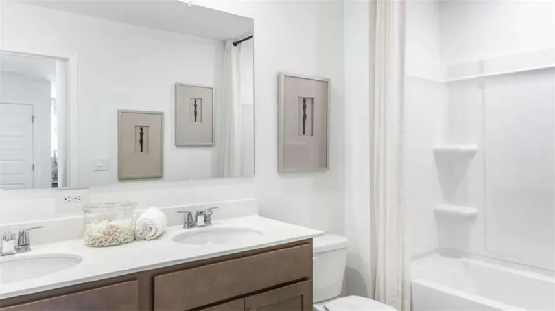
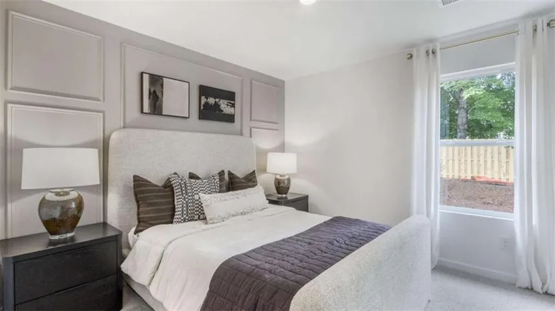
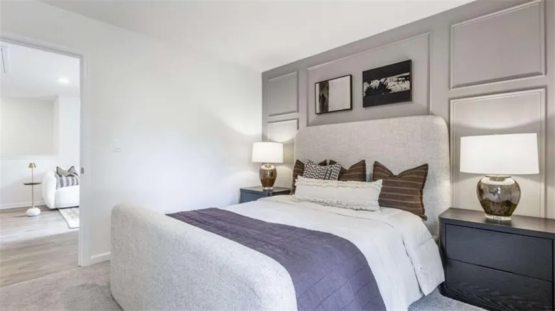
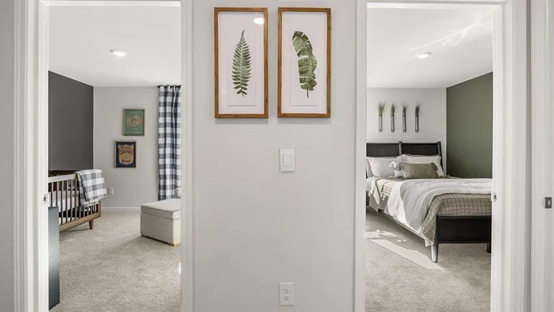
Welcome home to Sudbury floorplan, a stunning new construction townhome that effortlessly blends comfort, style and generous living space. From the moment you step inside, you’re welcomed by an open layout that feels both spacious and inviting. The main level centers around a beautifully designed kitchen with 42 inch cabinets, a large island that doubles as a gathering spot, quartz countertops, crown molding, and a sleek tile backsplash. The kitchen flows naturally into a light-filled living area and a dining space that’s perfect for hosting or simply relaxing at home. Upstairs, two secondary bedrooms share a well-appointed Spa-inspired bathroom and each feature their own walk-in closet, offering plenty of storage and privacy. The primary suite is tucked away for added peace and quiet, complete with a spacious walk-in closet and a private en-suite bath. With upscale finishes throughout, generous closet space, and a low-maintenance exterior, this unit lives like a single-family home and is ideally located near parks, shopping, and dining along Barrett Parkway.
Address
Open on Google Maps-
Address: 3099 Yellowhammer Drive, Marietta, Georgia 30064
-
City: Marietta
-
State/county: GA
-
Zip/Postal Code: 30064
-
Area: Barrett Cove
Details
Updated on July 31, 2026 at 12:01 pm-
Property ID 7813105
-
Price $407,990
-
Land Area 0.06 m²
-
Bedrooms 3
-
Bathrooms 3
-
Year Built 2026
-
Property Type Single Family Residence, Residential
-
Property Status Active, For Sale
Additional details
-
Association Fee 1920
-
Roof Composition
-
Utilities Cable Available, Electricity Available, Phone Available, Sewer Available, Underground Utilities, Water Available
-
Sewer Public Sewer
-
Cooling Heat Pump, Zoned
-
Heating Forced Air, Heat Pump, Zoned
-
Flooring Carpet, Laminate, Vinyl
-
County Cobb - GA
-
Property Type Residential
-
Pool None
-
Parking Attached, Garage Door Opener, Kitchen Level
-
Elementary School Hollydale
-
Middle School Smitha
-
High School Osborne
-
Community Features Homeowners Assoc, Sidewalks, Street Lights
-
Waterfront None
-
Architectural Style Townhouse, Traditional
Mortgage Calculator
-
Down Payment
-
Loan Amount
-
Monthly Mortgage Payment
-
Property Tax
-
Home Insurance
-
PMI
-
Monthly HOA Fees

- Jason Tatum